650 Cumberland Avenue, Burlington, ON, L7N 2X5

Save
Ask
Tour
Hide
Share
$1,099,999
11 Days On Site

650 Cumberland Avenue
Burlington, ON L7N 2X5

For Sale|Single Family Residence|Active
4
Beds
2
Total Baths
2
Full Baths
1,151
SqFt
$956
/SqFt
County:
Halton
Call Now: (226) 907 4448
Is this the listing for you? We can help make it yours.
(226) 907 4448
650 Cumberland Avenue650 Cumberland Avenue650 Cumberland Avenue650 Cumberland Avenue
Save
Ask
Tour
Hide
Share

Mortgage Calculator

Monthly Payment (Est.)

Enter an interest rate to see your estimated monthly payment.
Calculator powered by Showcase IDX, a Constellation1 Company. Copyright ©2026 Information is deemed reliable but not guaranteed.

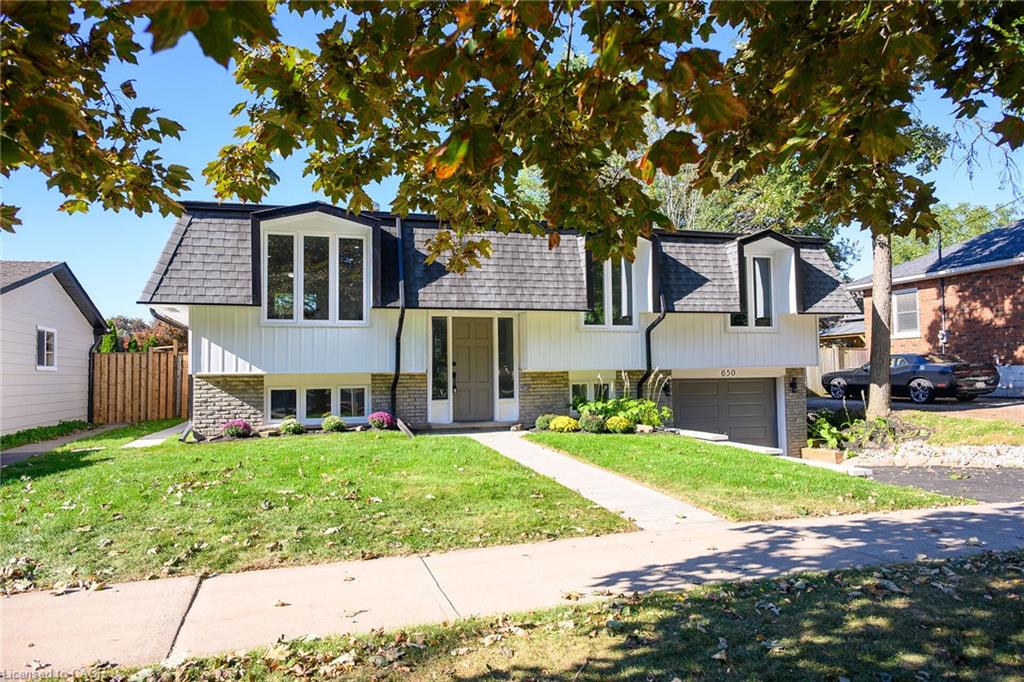
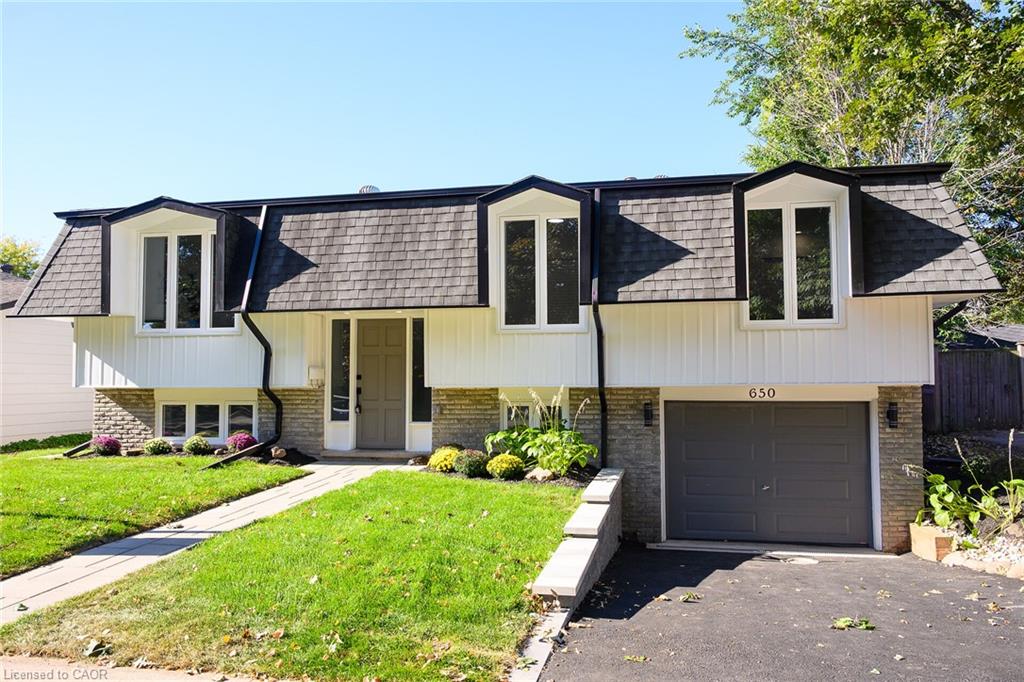
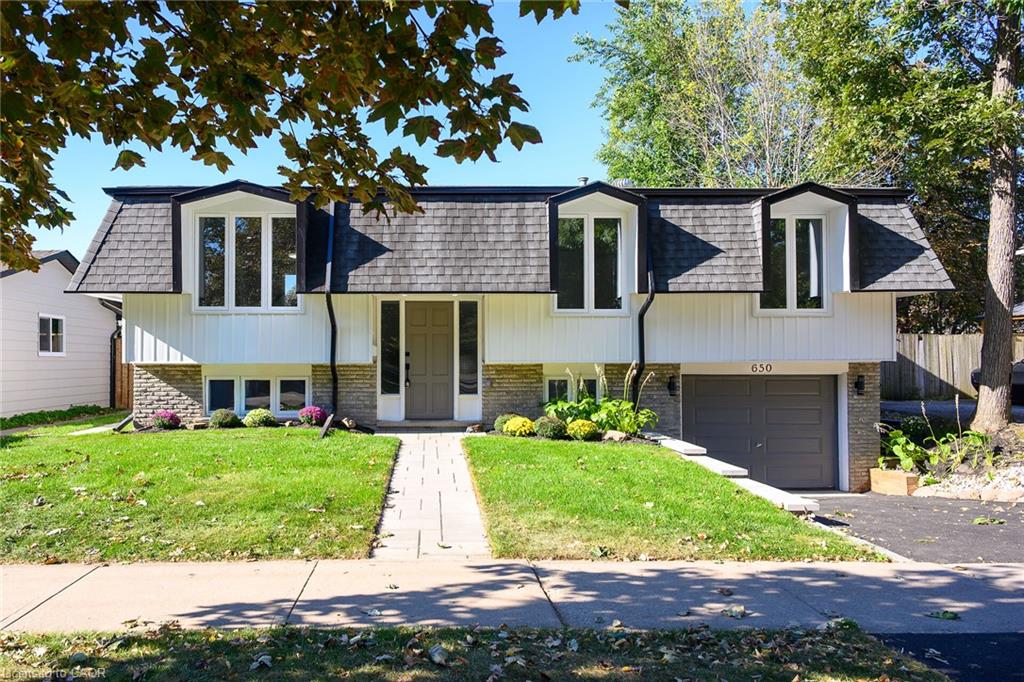
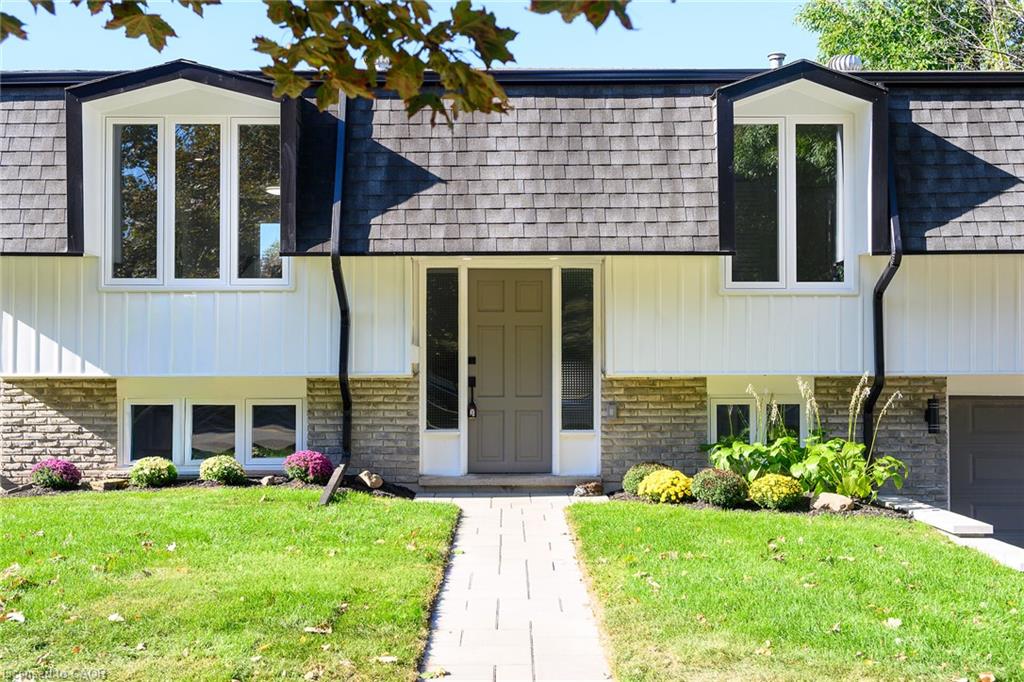
Welcome to 650 Cumberland Avenue, a beautifully renovated raised bungalow nestled in Burlington's highly sought-after Roseland neighbourhood, filled with natural light and finished with modern touches throughout. Fully renovated from top to bottom, this move-in-ready home features three bedrooms on the main level, a bright and inviting living space, and a beautifully updated kitchen with quartz countertops and contemporary finishes. Large windows throughout fill the home with natural daylight, while the interior offers a remarkable peaceful and comfortable setting. The fully finished lower level, complete with a separate entrance, features a legal in-law suite with an additional bedroom, bathroom, and a spacious family room with a fireplace. Thoughtfully updated throughout, the home includes new windows and all-new plumbing, along with a furnace and owned water heater approximately two years old. Outside, the private backyard features an existing pool being sold in as-is condition, with the pool equipment and piping in place and available. Ideally located close to schools, parks and playgrounds, shopping, public transit, plaaces of worship, recreation facilities, the library, and convenient highway access. A beautifully updated home offering space, versatility, natural light, and everyday convenience in an established Burlington neighbourhood. Come see everything this wonderful property has to offer!

Save
Ask
Tour
Hide
Share
Listing Snapshot
Price 
$1,099,999
Days On Site 
11 Days
Bedrooms 
4
Inside Area (SqFt) 
1,151 sqft
Total Baths 
2
Full Baths 
2
Partial Baths 
N/A
Lot Size 
N/A
Year Built 
N/A
MLS® Number 
40871865
Status 
Active
Property Tax 
$5,228.71
HOA/Condo/Coop Fees 
N/A
Sq Ft Source 
Other
Friends & Family
Recent Activity
2 weeks agoListing first seen on site
2 weeks agoListing updated with changes from the MLS®
General Features
Attached Garage 
Yes
Cross Street 
Fairview Ave.
Direction Faces 
East
Foundation 
Block
Garage 
Yes
Garage Spaces 
1
Parking 
Garage Door OpenerAttached
Parking Spaces 
3
Property Sub Type 
Single Family Residence
Security 
Smoke Detector(s)
SqFt Above 
1151
SqFt Below 
711
SqFt Total 
1862
Style 
Bungalow Raised
Water Source 
Public
Zoning 
R3.2
Interior Features
Appliances 
CooktopDishwasherDryerRefrigeratorWasher
Basement 
FullFinishedExterior Entry
Fireplace 
Yes
Fireplace Features 
Electric
Fireplaces 
1
Heating 
Forced AirNatural Gas
Interior 
In-Law Floorplan
Laundry Features 
In Basement
Main Level Bedrooms 
3
Save
Ask
Tour
Hide
Share
Exterior Features
Construction Details 
Aluminum SidingBrick VeneerStone
Frontage 
54.00
Lot Features 
Rectangular Lot
Other Structures 
Shed(s)
Pool Features 
In Ground
Private Pool 
Yes
Roof 
Asphalt
Community Features
Additional Association Fee Frequency 
Monthly
MLS Area 
32 - Burlington
Schools
School District
Unknown
Elementary School
St. Paul Catholic Elementary School, Makwendam Pub
Middle School
Unknown
High School
Assumption Catholic Secondary School

Neighborhood & Commute
Source: Walkscore
Save
Ask
Tour
Hide
Share