30 Pheasant Trail, Port Dover, ON, N0A 1N5

Save
Ask
Tour
Hide
Share
$587,500
8 Days On Site

30 Pheasant Trail
Port Dover, ON N0A 1N5

For Sale|Single Family Residence|Active
3
Beds
2
Total Baths
2
Full Baths
1,179
SqFt
$498
/SqFt
2006
Built
County:
Norfolk
Call Now: (226) 907 4448
Is this the listing for you? We can help make it yours.
(226) 907 4448
30 Pheasant Trail30 Pheasant Trail30 Pheasant Trail30 Pheasant Trail
Save
Ask
Tour
Hide
Share

Mortgage Calculator

Monthly Payment (Est.)

Enter an interest rate to see your estimated monthly payment.
Calculator powered by Showcase IDX, a Constellation1 Company. Copyright ©2026 Information is deemed reliable but not guaranteed.

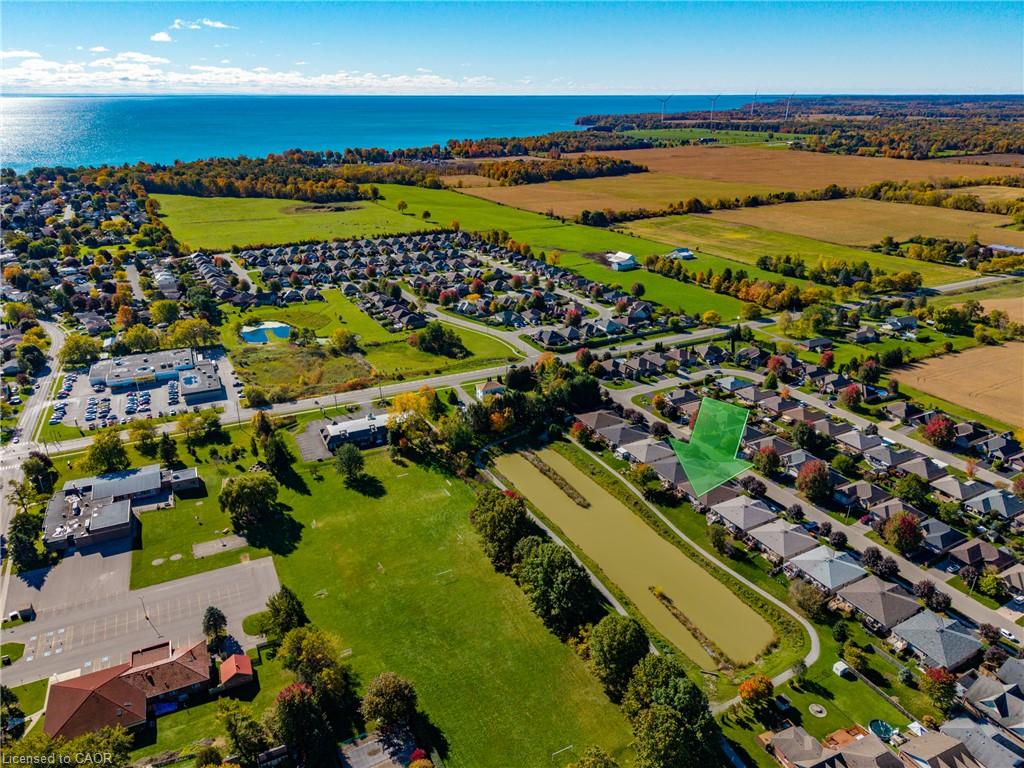
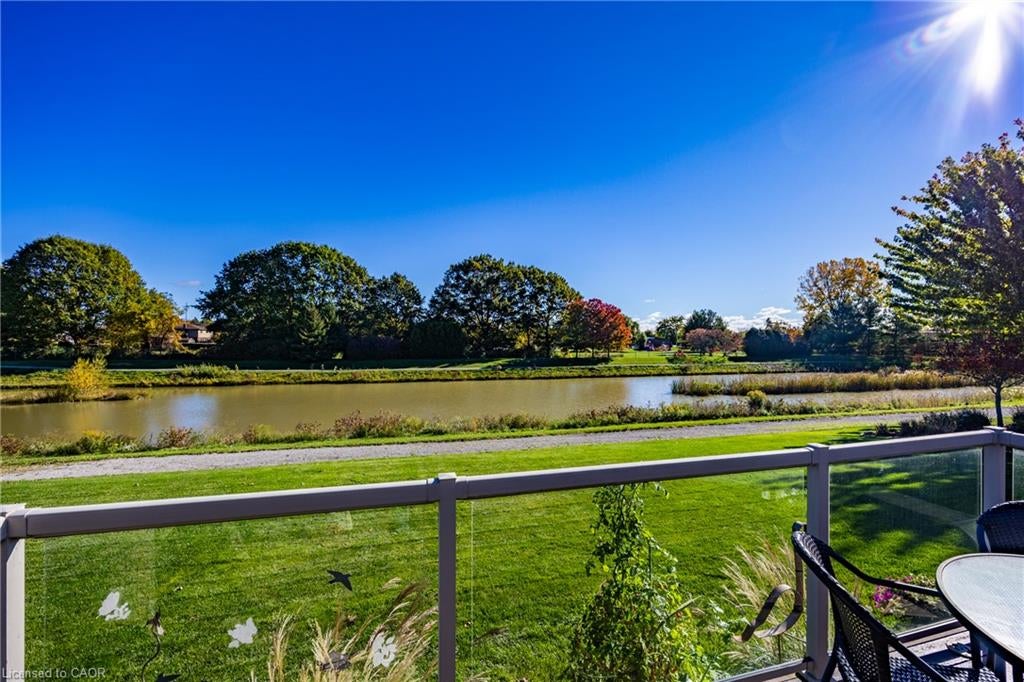
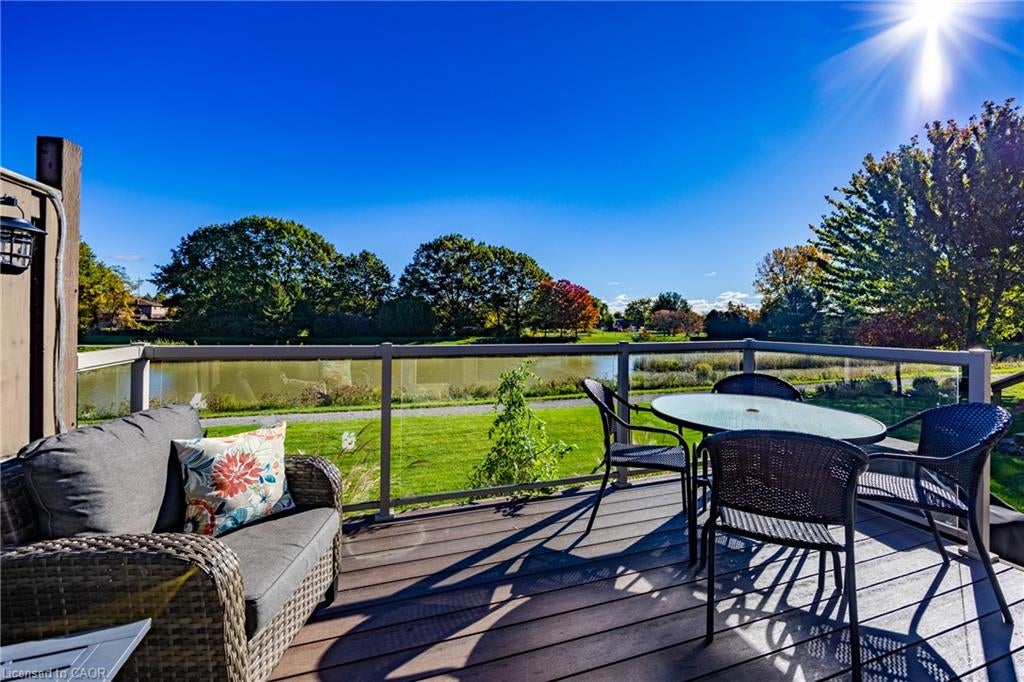
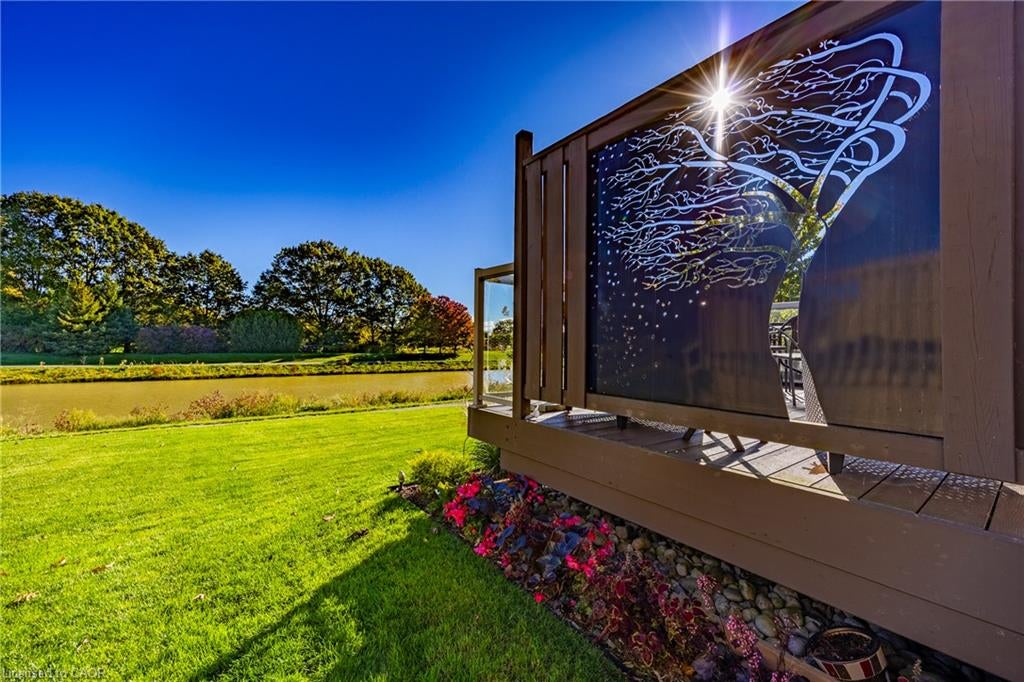
Welcome to 30 Pheasant Trail in beautiful Port Dover! You'll find upgrades galore in this bright, semi-detached brick home which backs onto a picturesque pond and 400m walking path in a desirable residential neighbourhood with no condo fees. Enjoy your morning coffee on the spacious composite deck fully enclosed with glass panelling and remote-controlled awning. The main floor features 2 bedrooms, a large 4-piece bathroom with ensuite privilege, open concept kitchen, pantry, dining/living area with garden doors to the back deck, hardwood floors, quartz countertops, and newer appliances. On the lower level there's a cozy family room with a gas fireplace, an additional bedroom, plus bonus room, a 3-piece bathroom with built-in dresser in the closet, a large finished laundry room, and additional storage/ work space in the utility room. Conveniently complete with an attached single-car garage featuring a handy sink and extra storage space. This property is minutes to the beach, grocery store, theatre, library, restaurants, shopping, schools, the trail system, and many more local amenities. Recent Updates: washer, dryer, fridge, stove and paneled dishwasher 2024, kitchen cabinetry, quartz countertops and island 2023,garage door 2022, roof shingles 2021, upstairs & downstairs bathrooms renovated 2021. Book your private showing today!

Save
Ask
Tour
Hide
Share
Listing Snapshot
Price 
$587,500
Days On Site 
8 Days
Bedrooms 
3
Inside Area (SqFt) 
1,179 sqft
Total Baths 
2
Full Baths 
2
Partial Baths 
N/A
Lot Size 
0.077 Acres
Year Built 
2006
MLS® Number 
40872171
Status 
Active
Property Tax 
$4,195.76
HOA/Condo/Coop Fees 
N/A
Sq Ft Source 
N/A
Friends & Family
Recent Activity
a week agoListing first seen on site
a week agoListing updated with changes from the MLS®
General Features
Acres 
0.077
Attached Garage 
Yes
Cross Street 
Kelly Drive
Garage 
Yes
Garage Spaces 
1
Number Of Stories 
2
Parking 
Garage Door OpenerAsphaltAttached
Parking Spaces 
2
Property Sub Type 
Single Family Residence
SqFt Above 
1179
SqFt Below 
941
SqFt Total 
2120
Style 
Bungalow
Water Source 
Public
Zoning 
R2
Interior Features
Appliances 
CooktopDishwasherDryerRefrigeratorWasherMicrowave
Basement 
FullPartially FinishedSump Pump
Fireplace 
Yes
Fireplace Features 
GasFamily Room
Fireplaces 
1
Heating 
Forced AirNatural GasFireplace(s)
Interior 
Central Vacuum
Laundry Features 
In BasementLaundry RoomLower Level
Main Level Bedrooms 
2
Save
Ask
Tour
Hide
Share
Exterior Features
Construction Details 
Brick Veneer
Exterior 
Awning(s)Lighting
Frontage 
30.97
Lot Features 
On Golf CourseCity LotNear Golf CourseLandscapedRectangular Lot
Patio And Porch 
DeckPorch
Roof 
Asphalt
View 
Pond
Waterfront Features 
Pond
Waterview 
Pond
Community Features
Additional Association Fee Frequency 
Monthly
MLS Area 
Port Dover
Schools
School District
Unknown
Elementary School
Saint Cecilia Catholic Elementary, Lakewood Elemen
Middle School
Unknown
High School
Simcoe Composite School, Holy Trinity Catholic Hig

Neighborhood & Commute
Source: Walkscore
Save
Ask
Tour
Hide
Share