

3088 Haldimand Rd 9, York, ON, N0A 1R0
Save
Ask
Tour
Hide
$939,000
7 Days On Site
3088 Haldimand Rd 9York, ON N0A 1R0
For Sale|Single Family Residence|Active
3
Beds
3
Total Baths
2
Full Baths
1
Partial Bath
2,787
SqFt
$337
/SqFt
County:
Haldimand
Call Now: (226) 907 4448
Is this the listing for you? We can help make it yours.
(226) 907 4448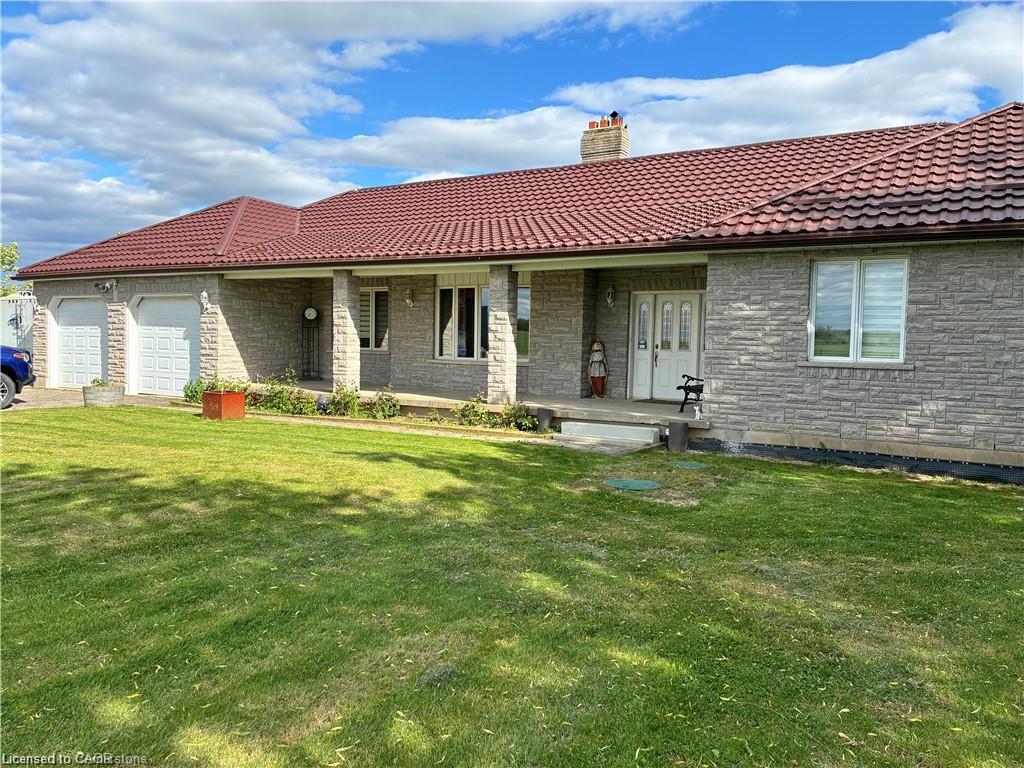
Save
Ask
Tour
Hide
Mortgage Calculator
Monthly Payment (Est.)
Enter an interest rate to see your estimated monthly payment.Calculator powered by Showcase IDX, a Constellation1 Company. Copyright ©2026 Information is deemed reliable but not guaranteed.
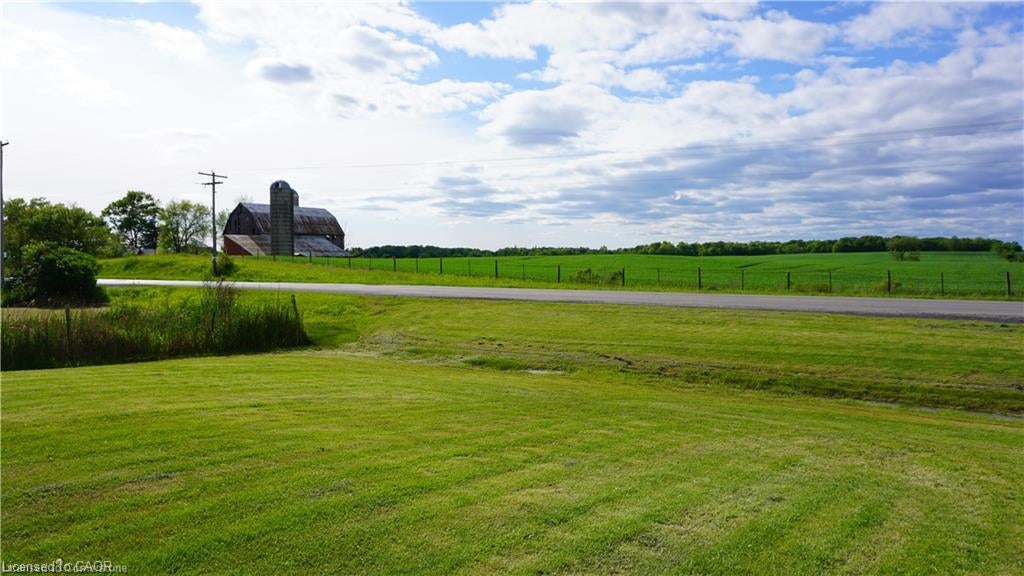
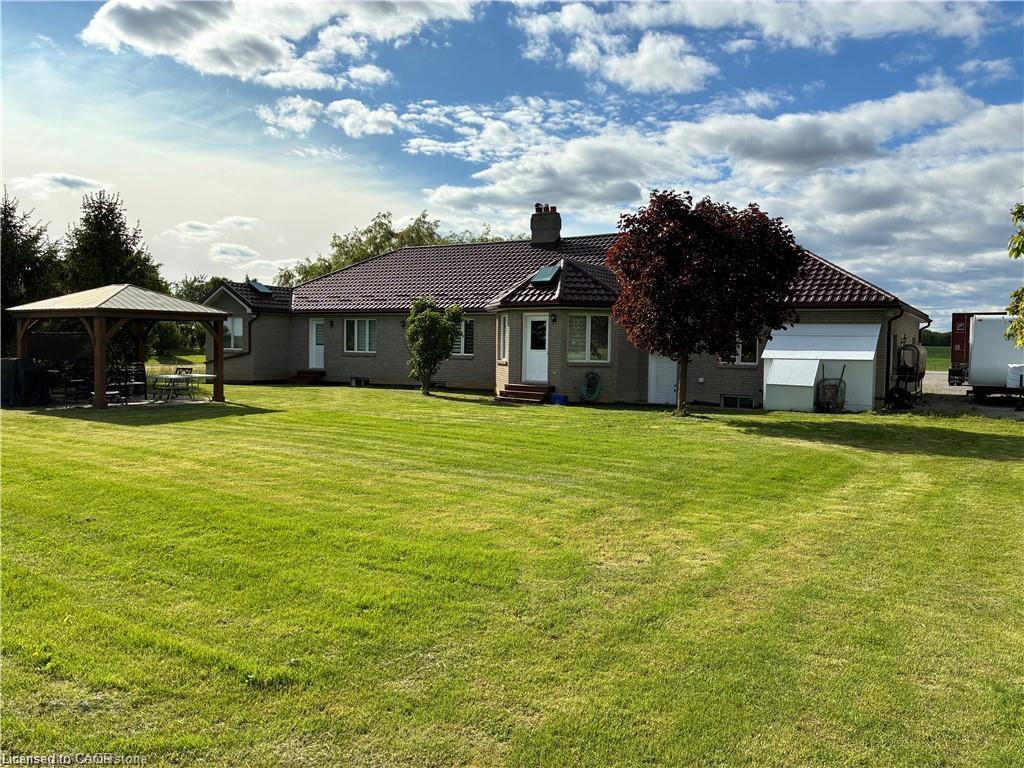
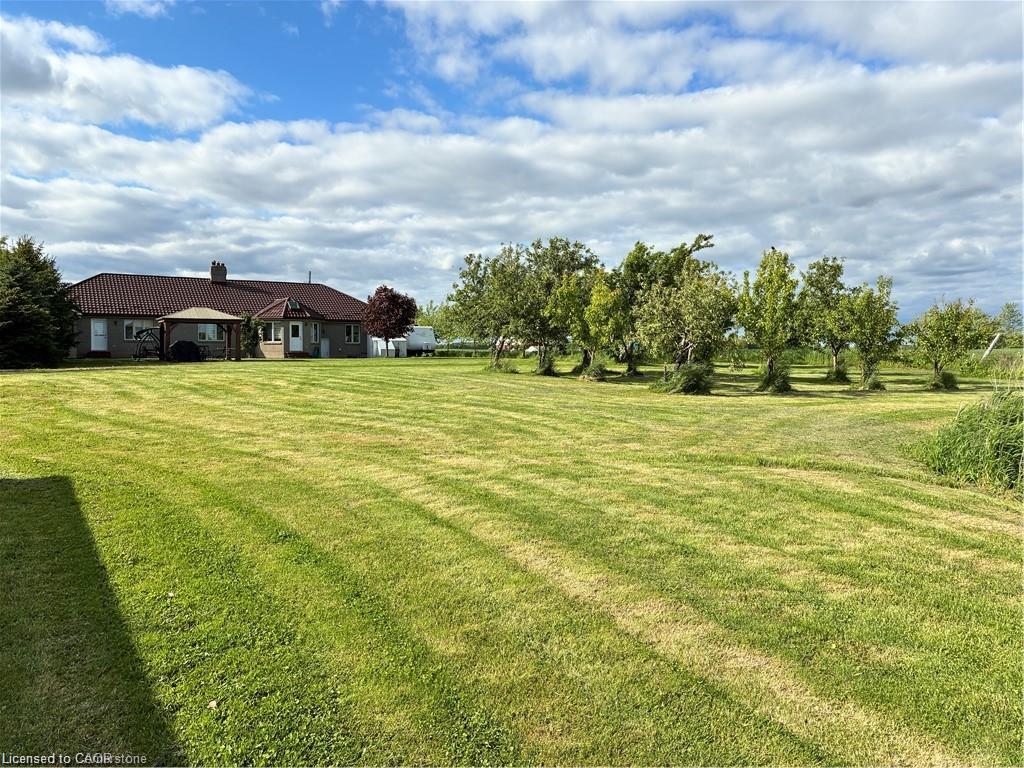
Charming Country Bungalow with Stunning Features! Welcome to this beautiful 3-bedroom country bungalow. Highlights include: Spacious primary suite with a ensuite bathroom, a walk-in closet, and private walk-out to the backyard complete with a hot tub room. A sun room ideal for morning coffee or quiet reading time. Formal dining room and a bright eat-in kitchen with plenty of space to entertain. Enjoy the outdoors on your own private pond. 10-car driveway for guests and ample parking. Durable metal roof for long-lasting protection and easy maintenance. This property is perfect for anyone seeking a serene, nature-inspired lifestyle with plenty of space for family and friends. Come discover the possibilities with this property.
Save
Ask
Tour
Hide
Listing Snapshot
Price
$939,000
Days On Site
7 Days
Bedrooms
3
Inside Area (SqFt)
2,787 sqft
Total Baths
3
Full Baths
2
Partial Baths
1
Lot Size
1.06 Acres
Year Built
N/A
MLS® Number
40872234
Status
Active
Property Tax
$7,409.41
HOA/Condo/Coop Fees
N/A
Sq Ft Source
Other
Friends & Family
Recent Activity
| a week ago | Listing first seen on site | |
| a week ago | Listing updated with changes from the MLS® |
General Features
Acres
1.06
Attached Garage
Yes
Direction Faces
North
Foundation
Concrete Perimeter
Garage
Yes
Garage Spaces
2
Parking
Garage Door OpenerAsphaltAttached
Parking Spaces
12
Property Sub Type
Single Family Residence
Security
Security SystemSmoke Detector(s)Carbon Monoxide Detector(s)
Sewer
Septic Tank
SqFt Above
2787
SqFt Total
2787
Style
Bungalow
Utilities
Natural Gas AvailableElectricity ConnectedNatural Gas Connected
Water Source
PrivateWell
Zoning
H A2
Interior Features
Appliances
CooktopWater SoftenerDishwasherDryerRefrigerator
Basement
FullUnfinishedSump PumpExterior Entry
Fireplace
Yes
Fireplace Features
Wood Burning
Fireplaces
1
Heating
Forced AirNatural Gas
Interior
High Speed InternetCentral VacuumCeiling Fan(s)Other
Laundry Features
Gas Dryer HookupIn HallMain Level
Main Level Bedrooms
3
Spa
Yes
Save
Ask
Tour
Hide
Exterior Features
Construction Details
BrickStone
Frontage
115.00
Lot Features
GreenbeltOtherRectangular Lot
Other Structures
GazeboOther
Patio And Porch
Porch
Roof
Metal
Spa
Yes
Waterfront Features
Pond
Community Features
Additional Association Fee Frequency
Monthly
MLS Area
Seneca
Neighborhood & Commute
Source: Walkscore
Save
Ask
Tour
Hide
Did you know? You can invite friends and family to your search. They can join your search, rate and discuss listings with you.