1076 Front Road, St. Williams, ON, N0E 1P0

Save
Ask
Tour
Hide
Share
$789,900
5 Days On Site

1076 Front Road
St. Williams, ON N0E 1P0

For Sale|Single Family Residence|Active
4
Beds
2
Total Baths
2
Full Baths
1,508
SqFt
$524
/SqFt
County:
Norfolk
Call Now: (226) 907 4448
Is this the listing for you? We can help make it yours.
(226) 907 4448
1076 Front Road1076 Front Road1076 Front Road1076 Front Road
Save
Ask
Tour
Hide
Share

Mortgage Calculator

Monthly Payment (Est.)

Enter an interest rate to see your estimated monthly payment.
Calculator powered by Showcase IDX, a Constellation1 Company. Copyright ©2026 Information is deemed reliable but not guaranteed.

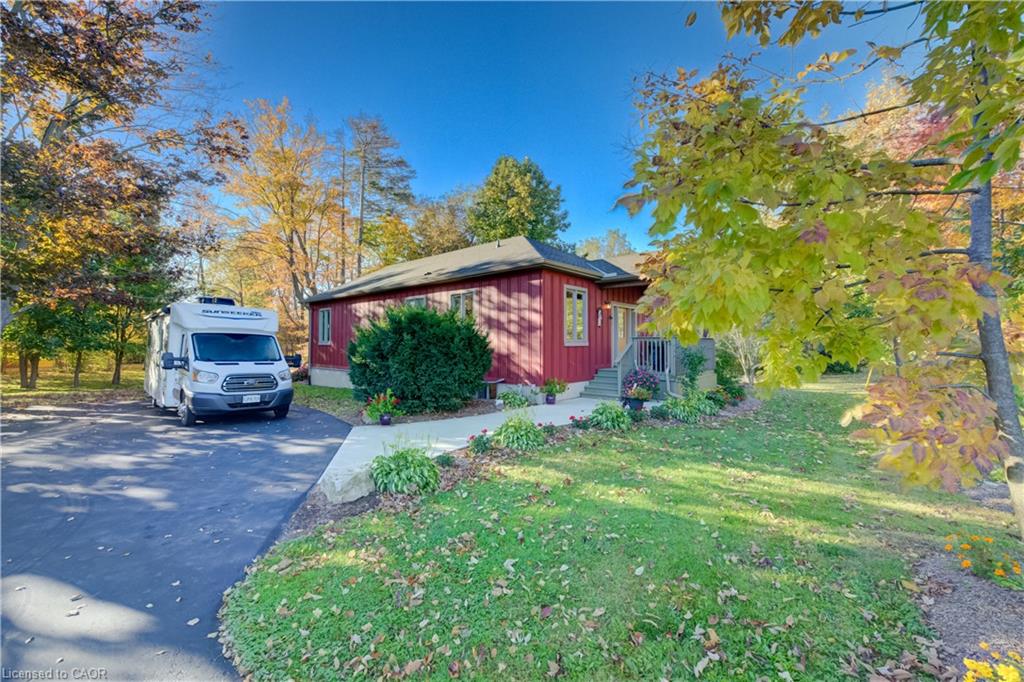
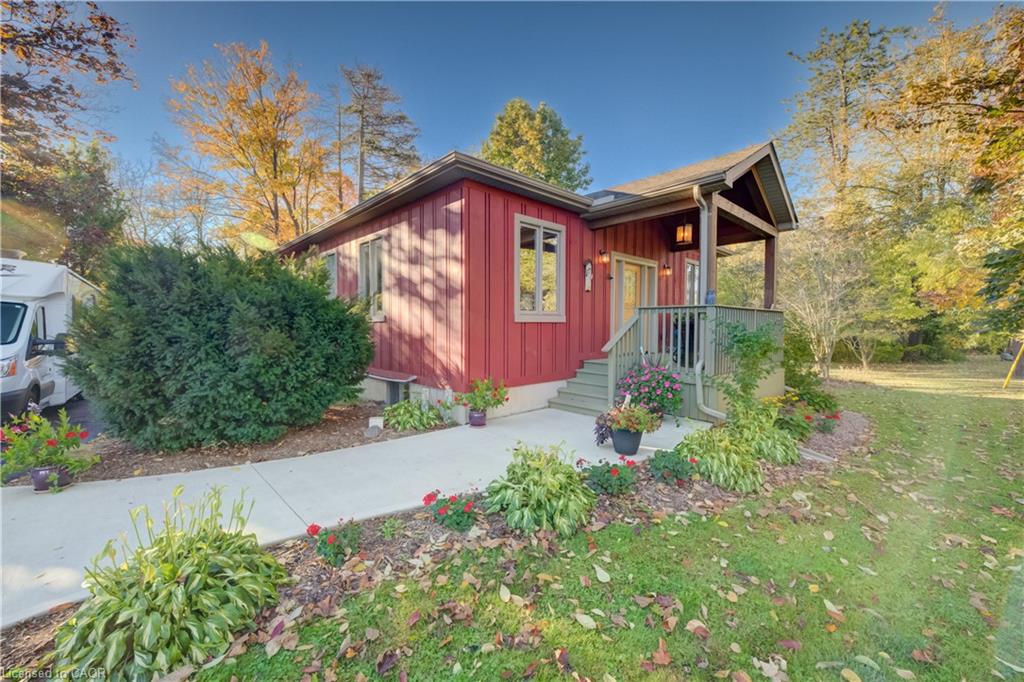
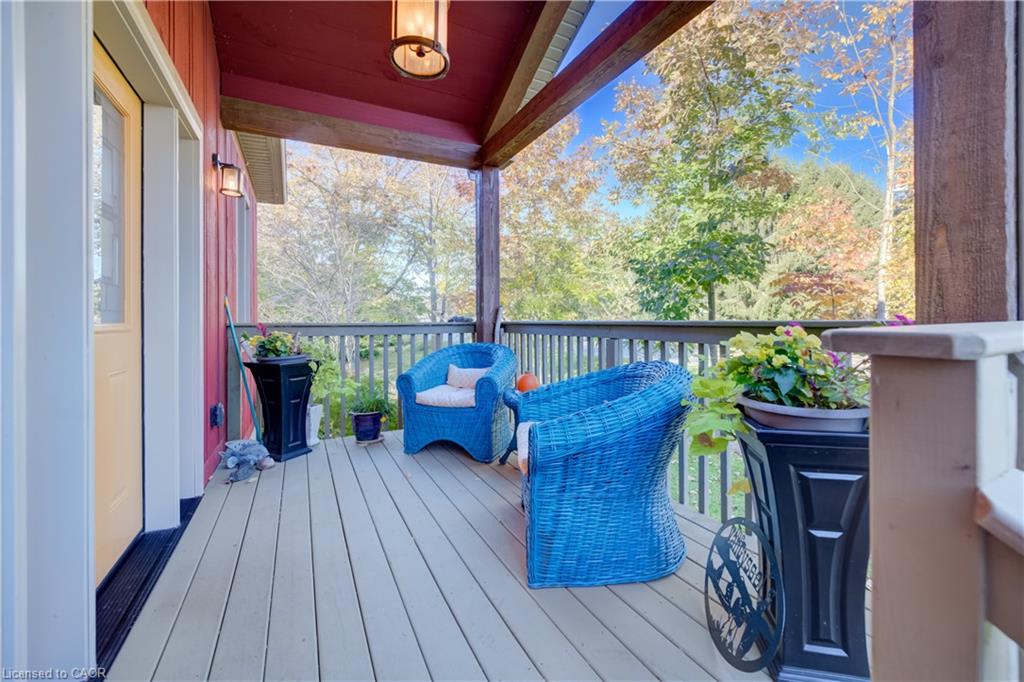
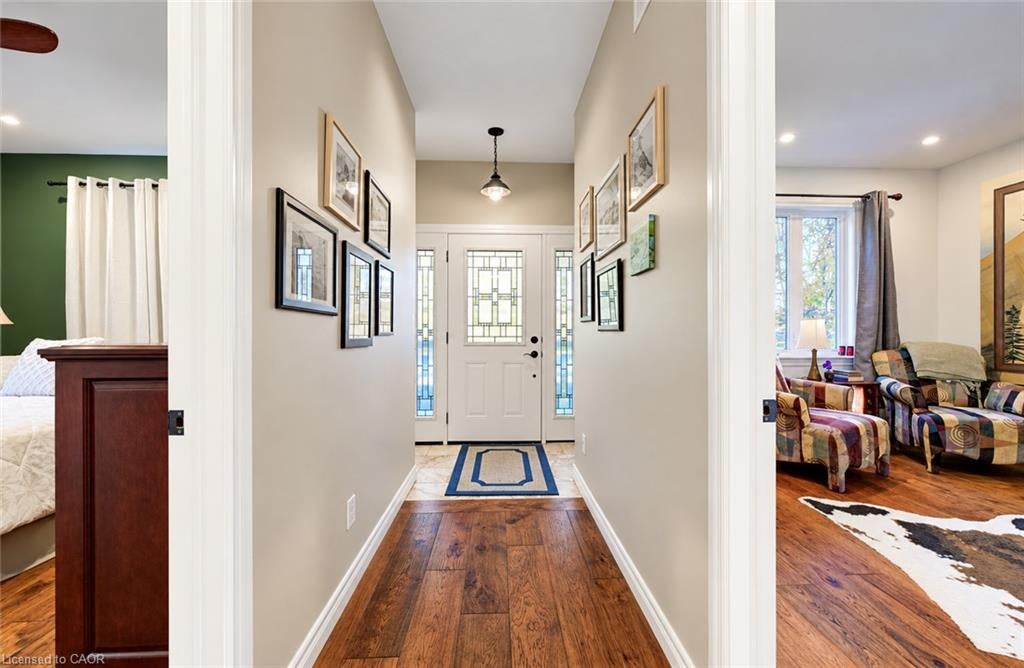
Home brochure available. Welcome to 1076 Front Road, a peaceful retreat just a short walk away from the lake, nestled between Long Point Beach and Turkey Point Beach. Set on a 1-acre property with lots of privacy, this home offers plenty of outdoor space, beautiful landscaping, and a paved driveway. Enjoy the massive raised deck, relaxing hot tub, outdoor gazebo, and full shop, providing plenty of room for hobbies, storage, and entertaining. Inside, large windows fill the home with natural light and showcase the surrounding views. The open-concept kitchen and living room feature impressive cathedral ceilings, creating a bright, spacious, and inviting atmosphere. Located in a quiet lakeside community, this property offers the perfect blend of privacy, outdoor living, and proximity to some of the area's most beautiful beaches. Don't miss out on this opportunity!

Save
Ask
Tour
Hide
Share
Listing Snapshot
Price 
$789,900
Days On Site 
5 Days
Bedrooms 
4
Inside Area (SqFt) 
1,508 sqft
Total Baths 
2
Full Baths 
2
Partial Baths 
N/A
Lot Size 
1.034 Acres
Year Built 
N/A
MLS® Number 
40872777
Status 
Active
Property Tax 
$5,074
HOA/Condo/Coop Fees 
N/A
Sq Ft Source 
Other
Friends & Family
Recent Activity
5 days agoListing first seen on site
5 days agoListing updated with changes from the MLS®
General Features
Acres 
1.034
Garage Spaces 
1
Parking Spaces 
4
Property Sub Type 
Single Family Residence
Sewer 
Septic Tank
SqFt Above 
1508
SqFt Total 
1508
Style 
Bungalow
Water Source 
Public
Zoning 
A
Interior Features
Appliances 
CooktopDryerRefrigeratorWasher
Basement 
FullFinished
Fireplace 
Yes
Fireplace Features 
Living Room
Fireplaces 
1
Heating 
Forced Air
Main Level Bedrooms 
2
Spa 
Yes
Save
Ask
Tour
Hide
Share
Exterior Features
Construction Details 
Board & Batten Siding
Frontage 
218.00
Lot Features 
Other
Roof 
Asphalt
Spa 
Yes
Community Features
Additional Association Fee Frequency 
Monthly
MLS Area 
Charlotteville

Neighborhood & Commute
Source: Walkscore
Save
Ask
Tour
Hide
Share