58 Franklin Avenue, North York, ON, M2N 1B6

Save
Ask
Tour
Hide
Share
$908,888
6 Days On Site

58 Franklin Avenue
North York, ON M2N 1B6

For Sale|Single Family Residence|Active
2
Beds
2
Total Baths
2
Full Baths
864
SqFt
$1,052
/SqFt
1939
Built
County:
Toronto
Call Now: (226) 907 4448
Is this the listing for you? We can help make it yours.
(226) 907 4448
58 Franklin Avenue58 Franklin Avenue58 Franklin Avenue58 Franklin Avenue
Save
Ask
Tour
Hide
Share

Mortgage Calculator

Monthly Payment (Est.)

Enter an interest rate to see your estimated monthly payment.
Calculator powered by Showcase IDX, a Constellation1 Company. Copyright ©2026 Information is deemed reliable but not guaranteed.

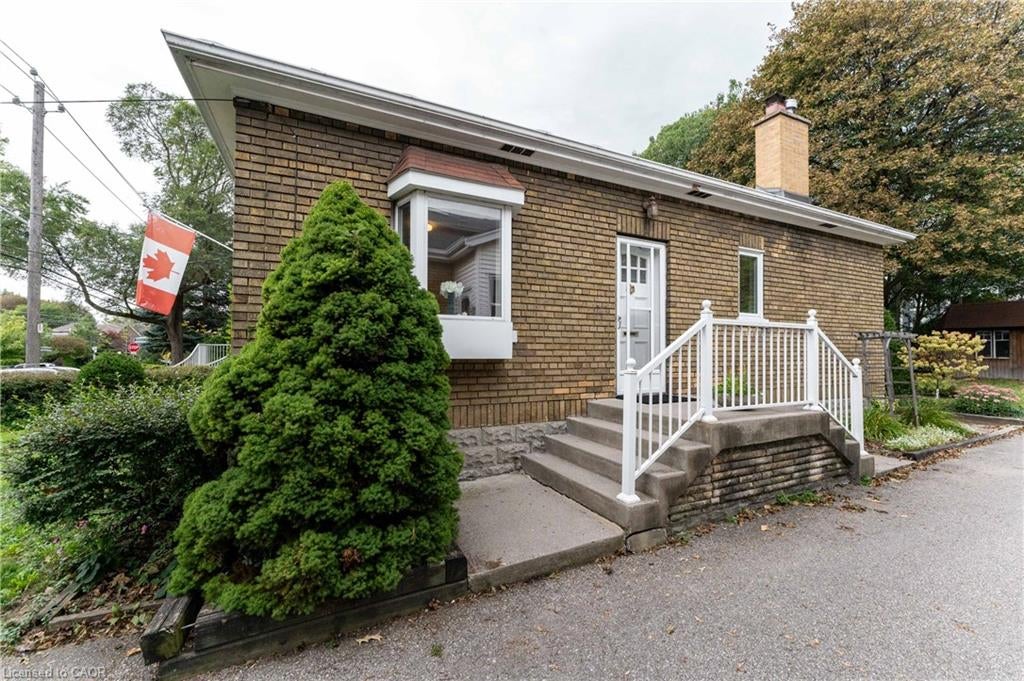
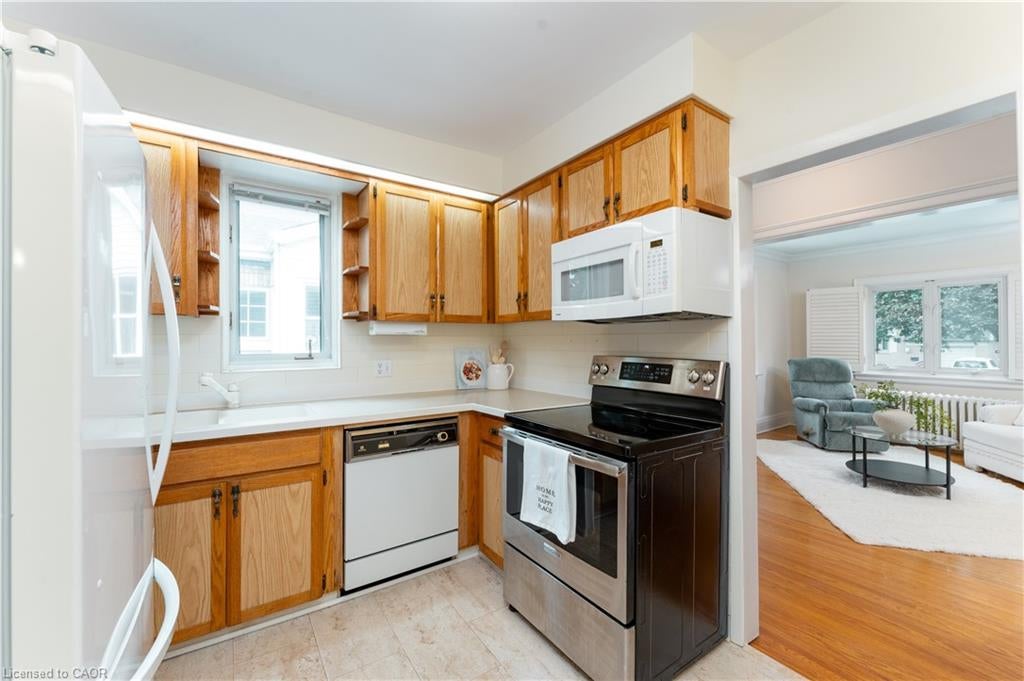
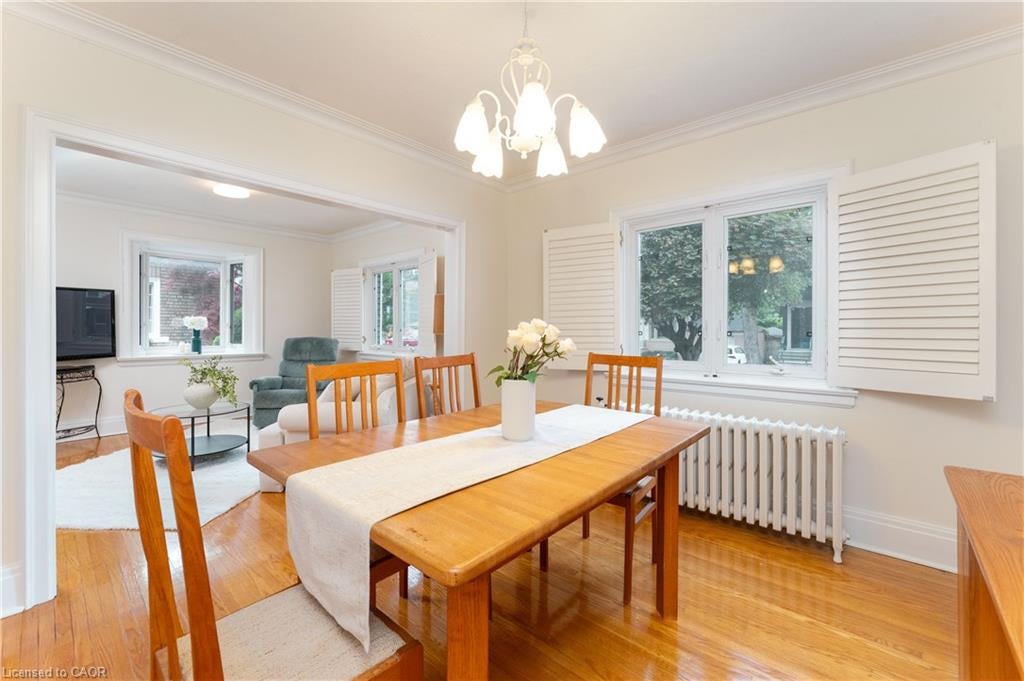
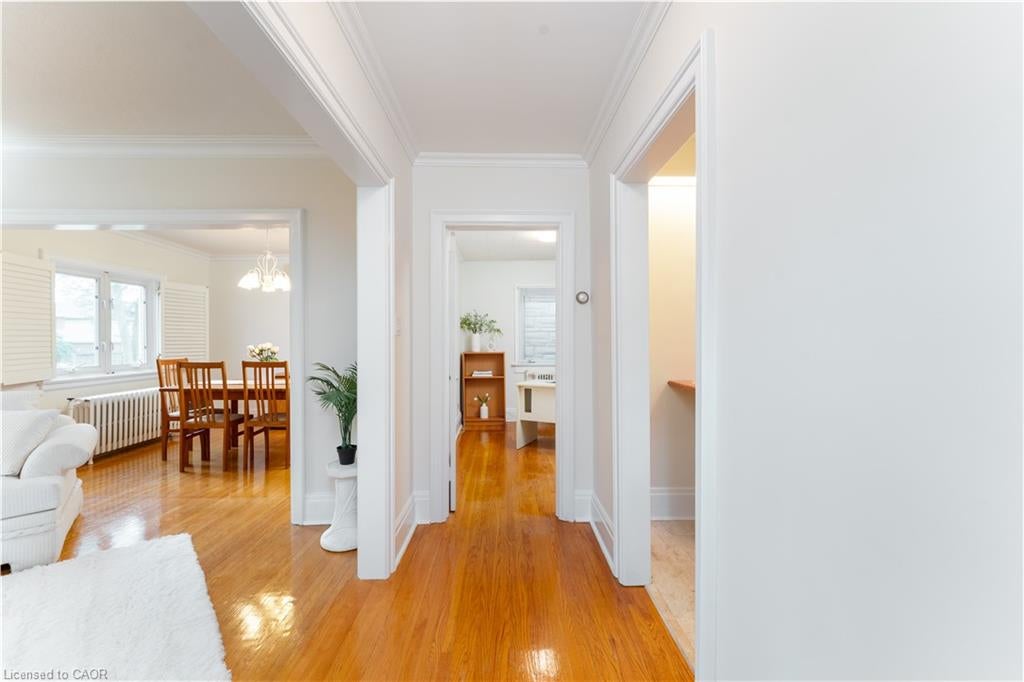
First time offered in over 45 years. At 864 sq ft plus a finished basement, this efficient floorplan is more functional than you’d expect, with a living and dining room, 2 bedrooms, 2 full washrooms and a 3-season sunroom. The interior has been freshly painted throughout (2026). The finished rec room features a wood-burning fireplace, a built-in bar and two large windows. Built to last, with full concrete block construction and approx. 7 inches of concrete between levels. Parking for up to 4 cars in total on the property. This home comes with a detached double car garage that is ideal for hobbies, extra storage or parking. Located in Lansing-Westgate, a short walk to Yonge Street shops and restaurants, with easy 401 access and close to Yonge/Sheppard subway. Book your showing today.

Save
Ask
Tour
Hide
Share
Listing Snapshot
Price 
$908,888
Days On Site 
6 Days
Bedrooms 
2
Inside Area (SqFt) 
864 sqft
Total Baths 
2
Full Baths 
2
Partial Baths 
N/A
Lot Size 
0.1122 Acres
Year Built 
1939
MLS® Number 
40872827
Status 
Active
Property Tax 
$7,726.82
HOA/Condo/Coop Fees 
N/A
Sq Ft Source 
Assessor
Friends & Family
Recent Activity
7 days agoListing first seen on site
7 days agoListing updated with changes from the MLS®
General Features
Cross Street 
Yonge St & Sheppard Ave W (Yonge & Florence Ave)
Foundation 
Block
Garage 
Yes
Garage Spaces 
2
Number Of Stories 
2
Parking 
Garage Door OpenerAsphalt
Parking Spaces 
4
Property Sub Type 
Single Family Residence
Security 
Smoke Detector(s)
SqFt Above 
864
SqFt Below 
450
SqFt Total 
1314
Style 
Bungalow Raised
Utilities 
Cable AvailableElectricity AvailablePhone Available
Water Source 
Public
Zoning 
RD (F7.5;A300)(X559)
Interior Features
Appliances 
CooktopBar FridgeDishwasherDryerRefrigeratorWasherMicrowave
Basement 
FullFinished
Fireplace 
Yes
Fireplace Features 
Recreation RoomWood Burning
Fireplaces 
1
Heating 
Natural GasRadiant
Interior 
Central VacuumHigh Speed Internet
Laundry Features 
Laundry RoomSink
Main Level Bedrooms 
2
Window Features 
Window Coverings
Save
Ask
Tour
Hide
Share
Exterior Features
Construction Details 
Brick Veneer
Exterior 
Awning(s)Lighting
Frontage 
37.50
Lot Features 
LevelRectangular Lot
Roof 
Asphalt
Windows/Doors 
Window Coverings
Community Features
Additional Association Fee Frequency 
Monthly
MLS Area 
TC07 - Toronto Central
Schools
School District
Unknown
Elementary School
Cameron Ps / St. Edwards / St.Cyril
Middle School
Unknown
High School
Northview Heights Secondary

Neighborhood & Commute
Source: Walkscore
Save
Ask
Tour
Hide
Share