47 Main St N Street 14, Waterdown, ON, L9H 2P7

Save
Ask
Tour
Hide
Share
$910,000
5 Days On Site

47 Main St N Street 14
Waterdown, ON L9H 2P7

For Sale|Townhouse|Active
4
Beds
4
Total Baths
4
Full Baths
1,894
SqFt
$480
/SqFt
County:
Hamilton
Call Now: (226) 907 4448
Is this the listing for you? We can help make it yours.
(226) 907 4448
47 Main St N Street 1447 Main St N Street 1447 Main St N Street 1447 Main St N Street 14
Save
Ask
Tour
Hide
Share

Mortgage Calculator

Monthly Payment (Est.)

Enter an interest rate to see your estimated monthly payment.
Calculator powered by Showcase IDX, a Constellation1 Company. Copyright ©2026 Information is deemed reliable but not guaranteed.

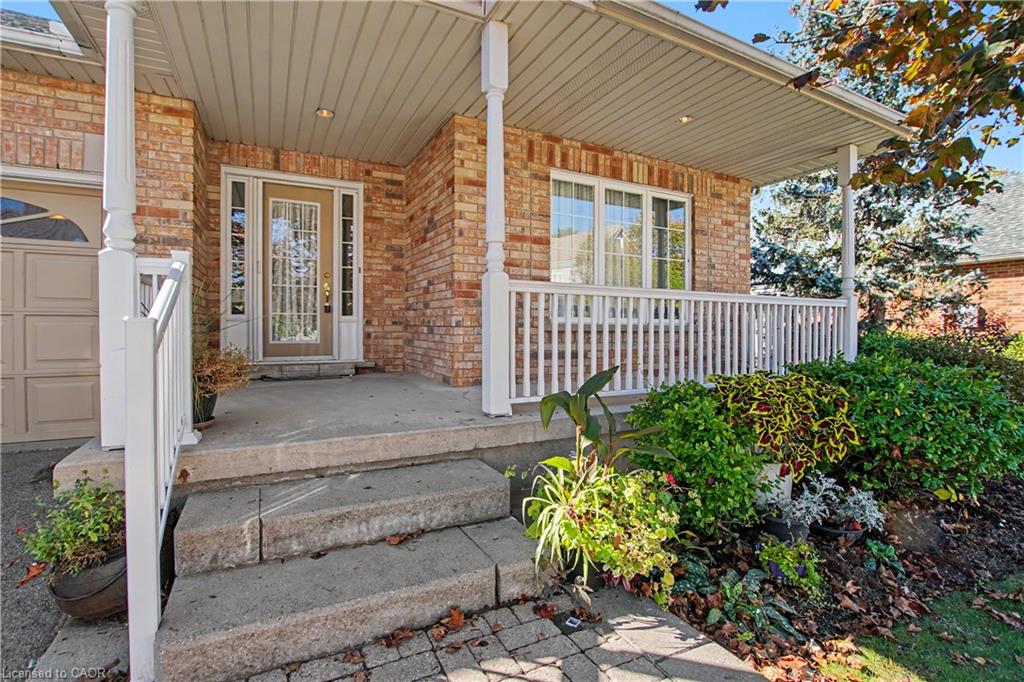
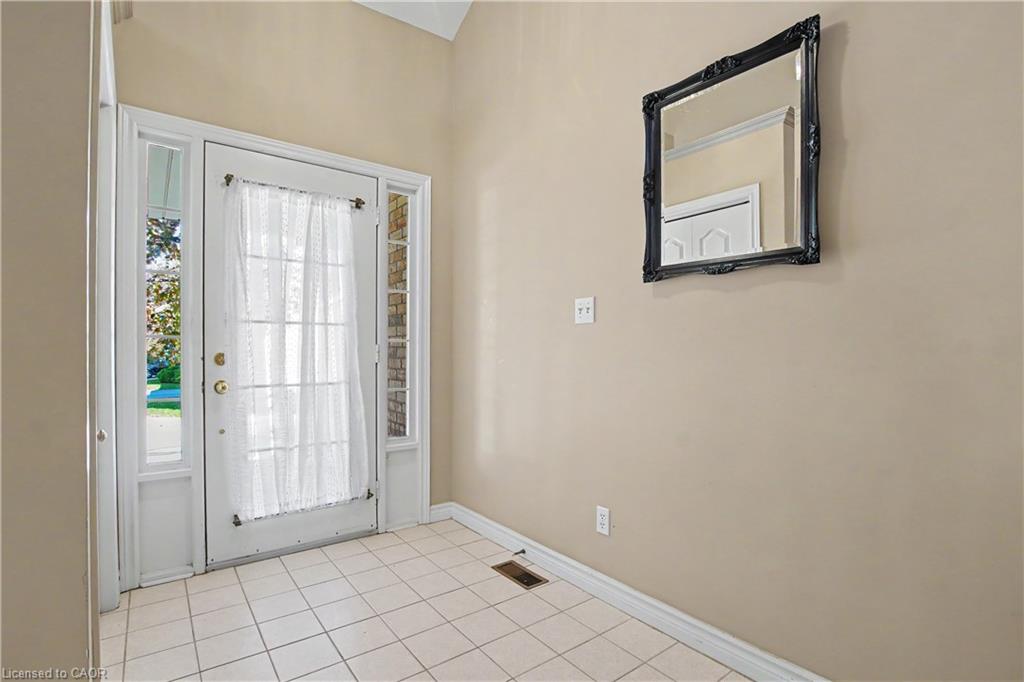
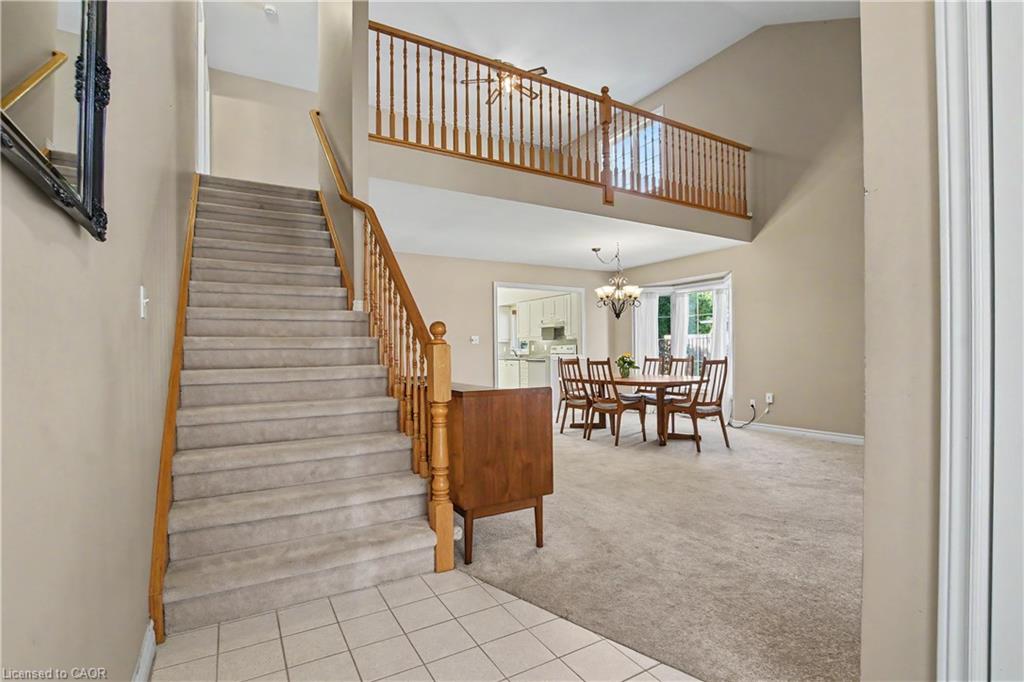
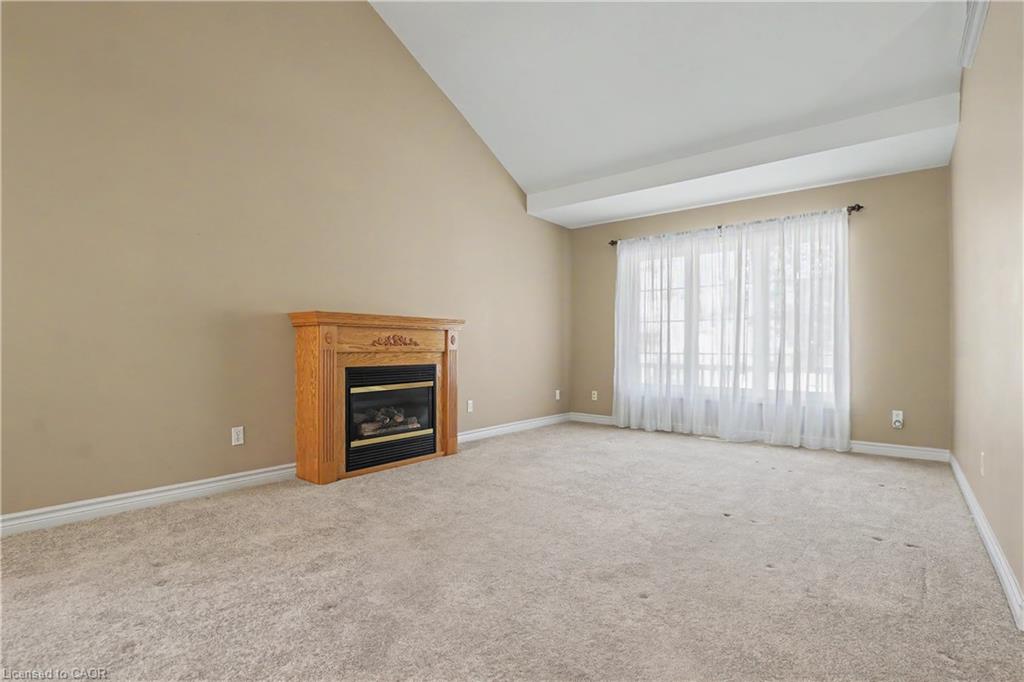
Welcome to McGregor Village – One of Waterdown’s Most Sought-After Communities! Nestled in the heart of Downtown Waterdown, this beautifully situated End Unit bungaloft offers over 3,000 square feet of finished living space, including a fully finished basement. Featuring two main-floor bedrooms, soaring vaulted ceilings, a spacious living room and dining room, and four bathrooms, this home offers exceptional space and comfort for a variety of lifestyles. Start your mornings or unwind in the evenings on the extra-spacious front porch, taking in the beauty of the meticulously maintained grounds and the charm of this welcoming community. Enjoy the convenience of being just steps from the post office, medical and dental offices, coffee shops, restaurants, and a variety of local retail shops. Experience comfortable, low-maintenance living in an exceptional downtown Waterdown location, where small-town charm meets everyday convenience!

Save
Ask
Tour
Hide
Share
Listing Snapshot
Price 
$910,000
Days On Site 
5 Days
Bedrooms 
4
Inside Area (SqFt) 
1,894 sqft
Total Baths 
4
Full Baths 
4
Partial Baths 
N/A
Lot Size 
N/A
Year Built 
N/A
MLS® Number 
40873234
Status 
Active
Property Tax 
$6,427.68
HOA/Condo/Coop Fees 
$525.37 monthly
Sq Ft Source 
Other
Friends & Family
Recent Activity
5 days agoListing first seen on site
5 days agoListing updated with changes from the MLS®
General Features
Attached Garage 
Yes
Garage 
Yes
Garage Spaces 
1
Parking 
Attached
Parking Spaces 
2
Pets 
Yes
Property Sub Type 
Townhouse
SqFt Above 
1894
SqFt Below 
1392
SqFt Total 
3286
Style 
Bungaloft
Water Source 
Public
Zoning 
R63
Interior Features
Appliances 
CooktopWater HeaterDishwasherDryerRefrigeratorWasher
Basement 
FullFinished
Heating 
Forced Air
Interior 
Central VacuumCeiling Fan(s)
Main Level Bedrooms 
2
Window Features 
Window Coverings
Save
Ask
Tour
Hide
Share
Exterior Features
Construction Details 
Brick
Lot Features 
Cul-De-Sac
Roof 
Asphalt
Windows/Doors 
Window Coverings
Community Features
Association Fee 
$525.37
Association Fee Frequency 
Monthly
Additional Association Fee Frequency 
Monthly
MLS Area 
46 - Waterdown

Neighborhood & Commute
Source: Walkscore
Save
Ask
Tour
Hide
Share