

243 Federal Street, Stoney Creek, ON, L8E 1P6
Save
Ask
Tour
Hide
$829,900
3 Days On Site
243 Federal StreetStoney Creek, ON L8E 1P6
For Sale|Single Family Residence|Active
6
Beds
3
Total Baths
3
Full Baths
1,276
SqFt
$650
/SqFt
County:
Hamilton
Call Now: (226) 907 4448
Is this the listing for you? We can help make it yours.
(226) 907 4448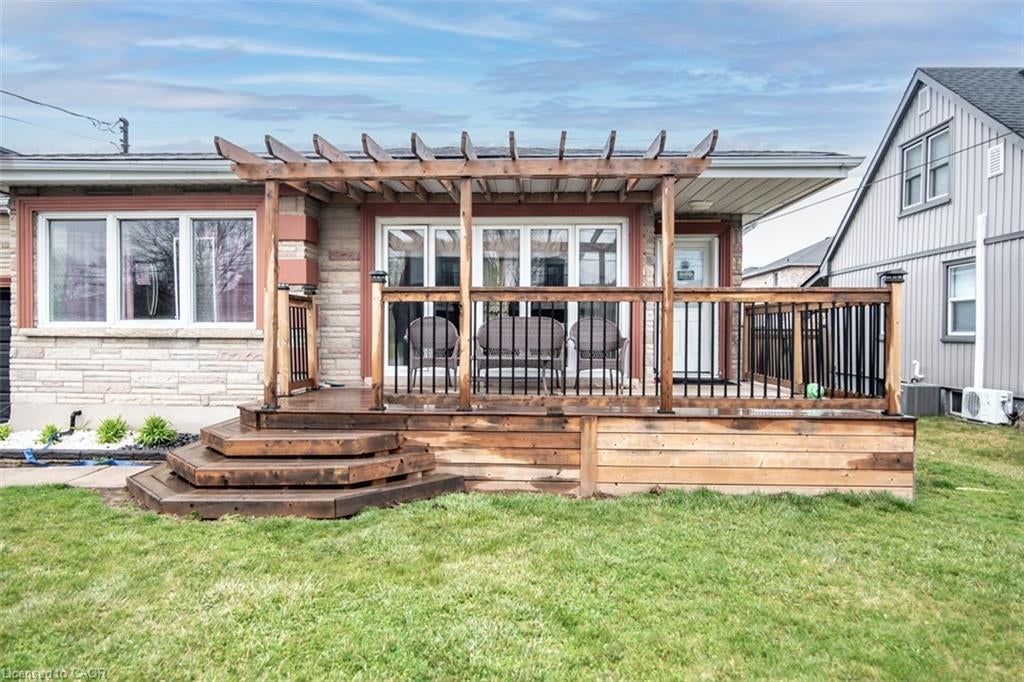
Save
Ask
Tour
Hide
Mortgage Calculator
Monthly Payment (Est.)
Enter an interest rate to see your estimated monthly payment.Calculator powered by Showcase IDX, a Constellation1 Company. Copyright ©2026 Information is deemed reliable but not guaranteed.
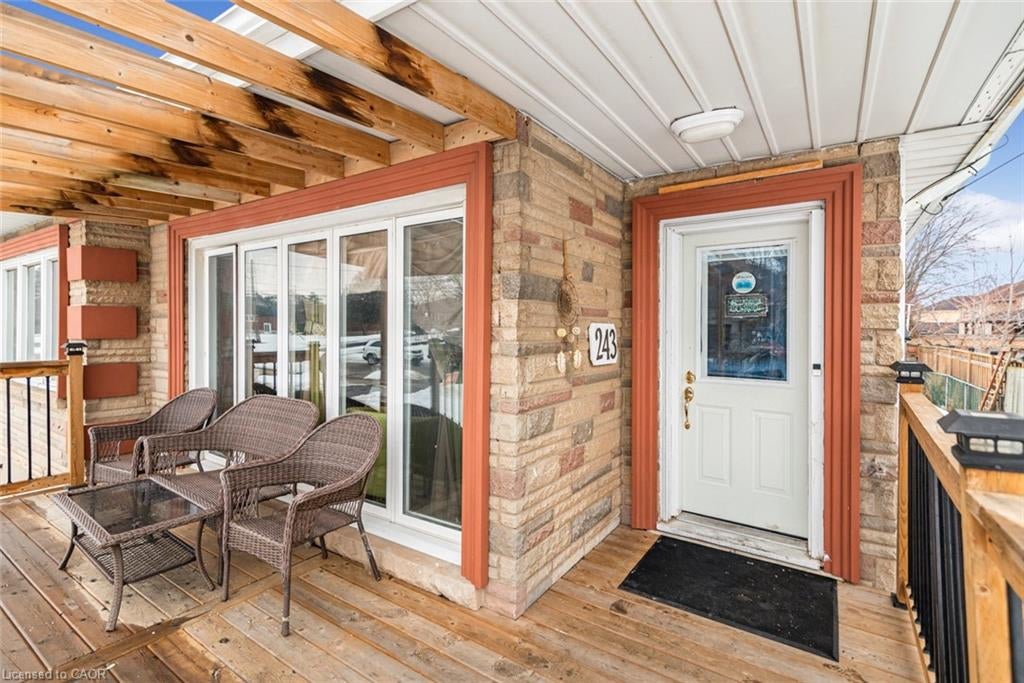
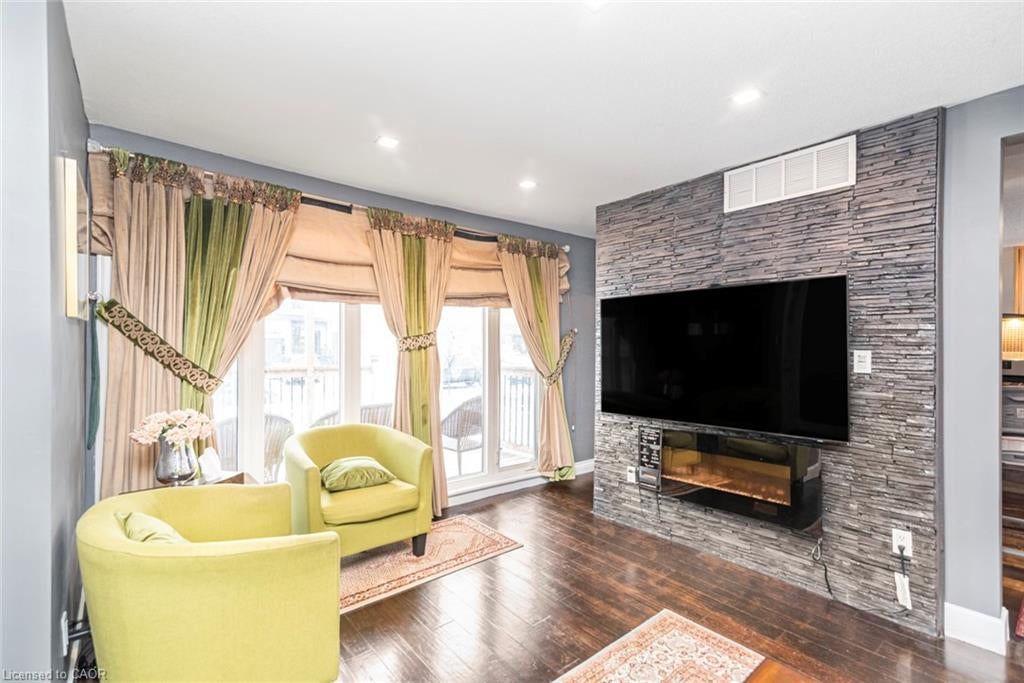
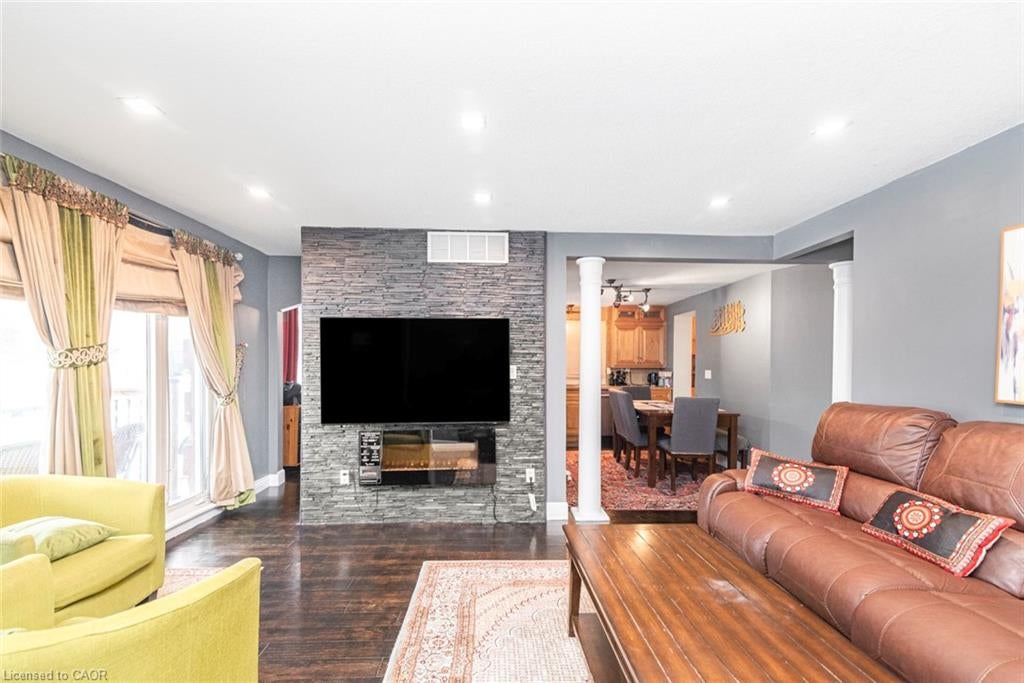
Large Bungalow, Over 2000 SF of finished living area, 3+3 Bedrooms, 3 full washrooms, fully finished basement, a complete 3 Bedrooms in law set up with separate entrance through the Garage & Separate Laundry. House is at excellent lower Stoney Creek location in a great neighborhood. Wide lot and Stone exterior provide fantastic curb appeal. Renovated in 2020 with two Maple kitchens/w Island on main floor, AC & Furnace, updated electrical, plumbing, flooring, roof and neutral paint through out the house. lots of pot lights. Over sized attached Garage. Ideal location near parks, public transit, schools and amenities. Room size measurements are taken from the attached floor plan. RSA
Save
Ask
Tour
Hide
Listing Snapshot
Price
$829,900
Days On Site
3 Days
Bedrooms
6
Inside Area (SqFt)
1,276 sqft
Total Baths
3
Full Baths
3
Partial Baths
N/A
Lot Size
N/A
Year Built
N/A
MLS® Number
40873547
Status
Active
Property Tax
$5,007.24
HOA/Condo/Coop Fees
N/A
Sq Ft Source
Other
Friends & Family
Recent Activity
| 4 days ago | Listing first seen on site | |
| 4 days ago | Listing updated with changes from the MLS® |
General Features
Attached Garage
Yes
Cross Street
HIGHWAY 8 & WARWICK RD
Direction Faces
North
Foundation
Block
Garage
Yes
Garage Spaces
2
Parking
AsphaltAttached
Parking Spaces
6
Property Sub Type
Single Family Residence
Security
Smoke Detector(s)Carbon Monoxide Detector(s)
SqFt Above
1276
SqFt Below
900
SqFt Total
2176
Style
Bungalow
Utilities
Natural Gas AvailableElectricity ConnectedNatural Gas ConnectedPhone Connected
Water Source
Public
Zoning
R6
Interior Features
Appliances
Gas CooktopCooktopWater HeaterDishwasherRefrigerator
Basement
Walk-Up AccessOtherFullFinishedSump PumpExterior Entry
Heating
Forced Air
Interior
In-Law Floorplan
Laundry Features
In BasementInsideLower LevelMain Level
Main Level Bedrooms
3
Save
Ask
Tour
Hide
Exterior Features
Construction Details
Aluminum SidingStoneStuccoVinyl Siding
Frontage
60.87
Lot Features
LevelRectangular Lot
Other Structures
Shed(s)
Patio And Porch
Deck
Roof
Asphalt
Community Features
Additional Association Fee Frequency
Monthly
MLS Area
51 - Stoney Creek
Neighborhood & Commute
Source: Walkscore
Save
Ask
Tour
Hide
Did you know? You can invite friends and family to your search. They can join your search, rate and discuss listings with you.