477 Delcrest Avenue, Delhi, ON, N4B 2T6

Save
Ask
Tour
Hide
Share
$629,000
3 Days On Site

477 Delcrest Avenue
Delhi, ON N4B 2T6

For Sale|Single Family Residence|Active
3
Beds
2
Total Baths
2
Full Baths
1,242
SqFt
$506
/SqFt
1968
Built
County:
Norfolk
Call Now: (226) 907 4448
Is this the listing for you? We can help make it yours.
(226) 907 4448
477 Delcrest Avenue477 Delcrest Avenue477 Delcrest Avenue477 Delcrest Avenue
Save
Ask
Tour
Hide
Share

Mortgage Calculator

Monthly Payment (Est.)

Enter an interest rate to see your estimated monthly payment.
Calculator powered by Showcase IDX, a Constellation1 Company. Copyright ©2026 Information is deemed reliable but not guaranteed.

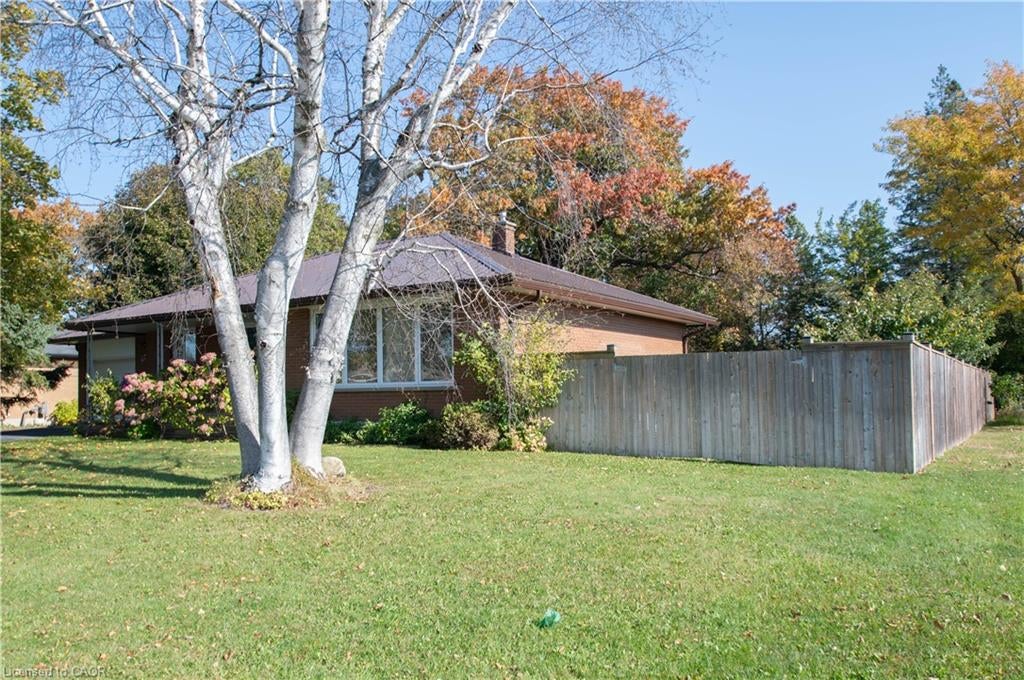
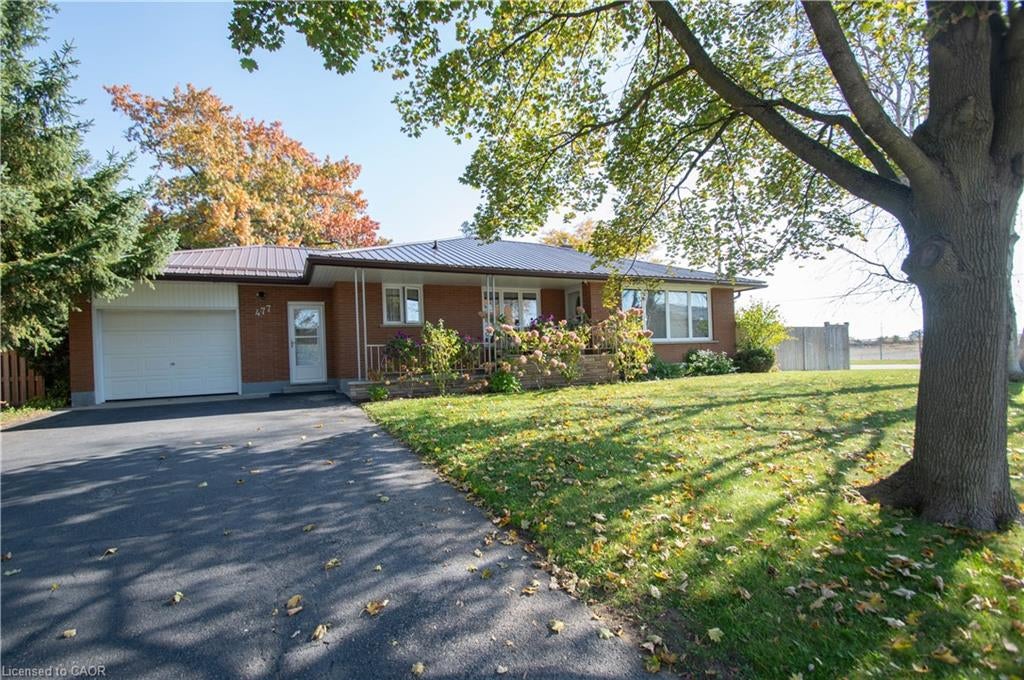
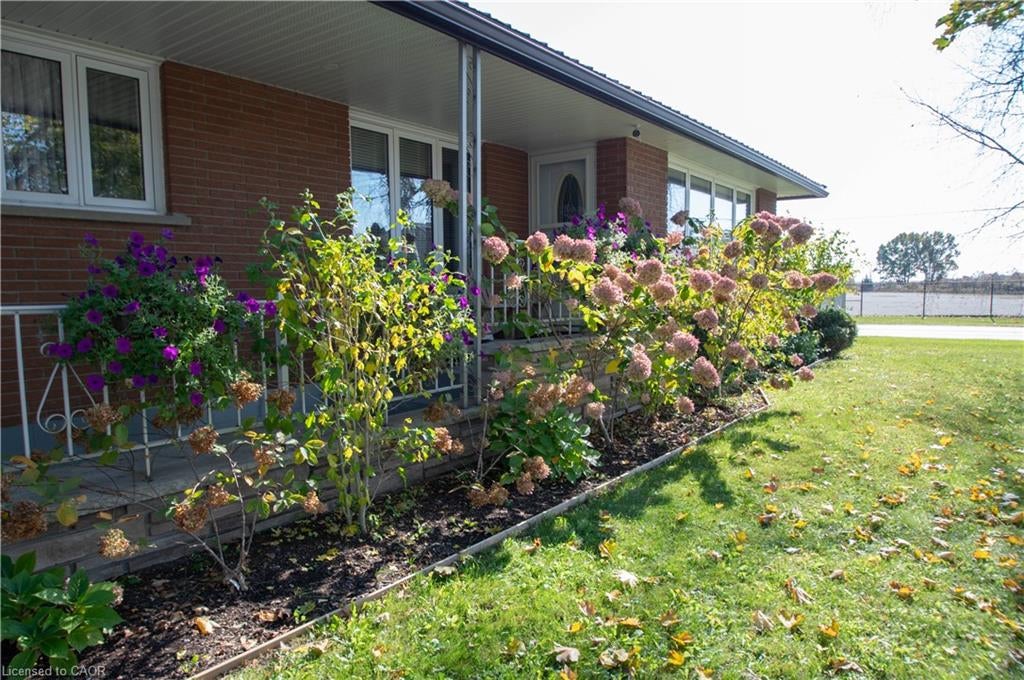
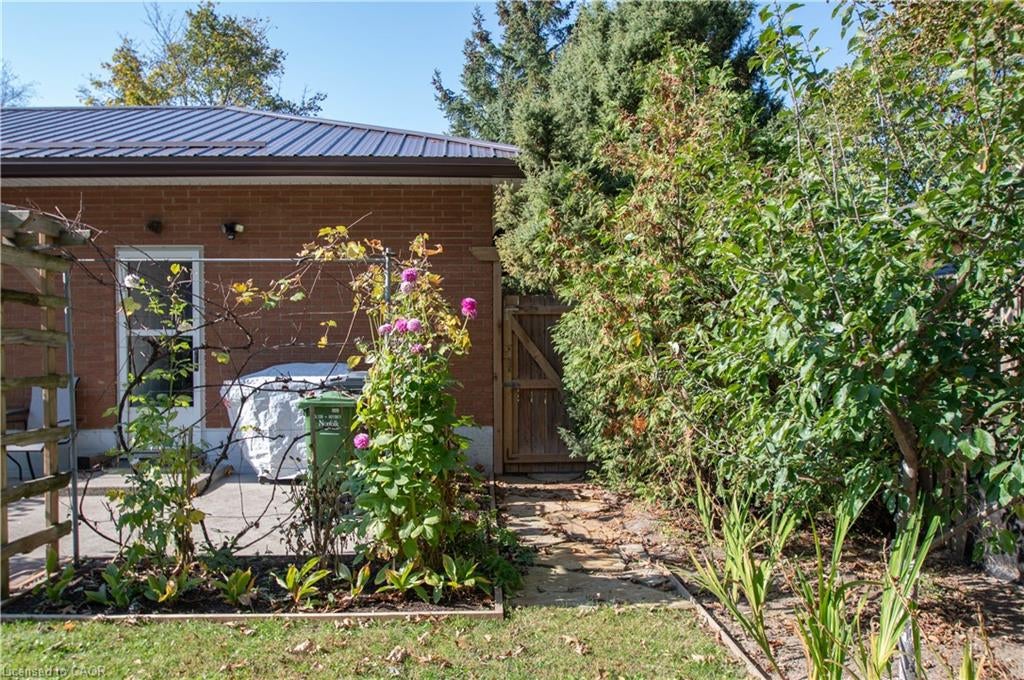
Welcome to 477 Delcrest Avenue in Delhi. This updated 3-bedroom, 2-bathroom brick home offers thoughtful improvements inside and out. The kitchen features all-new hickory cupboards (2018) and ceramic flooring (2018), with ceramic floors also in the bathroom. New hardwood floors adds warmth to the bedrooms and living room, and the home has replaced windows (2018). The fully finished basement adds flexible living space, complete with laminate flooring, a second kitchen, an office or bonus room, and a sauna. A steel roof installed (2024), generator hookup and in-home security system add practical value and peace of mind. Outside, enjoy beautifully landscaped grounds, a garden, fully fenced backyard, and a private well dedicated to the lawn sprinkler system. Located in an established residential area close to parks, schools, recreation and everyday amenities, this home offers room to relax, work and entertain. All the work has been done and is ready to move right in.

Save
Ask
Tour
Hide
Share
Listing Snapshot
Price 
$629,000
Days On Site 
3 Days
Bedrooms 
3
Inside Area (SqFt) 
1,242 sqft
Total Baths 
2
Full Baths 
2
Partial Baths 
N/A
Lot Size 
N/A
Year Built 
1968
MLS® Number 
40873676
Status 
Active
Property Tax 
$3,300.22
HOA/Condo/Coop Fees 
N/A
Sq Ft Source 
N/A
Friends & Family
Recent Activity
4 days agoListing first seen on site
4 days agoListing updated with changes from the MLS®
General Features
Attached Garage 
Yes
Foundation 
Block
Garage 
Yes
Garage Spaces 
1
Parking 
Garage Door OpenerAsphaltAttached
Parking Spaces 
5
Property Sub Type 
Single Family Residence
Security 
Smoke Detector(s)Carbon Monoxide Detector(s)Security System
SqFt Above 
1242
SqFt Below 
754
SqFt Total 
1996
Style 
Bungalow
Utilities 
Natural Gas AvailableElectricity ConnectedNatural Gas ConnectedPhone Available
Water Source 
PrivateWellPublic
Zoning 
R1-A
Interior Features
Appliances 
CooktopDishwasherDryerRefrigeratorWasher
Basement 
FullFinished
Heating 
Forced AirNatural Gas
Interior 
SaunaHigh Speed Internet
Laundry Features 
In Basement
Main Level Bedrooms 
3
Window Features 
Window Coverings
Save
Ask
Tour
Hide
Share
Exterior Features
Construction Details 
Brick
Exterior 
Lighting
Frontage 
90.00
Lot Features 
LevelCity LotRectangular Lot
Other Structures 
Shed(s)
Patio And Porch 
Porch
Roof 
Metal
Windows/Doors 
Window Coverings
Community Features
Additional Association Fee Frequency 
Monthly
MLS Area 
Delhi

Neighborhood & Commute
Source: Walkscore
Save
Ask
Tour
Hide
Share