39 West 21st Street, Hamilton, ON, L9C 4M6

Save
Ask
Tour
Hide
Share
$749,900
New Listing

39 West 21st Street
Hamilton, ON L9C 4M6

For Sale|Single Family Residence|Active
4
Beds
3
Total Baths
2
Full Baths
1
Partial Bath
1,596
SqFt
$470
/SqFt
1957
Built
County:
Hamilton
Call Now: (226) 907 4448
Is this the listing for you? We can help make it yours.
(226) 907 4448
Upcoming Open Houses
Sat, Oct 31, 2:00 PM - 4:00 PM
Sun, Nov 1, 2:00 PM - 4:00 PM
39 West 21st Street39 West 21st Street39 West 21st Street39 West 21st Street
Save
Ask
Tour
Hide
Share

Mortgage Calculator

Monthly Payment (Est.)

Enter an interest rate to see your estimated monthly payment.
Calculator powered by Showcase IDX, a Constellation1 Company. Copyright ©2026 Information is deemed reliable but not guaranteed.

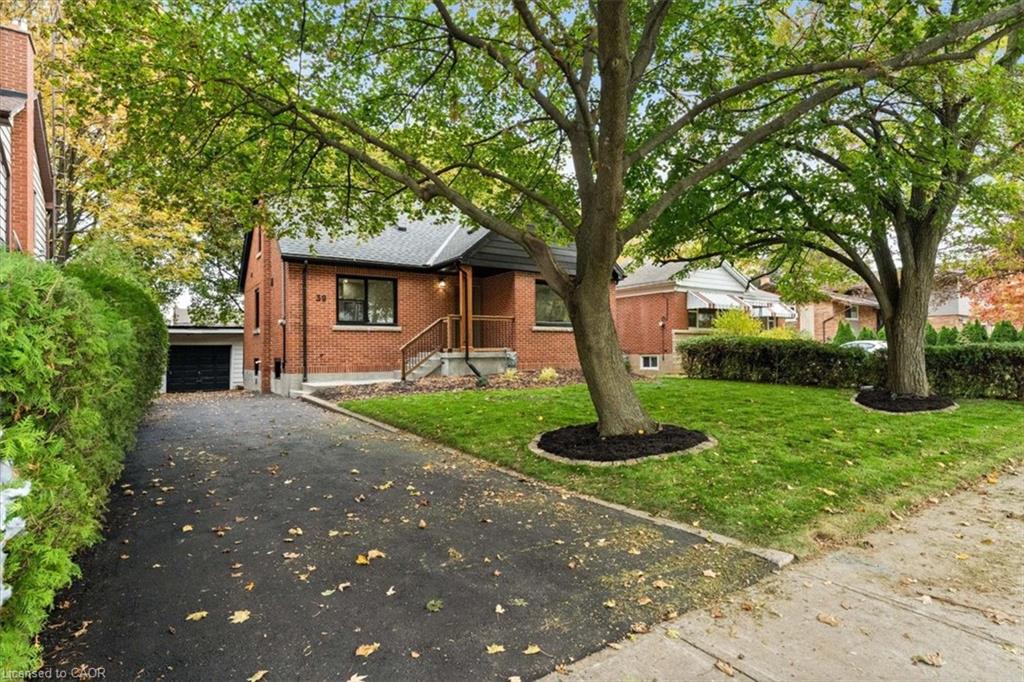
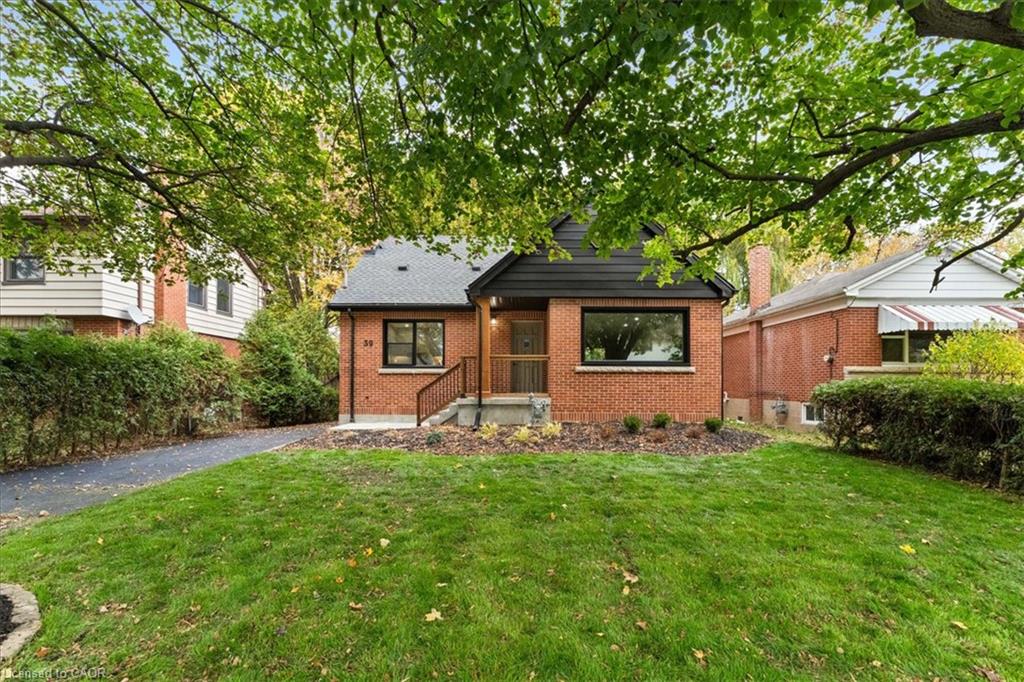
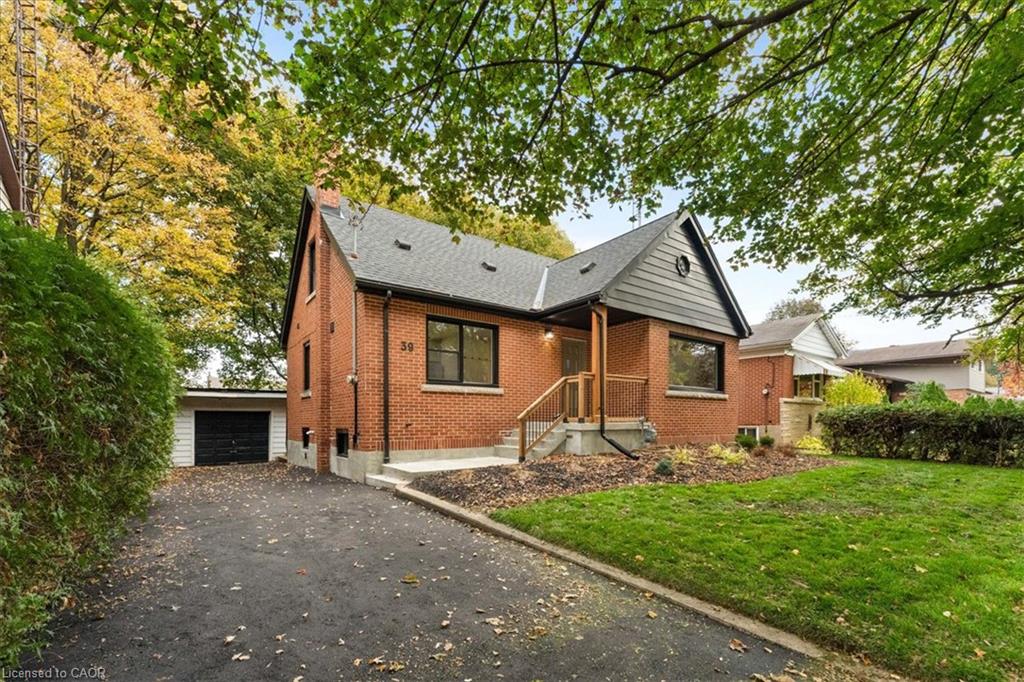
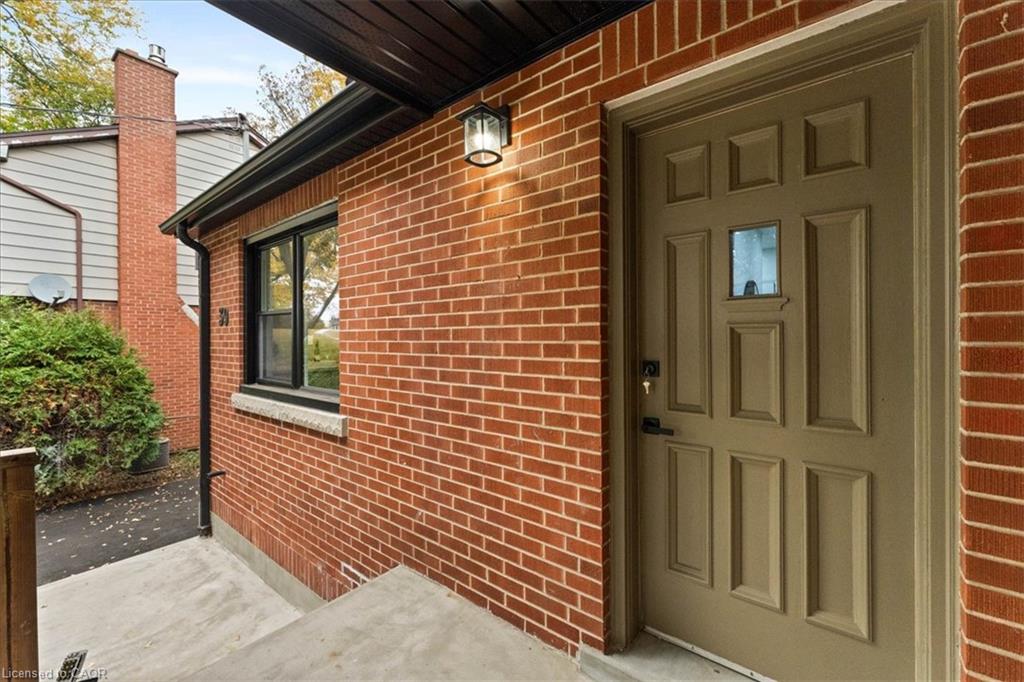
Completely Updated, Carpet-Free Gem with Main-Floor Bedroom & Finished Basement! Welcome home! From the moment you arrive, this beautifully updated residence impresses with incredible curb appeal and modern, move-in-ready finishes throughout. Step inside to an inviting carpet-free layout featuring a bright, open-concept combined living and dining area highlighted by sleek main-floor pot lights. Designed with ultimate flexibility in mind, the main level includes a convenient main-floor bedroom—ideal for guests, extended family, or a dedicated home office. Upstairs, you will find two additional spacious bedrooms, including a primary retreat complete with a generous walk-in closet, alongside a tastefully updated bathroom featuring dual (his-and-hers) sinks. The fully finished lower level is bright, fresh, and surprisingly airy, hosting an expansive recreation room, additional bedroom space, and a full bathroom—making it perfect for an in-law suite, play area, or ultimate media setup. Outside, enjoy a detached 1-car garage and a long driveway offering ample parking for family and guests. Ideally situated just minutes from top-rated schools, parks, shopping, and major everyday amenities. Simply turn the key and enjoy!

Save
Ask
Tour
Hide
Share
Listing Snapshot
Price 
$749,900
Days On Site 
0 Days
Bedrooms 
4
Inside Area (SqFt) 
1,596 sqft
Total Baths 
3
Full Baths 
2
Partial Baths 
1
Lot Size 
0.14 Acres
Year Built 
1957
MLS® Number 
40873705
Status 
Active
Property Tax 
$5,746.19
HOA/Condo/Coop Fees 
N/A
Sq Ft Source 
Plans
Friends & Family
Recent Activity
24 hours agoListing first seen on site
24 hours agoListing updated with changes from the MLS®
General Features
Acres 
0.14
Cross Street 
Garth & Sanatorium
Foundation 
Block
Garage 
Yes
Garage Spaces 
1
Parking 
Asphalt
Parking Spaces 
4
Property Sub Type 
Single Family Residence
SqFt Above 
1596
SqFt Total 
1596
Style 
Bungaloft
Water Source 
Public
Zoning 
C
Interior Features
Appliances 
OvenWater HeaterDishwasherDryerRefrigeratorWasher
Basement 
FullFinishedExterior Entry
Heating 
Forced AirNatural Gas
Laundry Features 
In Basement
Main Level Bedrooms 
1
Window Features 
Window Coverings
Save
Ask
Tour
Hide
Share
Exterior Features
Construction Details 
Aluminum SidingBrick
Frontage 
50.00
Lot Features 
Rectangular Lot
Roof 
Asphalt
Windows/Doors 
Window Coverings
Community Features
Additional Association Fee Frequency 
Monthly
MLS Area 
15 - Hamilton Mountain
Schools
School District
Unknown
Elementary School
Chedoke / Regina Mundi
Middle School
Unknown
High School
Sir Allan Macnab / St. Thomas More

Neighborhood & Commute
Source: Walkscore
Save
Ask
Tour
Hide
Share