2 Allanton Boulevard, Brantford, ON, N3R 3B9

Save
Ask
Tour
Hide
Share
$619,999
3 Days On Site

2 Allanton Boulevard
Brantford, ON N3R 3B9

For Sale|Single Family Residence|Active
3
Beds
2
Total Baths
2
Full Baths
1,000
SqFt
$620
/SqFt
1966
Built
County:
Brantford
Call Now: (226) 907 4448
Is this the listing for you? We can help make it yours.
(226) 907 4448
2 Allanton Boulevard2 Allanton Boulevard2 Allanton Boulevard2 Allanton Boulevard
Save
Ask
Tour
Hide
Share

Mortgage Calculator

Monthly Payment (Est.)

Enter an interest rate to see your estimated monthly payment.
Calculator powered by Showcase IDX, a Constellation1 Company. Copyright ©2026 Information is deemed reliable but not guaranteed.

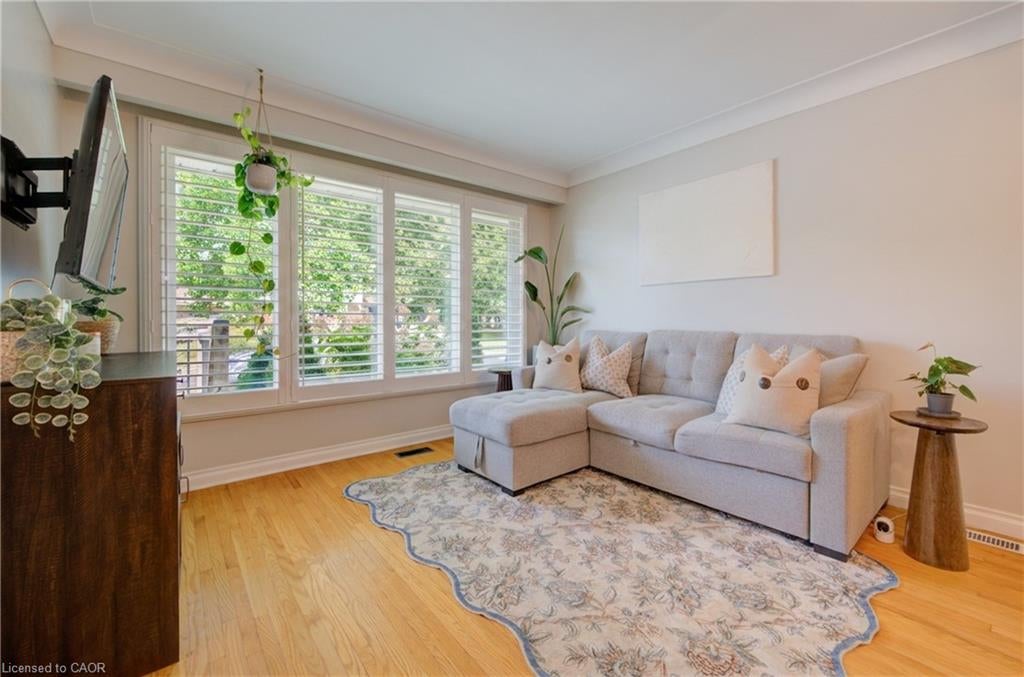
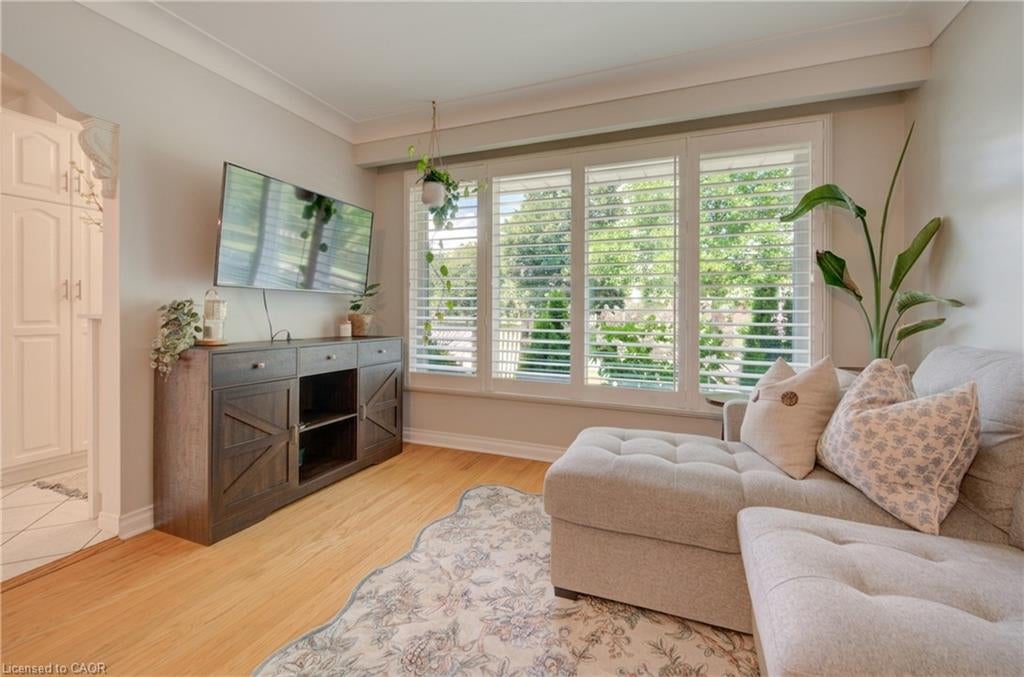
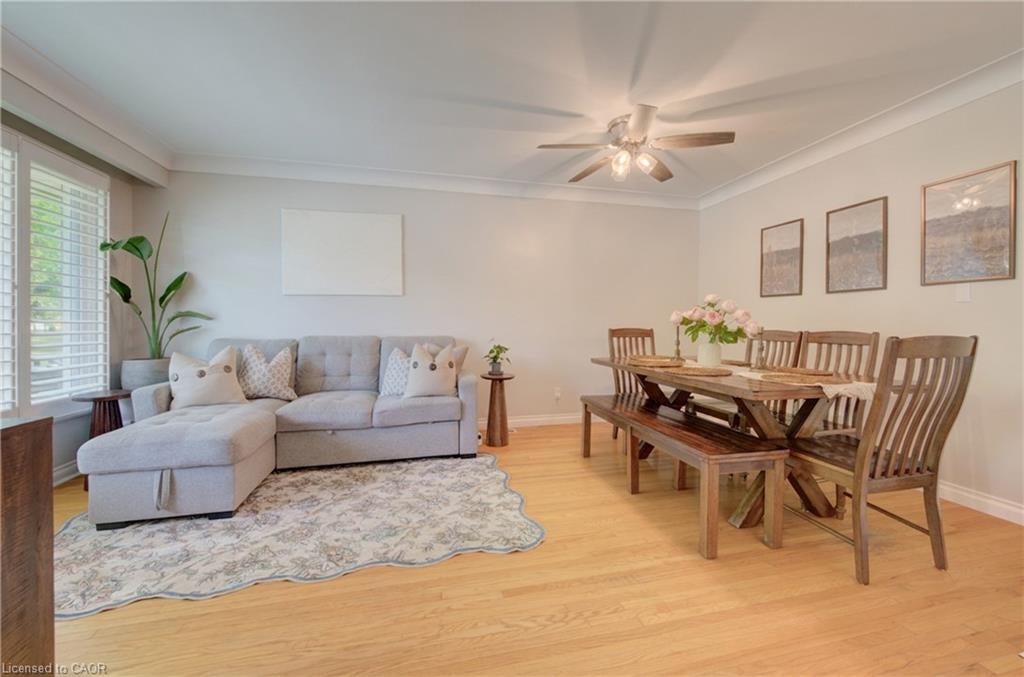
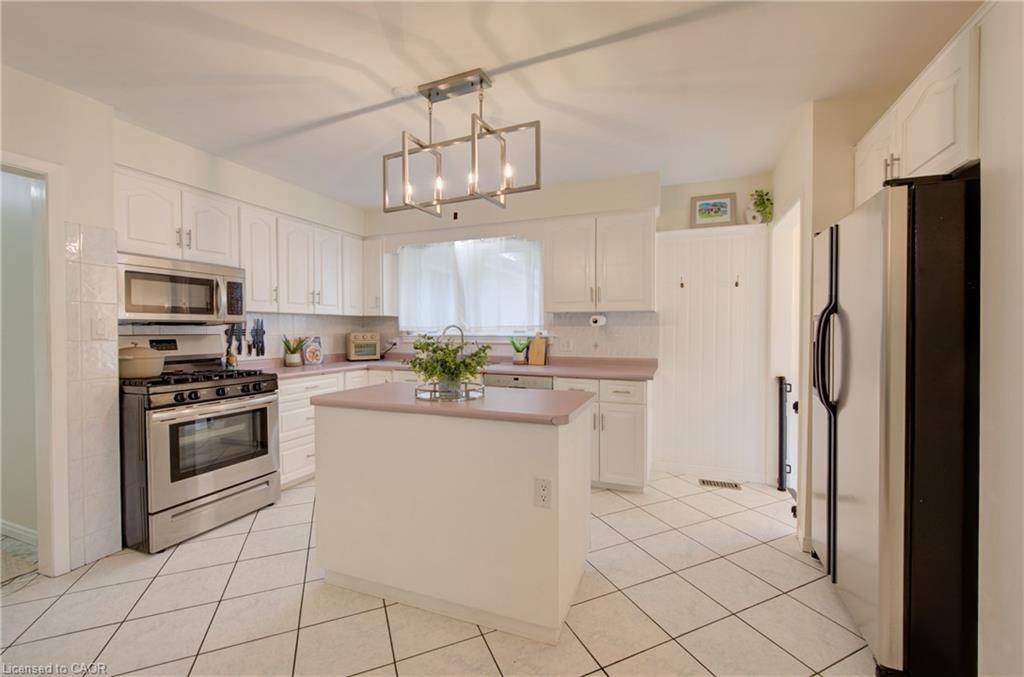
Spacious corner lot, and room to make yourself at home! Welcome to 2 Allanton Boulevard in Brantford’s desirable Fairview neighbourhood. Located just steps from schools, parks and green space, this property offers a family-friendly setting with everyday amenities and convenient highway access nearby. The main floor features a functional layout with three bedrooms, a spacious living area and a full bathroom with ensuite privileges. One bedroom also offers direct access to the backyard, making it easy to step outside and enjoy the outdoor space. Complete with a 19' x 38' in-ground pool and a generous deck, the backyard offers plenty of room to relax, entertain and make the most of the warmer months. Downstairs, the finished basement adds valuable living space with a large recreation room, bar area, den and updated 3-piece bathroom with heated flooring. A walk-up provides direct access to the backyard, offering added convenience and flexibility for a guest space, home office, teen retreat or potential in-law setup. With a spacious corner lot, private pool area, finished basement and flexible living space, 2 Allanton Boulevard offers plenty of possibilities in a convenient Brantford location.

Save
Ask
Tour
Hide
Share
Listing Snapshot
Price 
$619,999
Days On Site 
3 Days
Bedrooms 
3
Inside Area (SqFt) 
1,000 sqft
Total Baths 
2
Full Baths 
2
Partial Baths 
N/A
Lot Size 
0.1161 Acres
Year Built 
1966
MLS® Number 
40873813
Status 
Active
Property Tax 
$4,322.74
HOA/Condo/Coop Fees 
N/A
Sq Ft Source 
Other
Friends & Family
Recent Activity
3 days agoListing first seen on site
3 days agoListing updated with changes from the MLS®
General Features
Cross Street 
Marshall Road
Direction Faces 
East
Foundation 
Concrete Perimeter
Parking Spaces 
6
Property Sub Type 
Single Family Residence
SqFt Above 
1000
SqFt Below 
815
SqFt Total 
1815
Style 
Bungalow
Water Source 
Public
Zoning 
R1B
Interior Features
Appliances 
CooktopDishwasherDryerMicrowaveRefrigeratorWasher
Basement 
Walk-Up AccessFullFinishedExterior Entry
Fireplace 
Yes
Fireplaces 
1
Heating 
Forced AirNatural Gas
Laundry Features 
In Basement
Main Level Bedrooms 
3
Save
Ask
Tour
Hide
Share
Exterior Features
Construction Details 
Brick
Frontage 
54.95
Lot Features 
On Golf CourseCorner LotCity LotNear Golf Course
Patio And Porch 
DeckPatio
Pool Features 
In Ground
Private Pool 
Yes
Roof 
Asphalt
Community Features
Additional Association Fee Frequency 
Monthly
MLS Area 
2010 - Brierpark/Greenbrier
Schools
School District
Unknown
Elementary School
Centennial-Grand Woodlands Ps, Greenbrier Ps
Middle School
Unknown
High School
North Park Collegiate And Vocational School

Neighborhood & Commute
Source: Walkscore
Save
Ask
Tour
Hide
Share