

1085 Concession Road 10 Concession W 73, Flamborough, ON, N0B 2J0
Save
Ask
Tour
Hide
$265,000
4 Days On Site
1085 Concession Road 10 Concession W 73Flamborough, ON N0B 2J0
For Sale|Manufactured Home|Active
2
Beds
2
Total Baths
2
Full Baths
960
SqFt
$276
/SqFt
County:
Hamilton
Call Now: (226) 907 4448
Is this the listing for you? We can help make it yours.
(226) 907 4448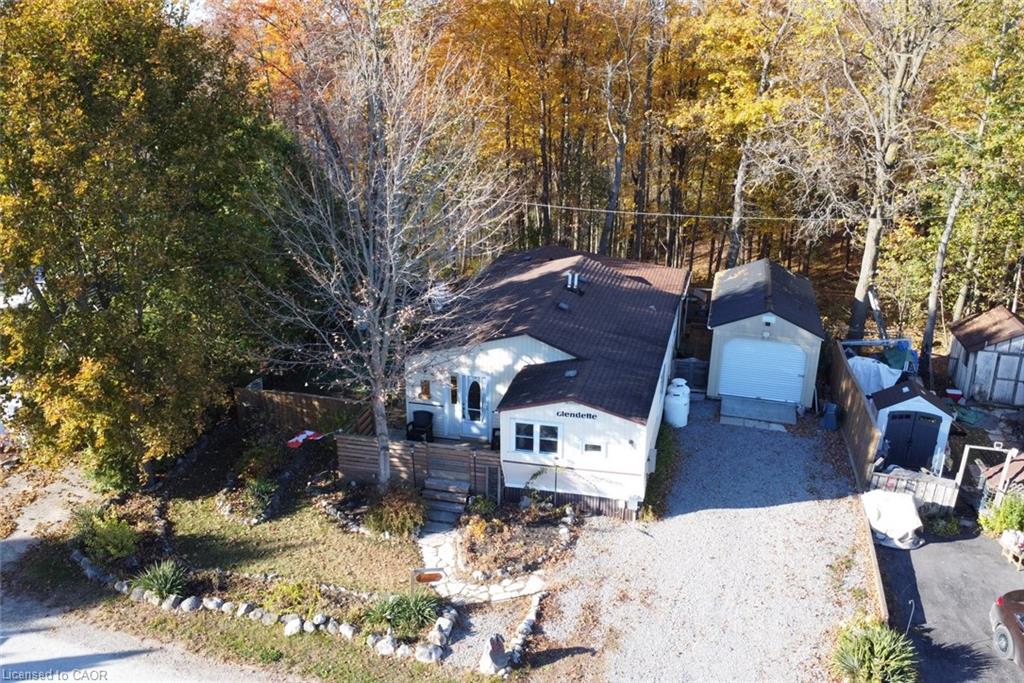
Save
Ask
Tour
Hide
Mortgage Calculator
Monthly Payment (Est.)
Enter an interest rate to see your estimated monthly payment.Calculator powered by Showcase IDX, a Constellation1 Company. Copyright ©2026 Information is deemed reliable but not guaranteed.
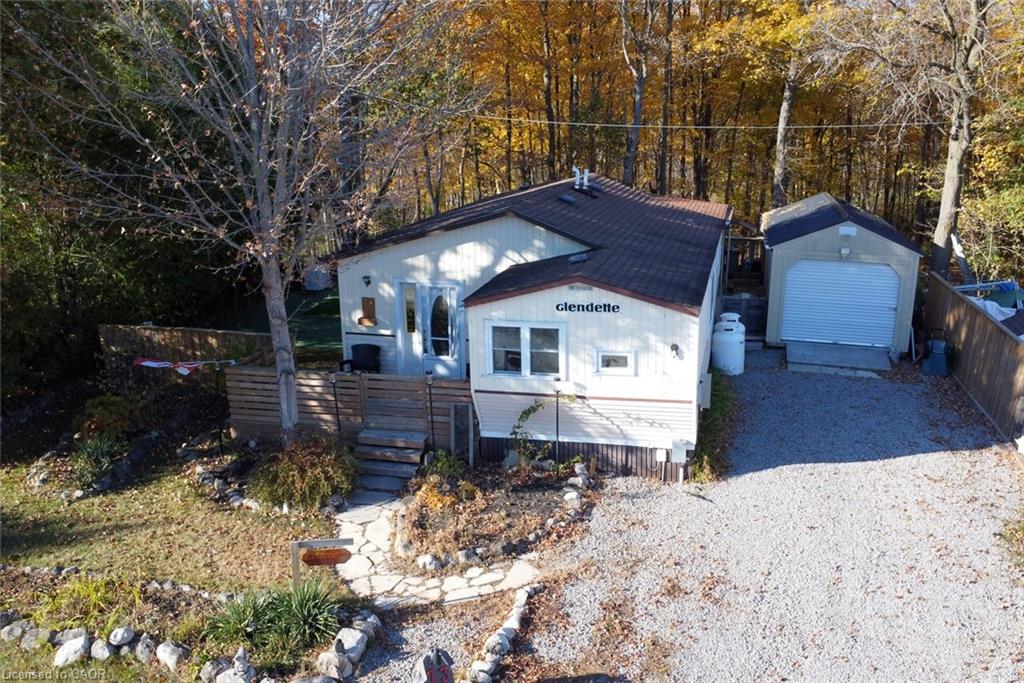
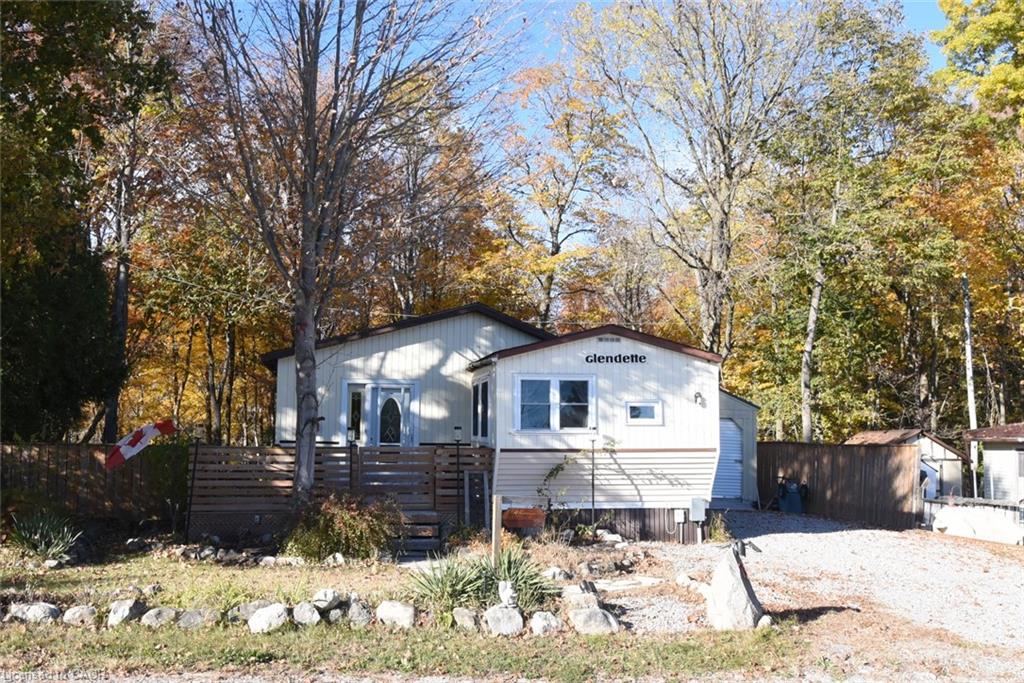
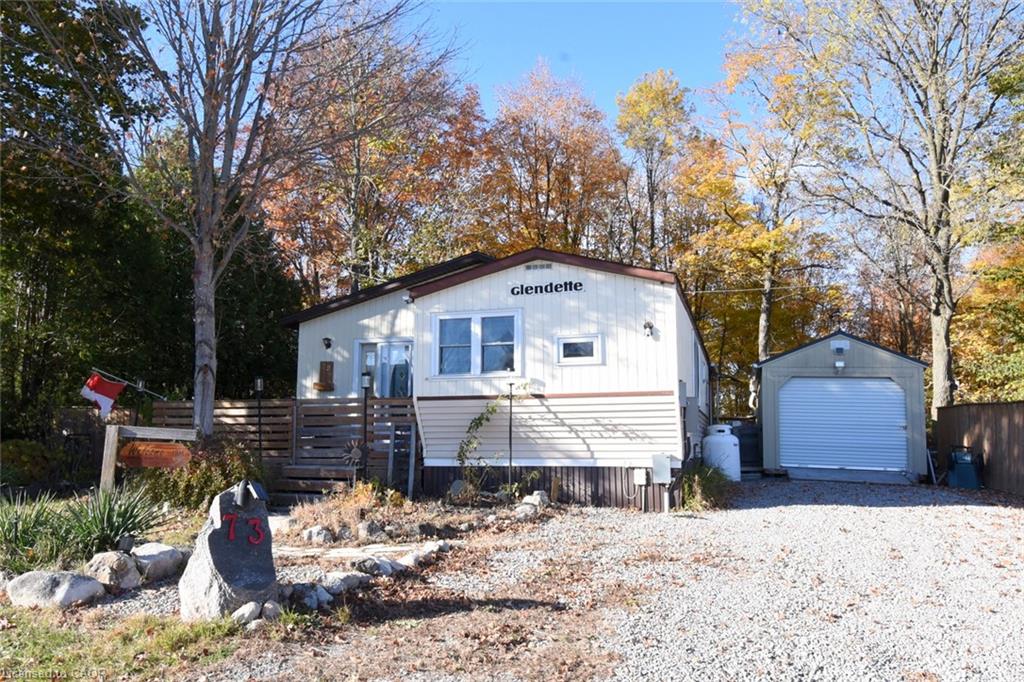
Amazing setting for this spacious bungalow on the ridge and overlooking the treed ravine. This is a year round living, all ages park along the LaFarge Trail. Pets are welcome. The rooms are spacious and carpet free. In addition to the two bedrooms and two full bathrooms is a hobby room with access to the outbuilding which is a two part combo shed and workshop. Also sliding doors from hobby room to large deck, ravine and spacious side yard. Three car parking driveway is a bonus. Nearby shopping and highway access all within 15 minutes as well as hiking trails and conservation and antiques shopping destinations.
Save
Ask
Tour
Hide
Listing Snapshot
Price
$265,000
Days On Site
4 Days
Bedrooms
2
Inside Area (SqFt)
960 sqft
Total Baths
2
Full Baths
2
Partial Baths
N/A
Lot Size
N/A
Year Built
N/A
MLS® Number
40873820
Status
Active
Property Tax
$540
HOA/Condo/Coop Fees
N/A
Sq Ft Source
N/A
Friends & Family
Recent Activity
| 4 days ago | Listing first seen on site | |
| 4 days ago | Listing updated with changes from the MLS® |
General Features
Land Lease
Yes
Lease Amount
$795.0
Parking Spaces
3
Property Sub Type
Manufactured Home
Security
Carbon Monoxide Detector(s)
Sewer
Septic Tank
SqFt Above
960
SqFt Total
960
Style
Bungalow
Utilities
Propane
Water Source
PrivateShared Well
Zoning
A1
Interior Features
Appliances
CooktopWater HeaterDishwasherDryerRefrigeratorWasher
Basement
None
Heating
Forced AirPropane
Interior
Ceiling Fan(s)
Laundry Features
Laundry Room
Main Level Bedrooms
2
Window Features
Window Coverings
Save
Ask
Tour
Hide
Exterior Features
Construction Details
Vinyl Siding
Frontage
55.00
Lot Features
Rectangular Lot
Other Structures
Shed(s)Workshop
Roof
Asphalt
Windows/Doors
Window Coverings
Community Features
Additional Association Fee Frequency
Monthly
MLS Area
43 - Flamborough
Neighborhood & Commute
Source: Walkscore
Save
Ask
Tour
Hide
Did you know? You can invite friends and family to your search. They can join your search, rate and discuss listings with you.