57 Turnbull Road, Dundas, ON, L9H 3W5

Save
Ask
Tour
Hide
Share
$839,900
4 Days On Site

57 Turnbull Road
Dundas, ON L9H 3W5

For Sale|Single Family Residence|Active
4
Beds
2
Total Baths
2
Full Baths
1,428
SqFt
$588
/SqFt
1975
Built
County:
Hamilton
Call Now: (226) 907 4448
Is this the listing for you? We can help make it yours.
(226) 907 4448
57 Turnbull Road57 Turnbull Road57 Turnbull Road57 Turnbull Road
Save
Ask
Tour
Hide
Share

Mortgage Calculator

Monthly Payment (Est.)

Enter an interest rate to see your estimated monthly payment.
Calculator powered by Showcase IDX, a Constellation1 Company. Copyright ©2026 Information is deemed reliable but not guaranteed.

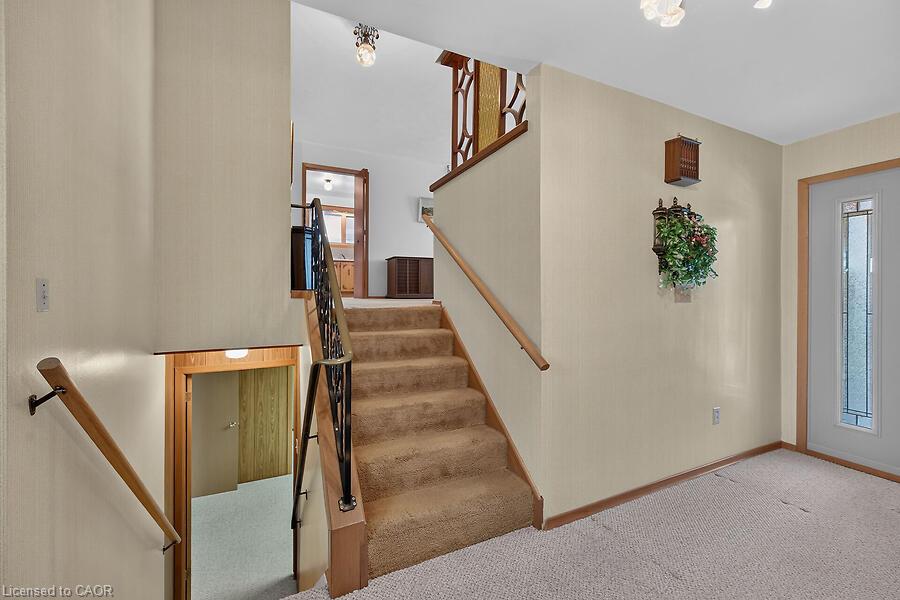
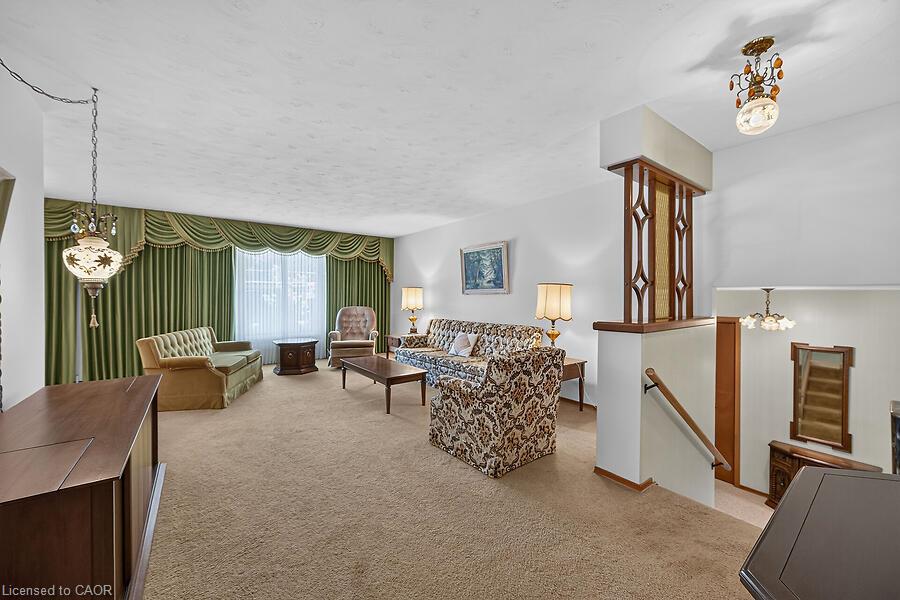
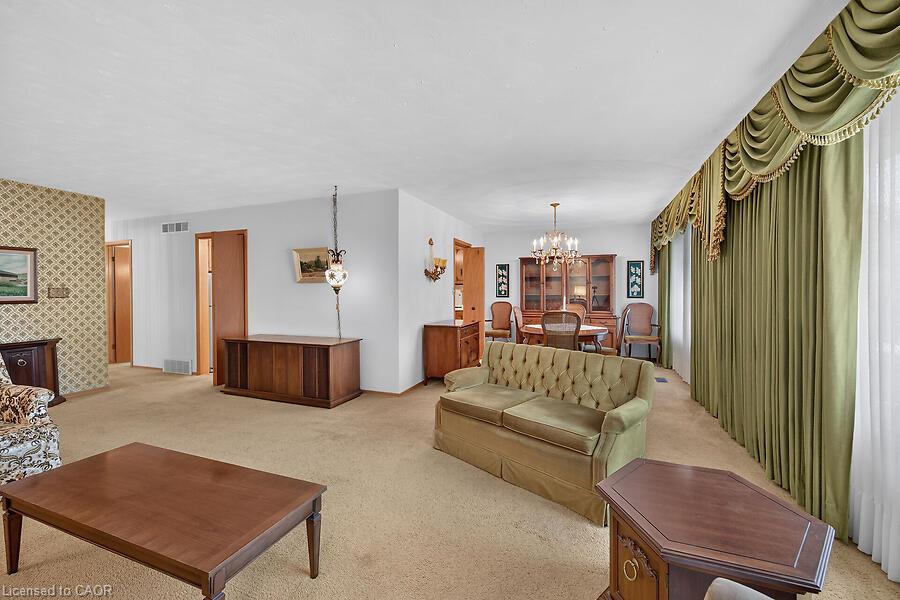
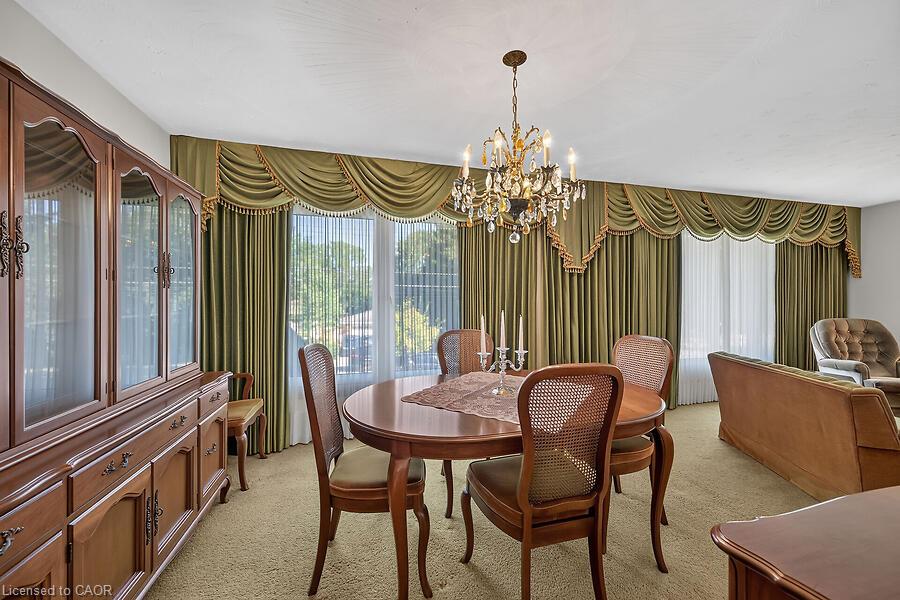
Custom built in 1975 and lovingly maintained by the original owners, this spacious 1428 sq ft ft raised ranch is located in desirable Pleasant Valley, close to scenic trails, parks and greenspace. The bright main level features an open-concept L-shaped living and dining room, eat-in kitchen, 3 bedrooms and a full 4-piece bath. The finished lower level offers an additional 1220 sq ft of additional living space with a generous family room, bedroom area, second 4-piece bath, plus a laundry/storage room and workshop area. The oversized attached single-car garage features convenient inside entry and a second garage door opening directly to the rear patio and private backyard—ideal for entertaining, hobbies or easy yard access. Bonus: updated 200-amp electrical panel, mostly vinyl windows and updated shingles. A solid, well-cared-for home in a sought-after neighbourhood where trails and greenspace are just minutes from your door.

Save
Ask
Tour
Hide
Share
Listing Snapshot
Price 
$839,900
Days On Site 
4 Days
Bedrooms 
4
Inside Area (SqFt) 
1,428 sqft
Total Baths 
2
Full Baths 
2
Partial Baths 
N/A
Lot Size 
N/A
Year Built 
1975
MLS® Number 
40873877
Status 
Active
Property Tax 
$7,306
HOA/Condo/Coop Fees 
N/A
Sq Ft Source 
Plans
Friends & Family
Recent Activity
3 days agoListing updated with changes from the MLS®
5 days agoListing first seen on site
General Features
Attached Garage 
Yes
Cross Street 
TERRACE DRIVE AND KINGS GATE
Direction Faces 
North
Foundation 
Block
Garage 
Yes
Garage Spaces 
1.5
Parking 
Attached
Parking Spaces 
5
Property Sub Type 
Single Family Residence
SqFt Above 
1428
SqFt Below 
1220
SqFt Total 
2648
Style 
Bungalow Raised
Water Source 
Public
Zoning 
R2
Interior Features
Appliances 
CooktopWater HeaterDryerRefrigeratorWasher
Basement 
FullPartially Finished
Heating 
Forced Air
Laundry Features 
In Basement
Main Level Bedrooms 
3
Window Features 
Window Coverings
Save
Ask
Tour
Hide
Share
Exterior Features
Construction Details 
Aluminum SidingBrick
Frontage 
60.00
Roof 
Asphalt
Windows/Doors 
Window Coverings
Community Features
Additional Association Fee Frequency 
Monthly
MLS Area 
41 - Dundas

Neighborhood & Commute
Source: Walkscore
Save
Ask
Tour
Hide
Share