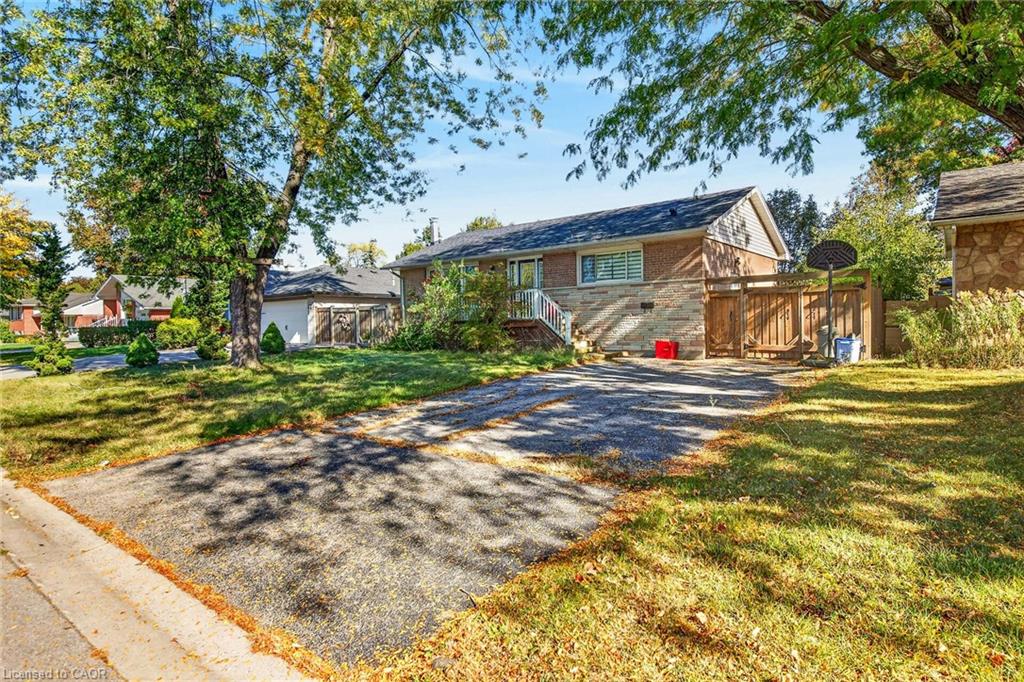
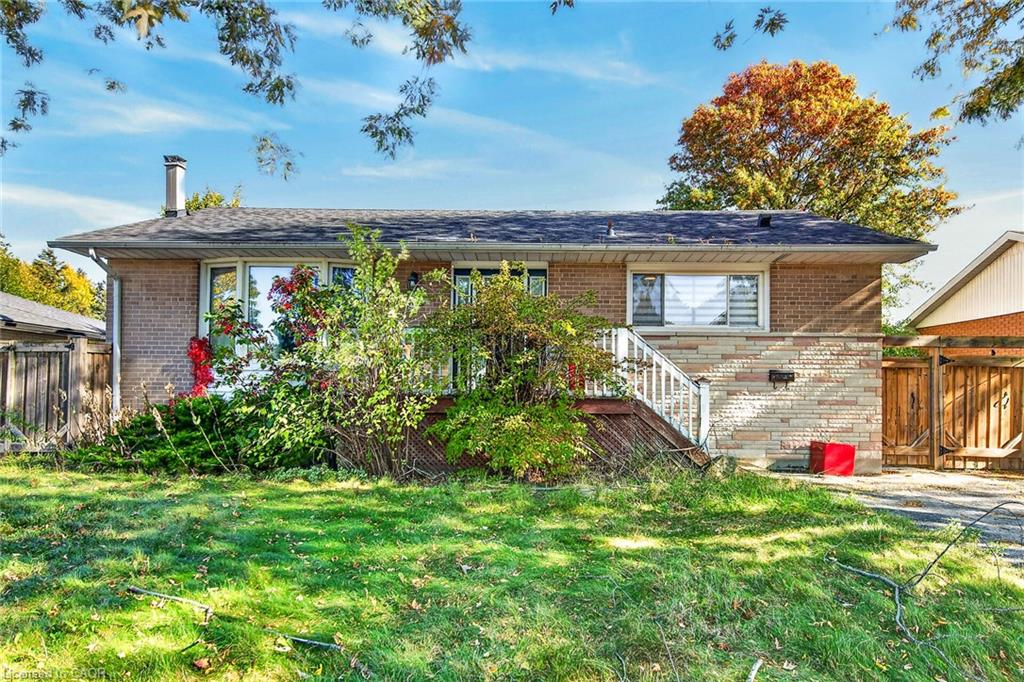
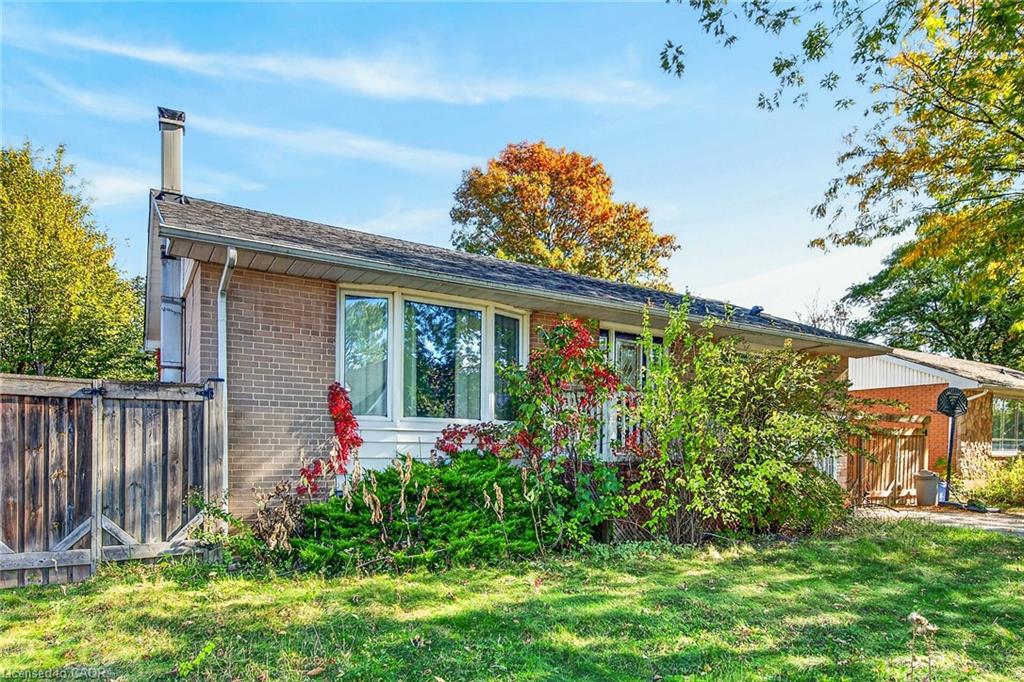
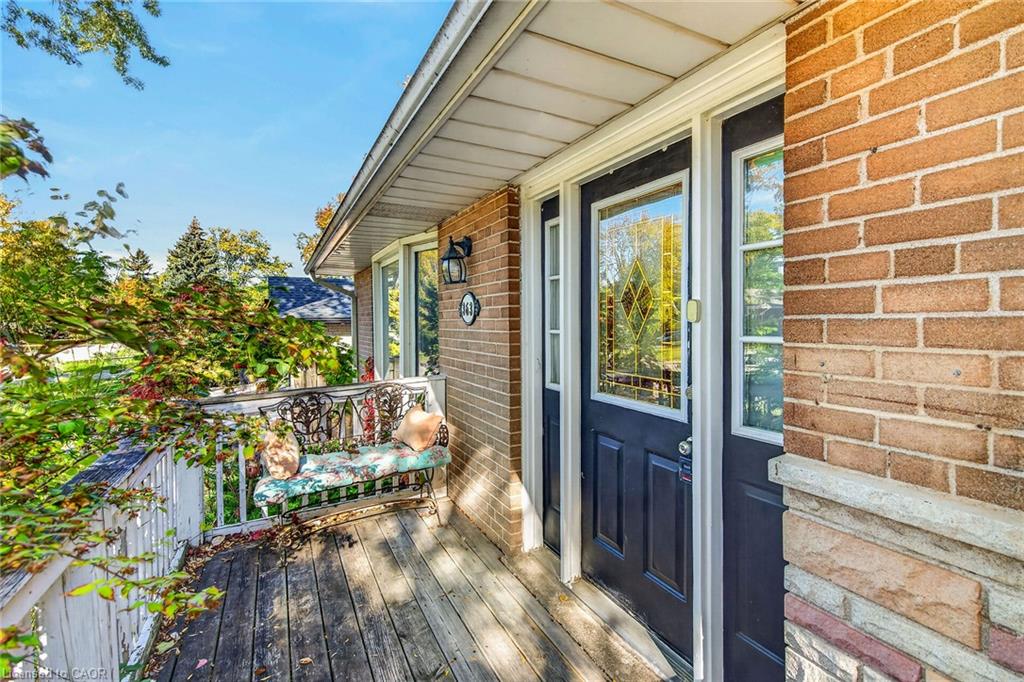
363 Duncombe Drive, Burlington, ON, L7L 4M2

Save
Ask
Tour
Hide
Share
$869,900
2 Days On Site

363 Duncombe Drive
Burlington, ON L7L 4M2

For Sale|Single Family Residence|Active
5
Beds
2
Total Baths
2
Full Baths
1,005
SqFt
$866
/SqFt
1961
Built
County:
Halton
Call Now: (226) 907 4448
Is this the listing for you? We can help make it yours.
(226) 907 4448
363 Duncombe Drive363 Duncombe Drive363 Duncombe Drive363 Duncombe Drive
Save
Ask
Tour
Hide
Share

Mortgage Calculator

Monthly Payment (Est.)

Enter an interest rate to see your estimated monthly payment.
Calculator powered by Showcase IDX, a Constellation1 Company. Copyright ©2026 Information is deemed reliable but not guaranteed.

Situated in a sought-after location, this 3+2 bedroom bungalow offers comfortable living with plenty of space to enjoy. The main level features three bedrooms, hardwood flooring and a kitchen with granite countertops. Patio doors lead from 2 of the bedrooms to their own private deck, overlooking a flagstone patio and inground pool—perfect for outdoor entertaining and summer enjoyment. The finished basement offers two additional bedrooms, providing flexibility for family, guests or a home office along with a 3 piece bathroom and family room. Conveniently located close to shopping, schools, parks and everyday amenities, this home offers a wonderful combination of indoor comfort and outdoor living. No Representation or Warranties are made of any kind. Rental equipment, parking fees, and other fees are unknown.

Save
Ask
Tour
Hide
Share
Listing Snapshot
Price 
$869,900
Days On Site 
2 Days
Bedrooms 
5
Inside Area (SqFt) 
1,005 sqft
Total Baths 
2
Full Baths 
2
Partial Baths 
N/A
Lot Size 
N/A
Year Built 
1961
MLS® Number 
40873949
Status 
Active
Property Tax 
$5,295
HOA/Condo/Coop Fees 
N/A
Sq Ft Source 
Other
Friends & Family
Recent Activity
2 days agoListing first seen on site
2 days agoListing updated with changes from the MLS®
General Features
Cross Street 
Windermere Dr
Parking Spaces 
4
Property Sub Type 
Single Family Residence
SqFt Above 
1005
SqFt Total 
1005
Style 
Bungalow
Water Source 
Public
Zoning 
R2.3
Interior Features
Basement 
FullFinished
Heating 
Forced AirNatural Gas
Laundry Features 
In BasementIn Unit
Main Level Bedrooms 
3
Save
Ask
Tour
Hide
Share
Exterior Features
Construction Details 
Aluminum SidingBrickStone
Frontage 
60.00
Lot Features 
LevelRectangular Lot
Patio And Porch 
DeckPatio
Pool Features 
In Ground
Private Pool 
Yes
Roof 
Asphalt
Community Features
Additional Association Fee Frequency 
Monthly
MLS Area 
33 - Burlington

Neighborhood & Commute
Source: Walkscore
Save
Ask
Tour
Hide
Share