740 Main Street E 31, Dunnville, ON, N1A 0B3

Save
Ask
Tour
Hide
Share
$574,900
New Listing

740 Main Street E 31
Dunnville, ON N1A 0B3

For Sale|Single Family Residence|Active
2
Beds
2
Total Baths
2
Full Baths
1,346
SqFt
$427
/SqFt
2020
Built
County:
Haldimand
Call Now: (226) 907 4448
Is this the listing for you? We can help make it yours.
(226) 907 4448
740 Main Street E 31740 Main Street E 31740 Main Street E 31740 Main Street E 31
Save
Ask
Tour
Hide
Share

Mortgage Calculator

Monthly Payment (Est.)

Enter an interest rate to see your estimated monthly payment.
Calculator powered by Showcase IDX, a Constellation1 Company. Copyright ©2026 Information is deemed reliable but not guaranteed.

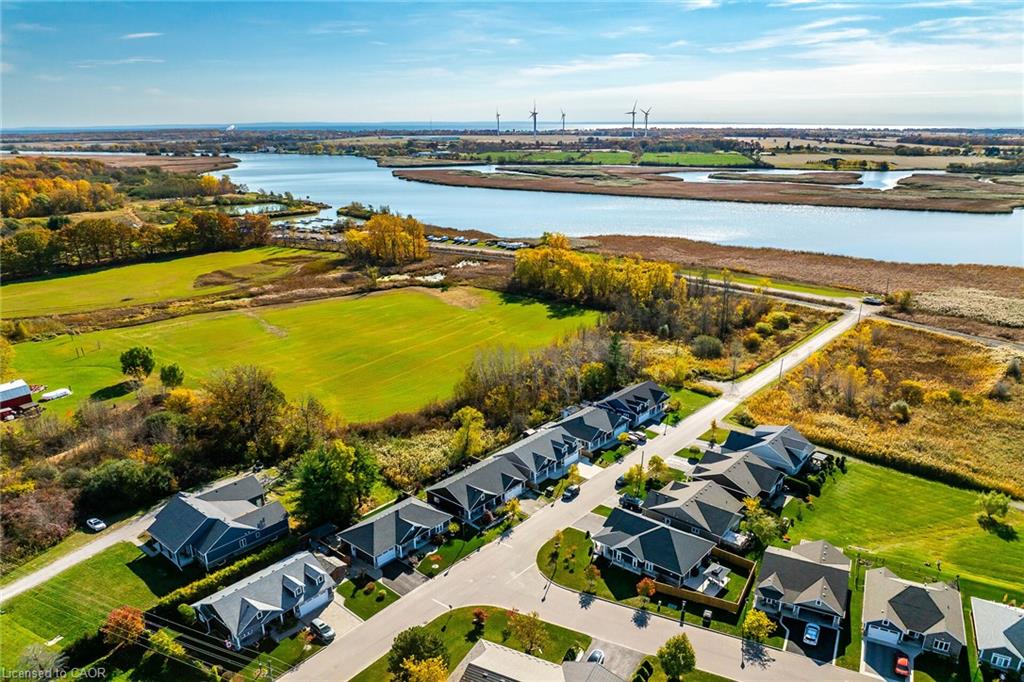
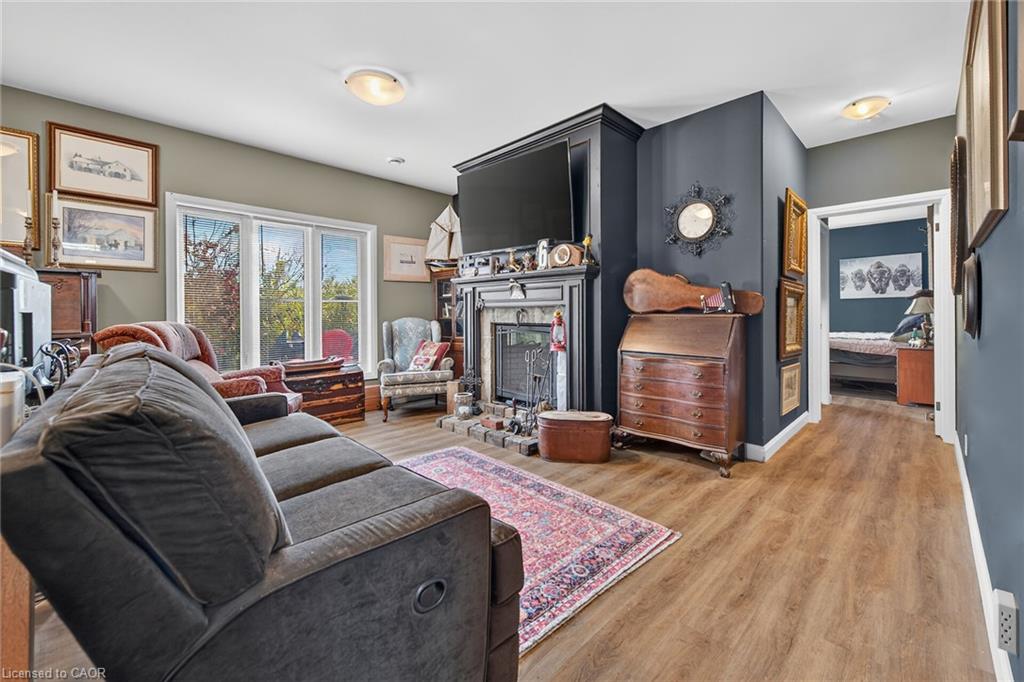
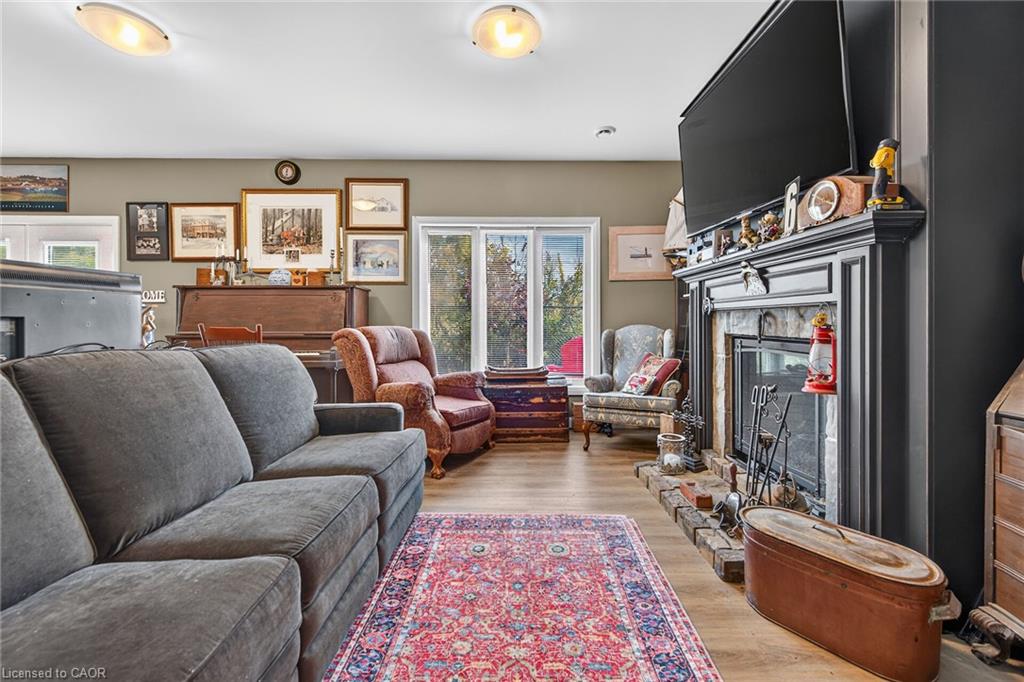
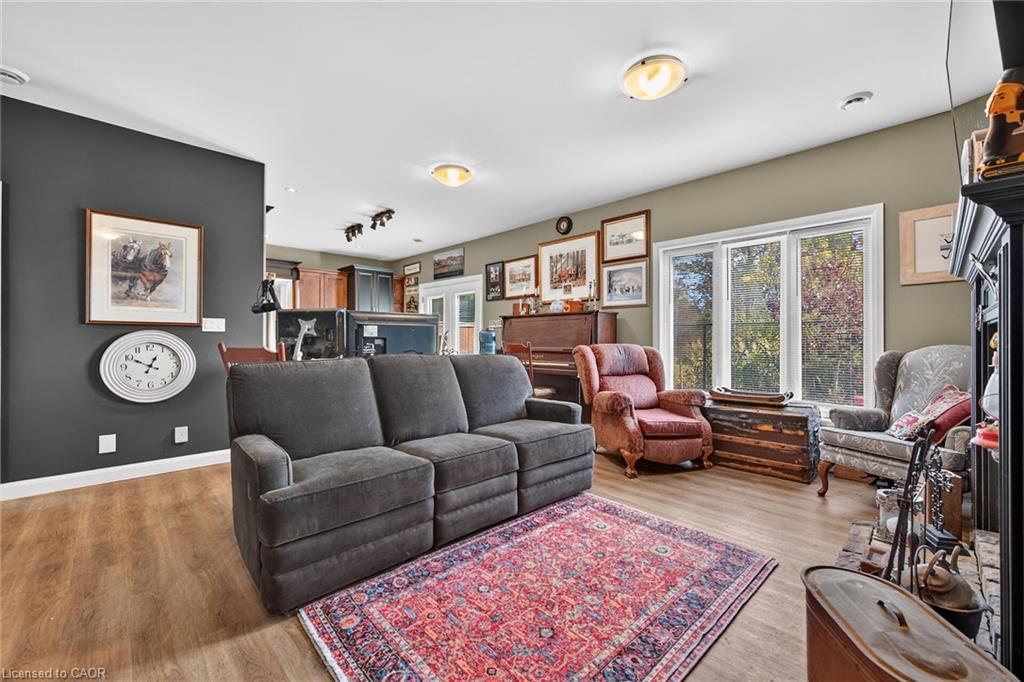
Attractive & Affordably priced, tastefully upgraded 2 bedroom, 2 bathroom Bungalow located in sought after Heron Landing in the Charming community of Dunnville. Ideally located close to amenities, shopping, restaurants, hospital, farmers market, yacht club, parks, & Grand River. Great curb appeal with attached double garage, front covered porch, & back deck with large yard. The flowing, open concept interior layout is highlighted by eat in kitchen with upgraded espresso cabinetry, dining area, family room with built in gas fireplace, welcoming foyer, 2 spacious MF bedrooms including primary suite with large walk in closet & 3 pc ensuite, MF laundry, & primary 4 pc bathroom. Upgrades include gas fireplace, stone & vinyl exterior, in floor heat throughout the entire home, & more. All appliances included. Experience convenient Dunnville Living.

Save
Ask
Tour
Hide
Share
Listing Snapshot
Price 
$574,900
Days On Site 
0 Days
Bedrooms 
2
Inside Area (SqFt) 
1,346 sqft
Total Baths 
2
Full Baths 
2
Partial Baths 
N/A
Lot Size 
N/A
Year Built 
2020
MLS® Number 
40874581
Status 
Active
Property Tax 
$3,862
HOA/Condo/Coop Fees 
$270 monthly
Sq Ft Source 
Assessor
Friends & Family
Recent Activity
9 hours agoListing first seen on site
9 hours agoListing updated with changes from the MLS®
General Features
Attached Garage 
Yes
Foundation 
Slab
Garage 
Yes
Garage Spaces 
2
Parking 
GravelAttached
Parking Spaces 
4
Pets 
Yes
Property Sub Type 
Single Family Residence
SqFt Above 
1346
SqFt Total 
1346
Style 
Bungalow
Water Source 
Public
Zoning 
D A4B
Interior Features
Appliances 
CooktopDishwasherDryerRefrigeratorWasherMicrowave
Basement 
None
Fireplace 
Yes
Fireplace Features 
Gas
Fireplaces 
1
Heating 
Forced AirNatural Gas
Laundry Features 
Main LevelIn Unit
Main Level Bedrooms 
2
Window Features 
Window Coverings
Save
Ask
Tour
Hide
Share
Exterior Features
Construction Details 
StoneVinyl Siding
Frontage 
62.34
Lot Features 
Level
Patio And Porch 
Patio
Road Frontage 
Private Road
Roof 
Asphalt
Windows/Doors 
Window Coverings
Community Features
Association Amenities 
None
Association Fee 
$135.0
Association Fee Frequency 
Monthly
Additional Association Fee 
$135.0
Additional Association Fee Frequency 
Monthly
MLS Area 
Dunnville

Neighborhood & Commute
Source: Walkscore
Save
Ask
Tour
Hide
Share