

256 Rosslyn Avenue N, Hamilton, ON, L8L 7R1
Save
Ask
Tour
Hide
$449,900
New Listing
256 Rosslyn Avenue NHamilton, ON L8L 7R1
For Sale|Single Family Residence|Active
3
Beds
1
Total Bath
1
Full Bath
952
SqFt
$473
/SqFt
County:
Hamilton
Call Now: (226) 907 4448
Is this the listing for you? We can help make it yours.
(226) 907 4448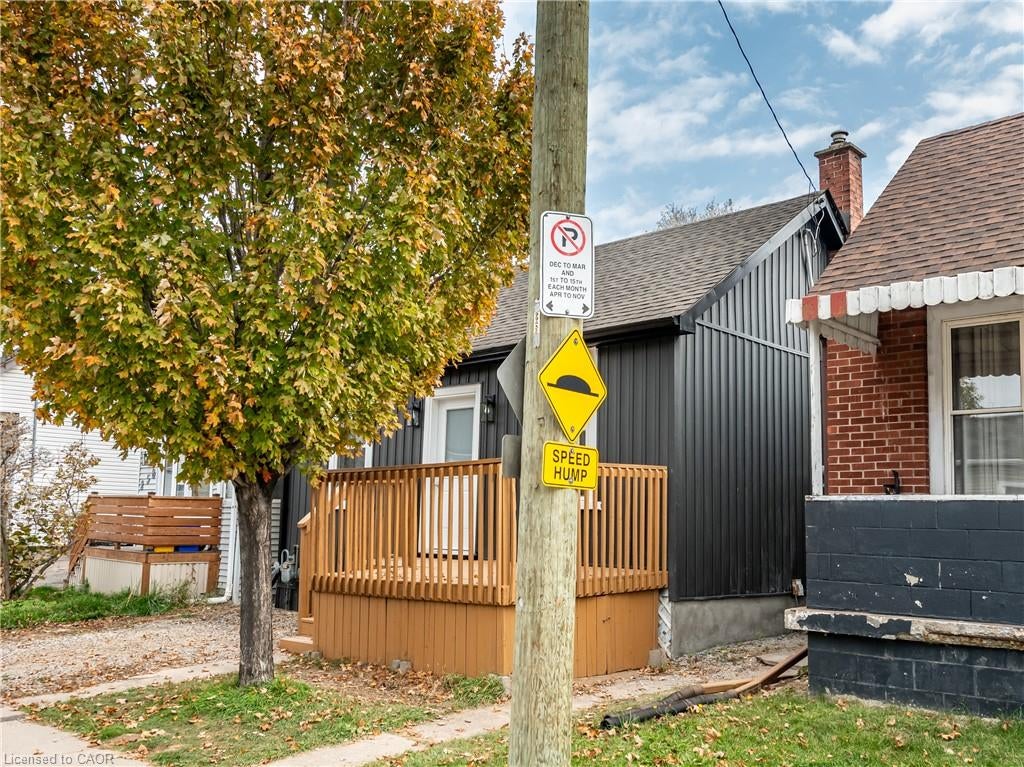
Save
Ask
Tour
Hide
Mortgage Calculator
Monthly Payment (Est.)
Enter an interest rate to see your estimated monthly payment.Calculator powered by Showcase IDX, a Constellation1 Company. Copyright ©2026 Information is deemed reliable but not guaranteed.
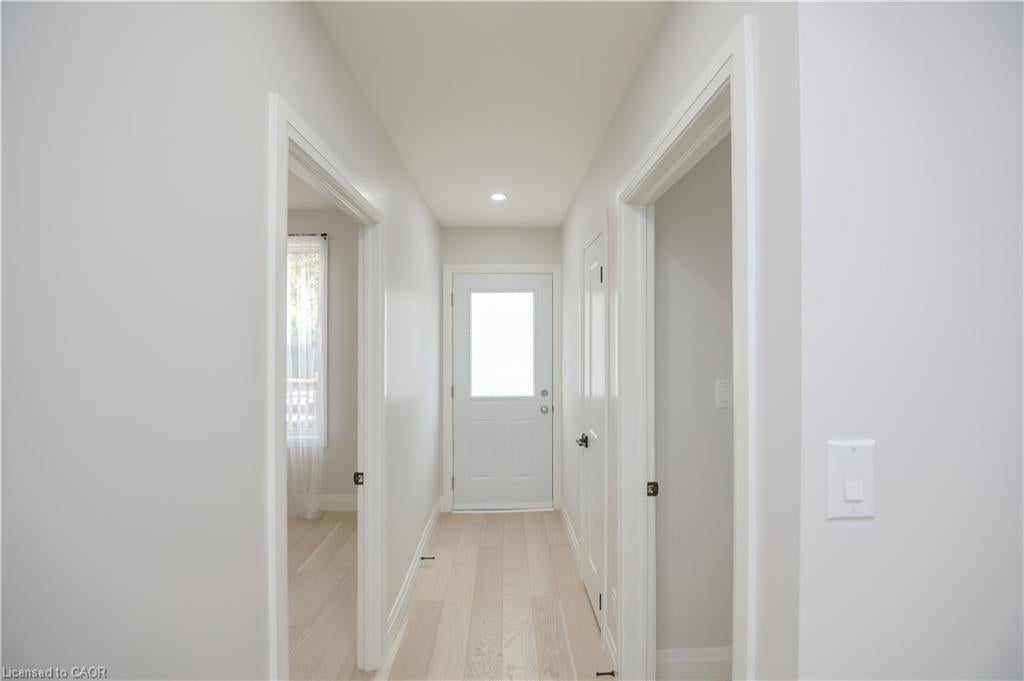
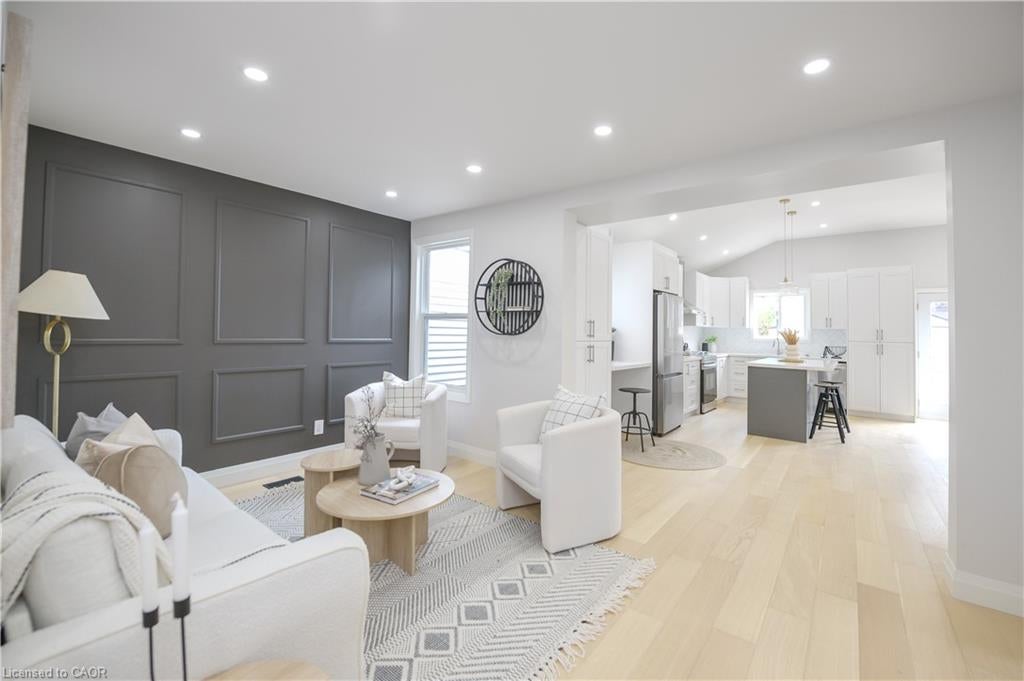
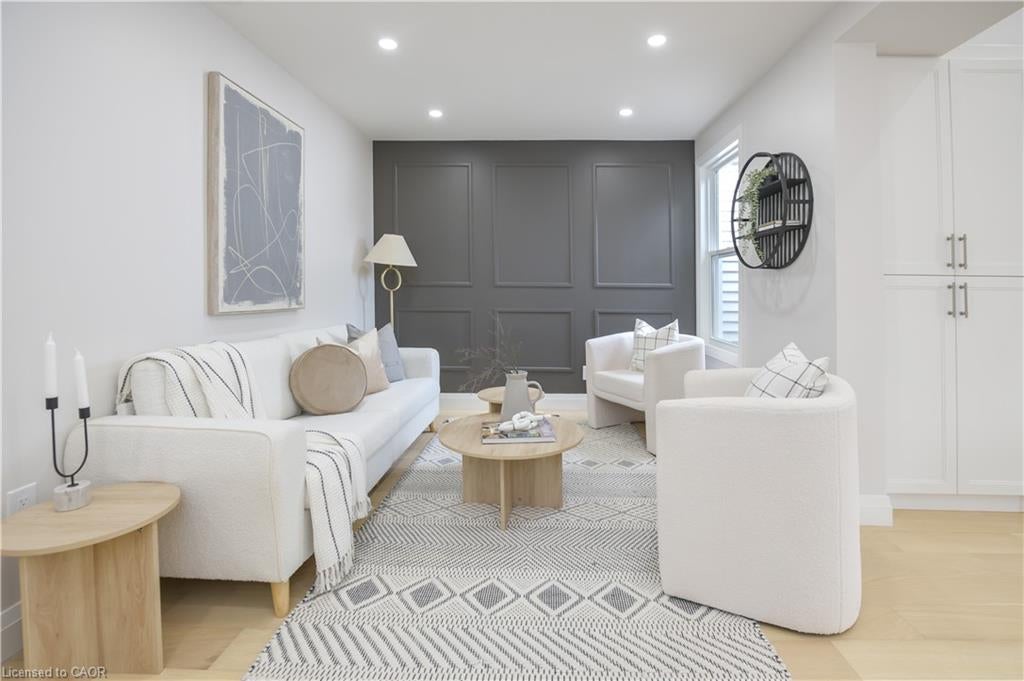
Welcome to 256 Rosslyn Avenue North in Hamilton! This extensively updated 3-bedroom, 1-bathroom home features a new kitchen, new flooring, updated fixtures, and partially vaulted ceilings on the main floor. Major improvements include a new furnace, roof, siding, and windows, plus exterior waterproofing at the rear addition. Additional upgrades include new electrical with an ESA certificate and a new 3/4-inch copper incoming water line. Step outside to enjoy the rear deck and fully fenced yard, with one parking space adding everyday convenience. Located close to schools, shopping, Centre Mall, and Ottawa Street’s shops and restaurants, this turnkey home offers an inviting opportunity to settle into a well-connected Hamilton neighbourhood.
Save
Ask
Tour
Hide
Listing Snapshot
Price
$449,900
Days On Site
0 Days
Bedrooms
3
Inside Area (SqFt)
952 sqft
Total Baths
1
Full Baths
1
Partial Baths
N/A
Lot Size
N/A
Year Built
N/A
MLS® Number
40874647
Status
Active
Property Tax
$2,771
HOA/Condo/Coop Fees
N/A
Sq Ft Source
Plans
Friends & Family
Recent Activity
| 6 hours ago | Listing first seen on site | |
| 6 hours ago | Listing updated with changes from the MLS® |
General Features
Foundation
Block
Parking Spaces
1
Property Sub Type
Single Family Residence
SqFt Above
952
SqFt Below
878
SqFt Total
1830
Style
Bungaloft
Water Source
Public
Zoning
D
Interior Features
Appliances
CooktopDishwasherDryerRefrigeratorWasher
Basement
Walk-Up AccessFullPartially Finished
Heating
Forced Air
Main Level Bedrooms
3
Save
Ask
Tour
Hide
Exterior Features
Construction Details
Vinyl Siding
Frontage
30.00
Roof
Asphalt
Community Features
Additional Association Fee Frequency
Monthly
MLS Area
20 - Hamilton Centre
Neighborhood & Commute
Source: Walkscore
Save
Ask
Tour
Hide
Did you know? You can invite friends and family to your search. They can join your search, rate and discuss listings with you.