727 Barton Street, Stoney Creek, ON, L8E 5L7

Save
Ask
Tour
Hide
Share
$899,000
New Listing

727 Barton Street
Stoney Creek, ON L8E 5L7

For Sale|Single Family Residence|Active
2
Beds
1
Total Bath
1
Full Bath
751
SqFt
$1,197
/SqFt
1949
Built
County:
Hamilton
Call Now: (226) 907 4448
Is this the listing for you? We can help make it yours.
(226) 907 4448
727 Barton Street727 Barton Street727 Barton Street727 Barton Street
Save
Ask
Tour
Hide
Share

Mortgage Calculator

Monthly Payment (Est.)

Enter an interest rate to see your estimated monthly payment.
Calculator powered by Showcase IDX, a Constellation1 Company. Copyright ©2026 Information is deemed reliable but not guaranteed.

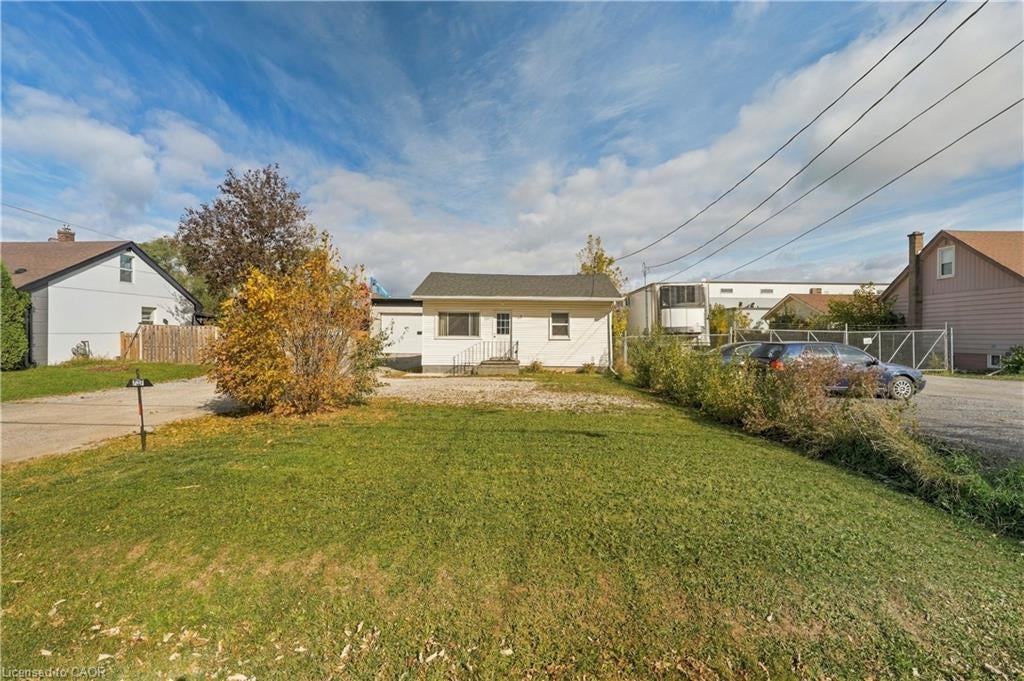
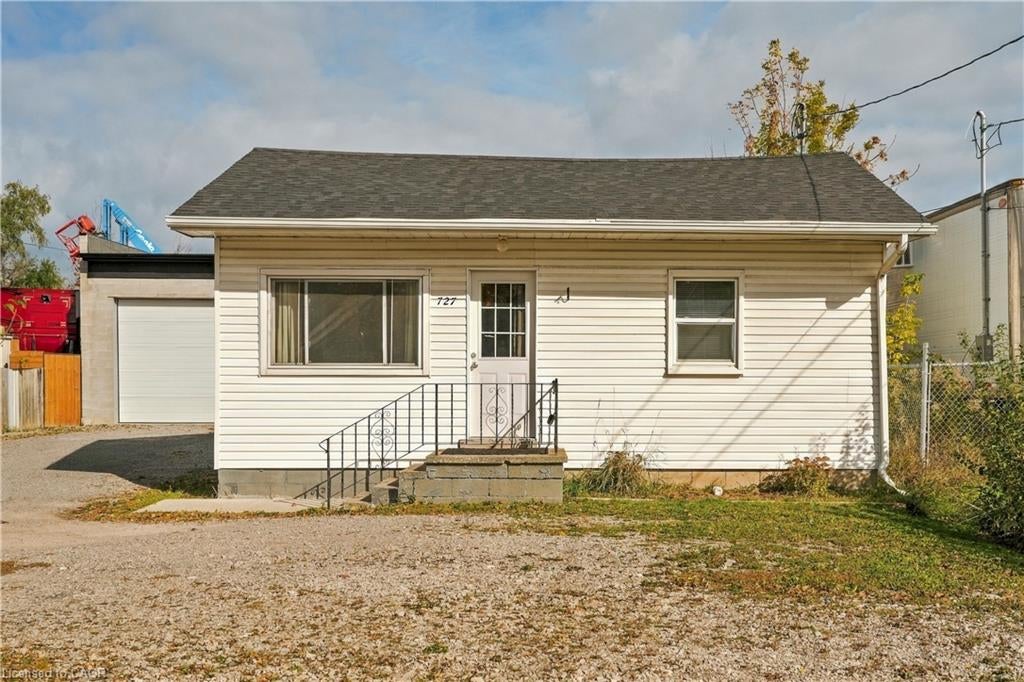
Exceptional Live/Rent/Work Opportunity with a Nearly New almost 2,000 Sqft Shop! Located at 727 Barton St in Stoney Creek, this unique property features a well-maintained 2 bed, 1 bath residential home alongside an impressive, detached shop built 2 years ago. Zoned M3, the shop offers versatility for a range of permitted uses, including automotive operations, small business owners, contractors, warehousing, light industrial uses and more. Designed for functionality, it features two bay doors with electric openers, 12-foot ceilings, dedicated office space, two washrooms, running water, and rear sewer and wash drain. Additional features include a separate hydro meter, 100-amp electrical service and natural gas heating. Ideal for entrepreneurs, tradespeople or investors, this property offers multiple possibilities: operate your business on-site, live steps from your workplace, rent out the home, or explore leasing both spaces for income potential. Conveniently located close to major highways and amenities, this is a rare opportunity to own a versatile property in an accessible Stoney Creek location.

Save
Ask
Tour
Hide
Share
Listing Snapshot
Price 
$899,000
Days On Site 
0 Days
Bedrooms 
2
Inside Area (SqFt) 
751 sqft
Total Baths 
1
Full Baths 
1
Partial Baths 
N/A
Lot Size 
N/A
Year Built 
1949
MLS® Number 
40874652
Status 
Active
Property Tax 
$3,855.91
HOA/Condo/Coop Fees 
N/A
Sq Ft Source 
N/A
Friends & Family
Recent Activity
6 hours agoListing first seen on site
6 hours agoListing updated with changes from the MLS®
General Features
Cross Street 
Fruitland Rd
Direction Faces 
South
Foundation 
None
Garage 
Yes
Garage Spaces 
20
Number Of Stories 
1
Parking 
GravelHeated Garage
Parking Spaces 
30
Property Sub Type 
Single Family Residence
Security 
Smoke Detector(s)
SqFt Above 
751
SqFt Total 
751
Style 
Bungalow
Utilities 
Natural Gas AvailableCable AvailableElectricity AvailableNatural Gas ConnectedPhone Available
Water Source 
Public
Zoning 
M3
Interior Features
Appliances 
CooktopRange HoodRefrigerator
Basement 
Crawl SpaceUnfinished
Heating 
Forced AirNatural Gas
Interior 
High Speed Internet
Laundry Features 
Main LevelWasher HookupIn Unit
Main Level Bedrooms 
2
Window Features 
Window Coverings
Save
Ask
Tour
Hide
Share
Exterior Features
Construction Details 
Aluminum Siding
Exterior 
Lighting
Fencing 
FencedFull
Frontage 
54.50
Lot Features 
LevelPaved
Other Structures 
Workshop
Patio And Porch 
Patio
Roof 
Asphalt
Windows/Doors 
Window Coverings
Community Features
Additional Association Fee Frequency 
Monthly
MLS Area 
51 - Stoney Creek

Neighborhood & Commute
Source: Walkscore
Save
Ask
Tour
Hide
Share