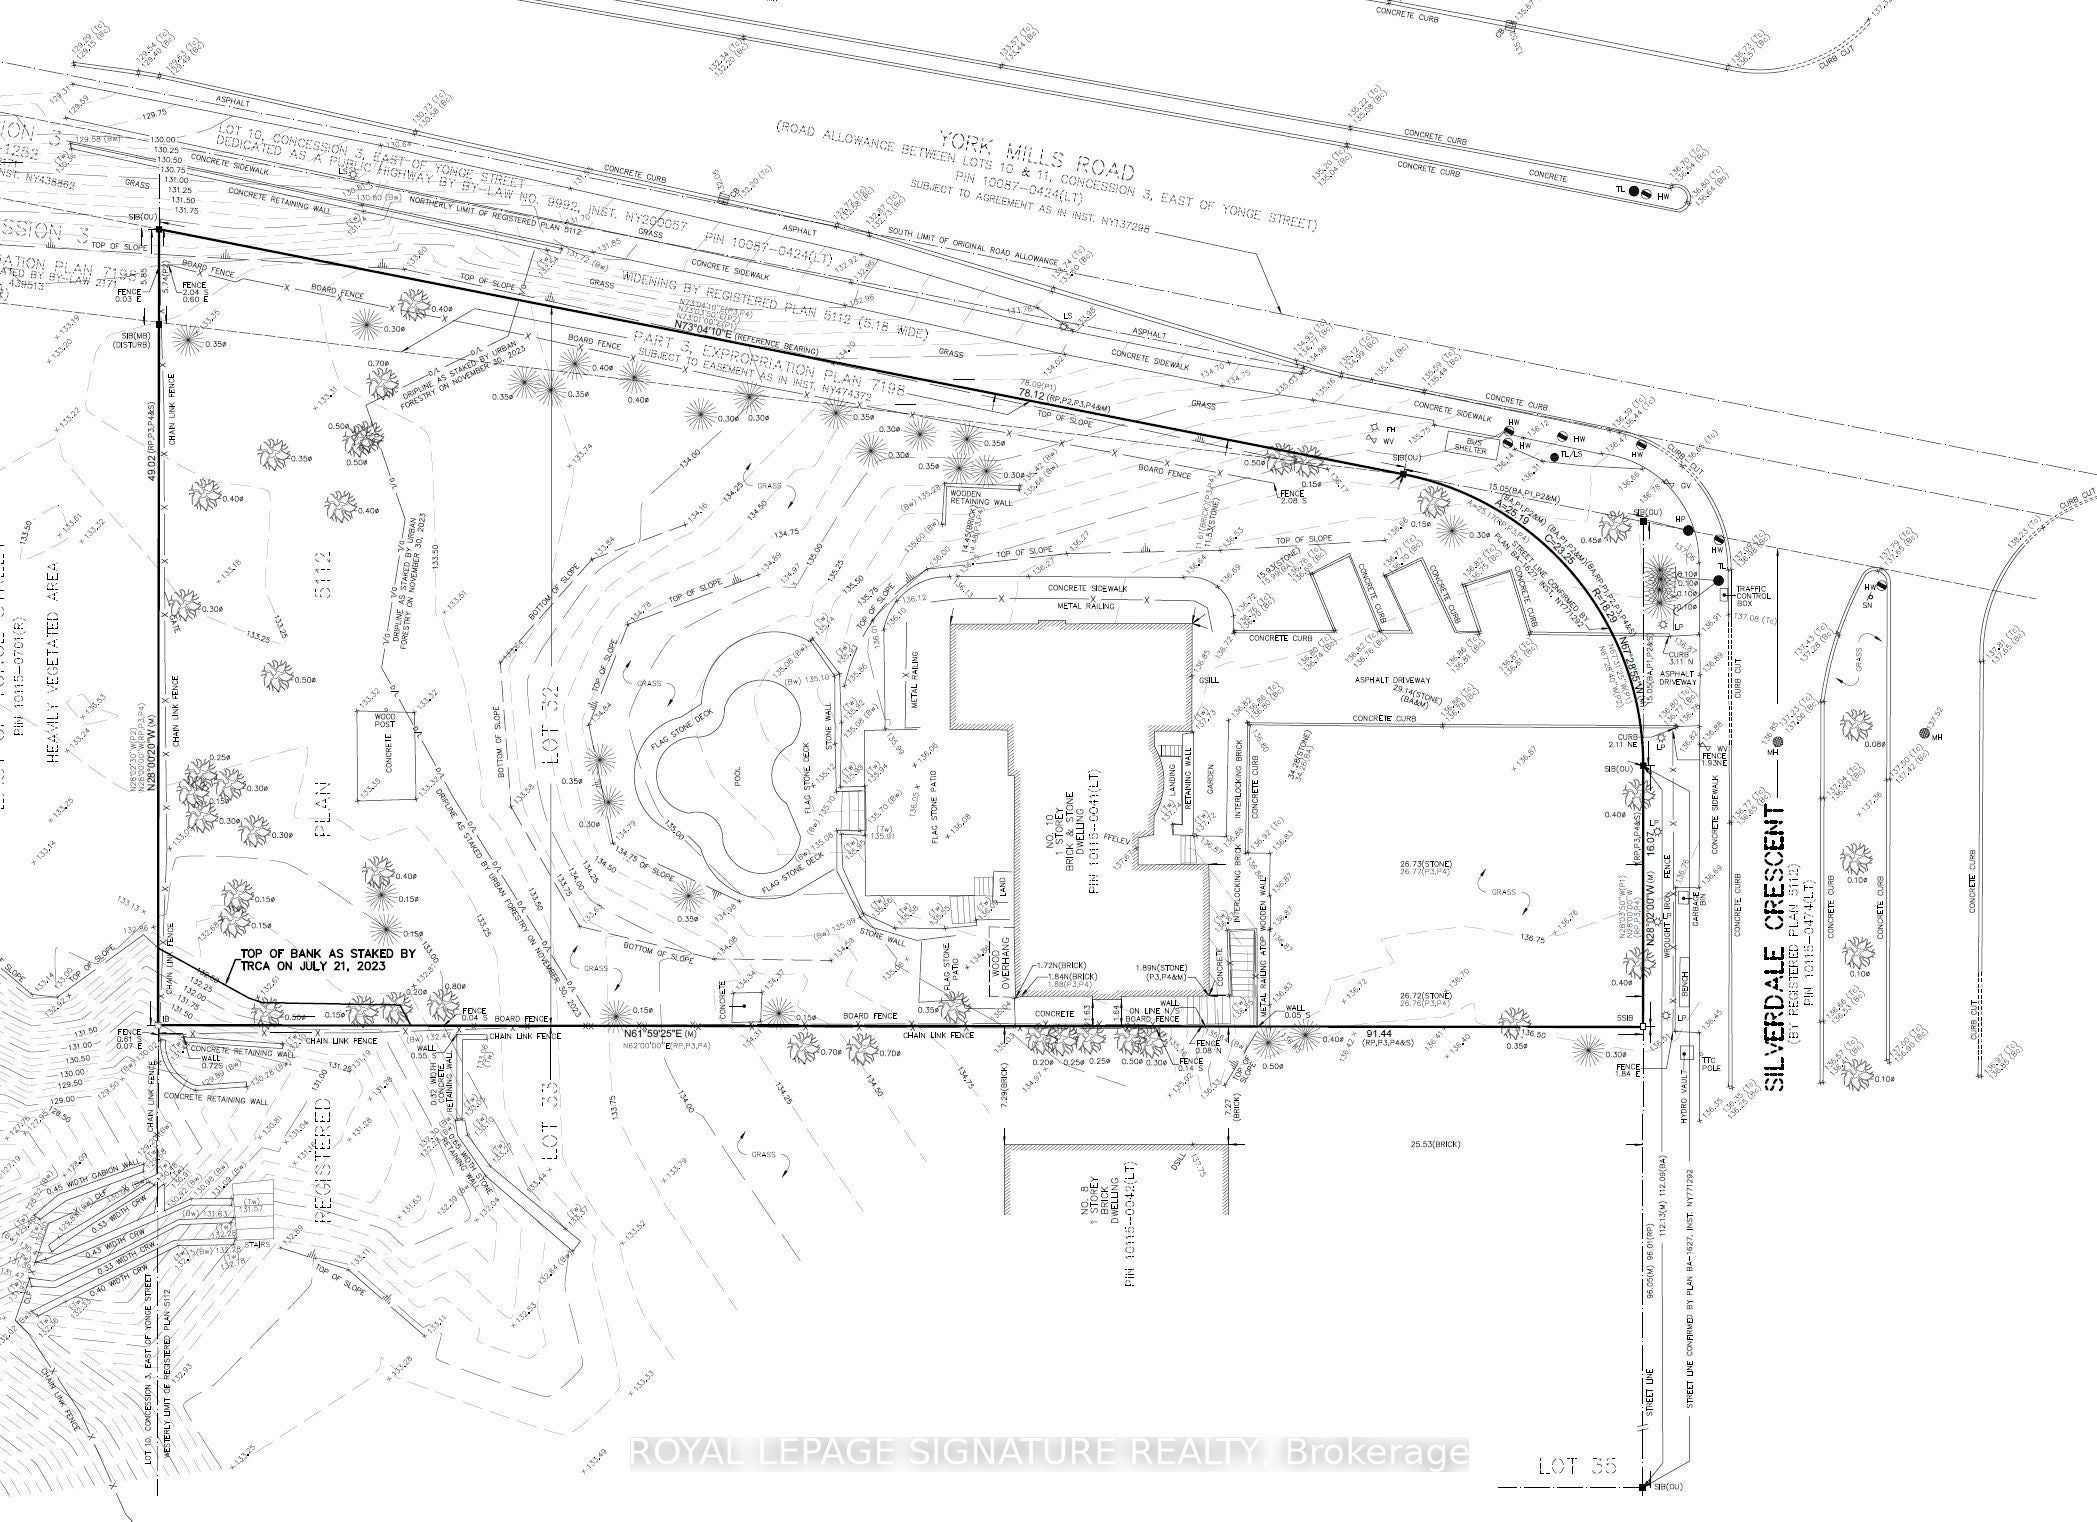
10 Silverdale Crescent, Toronto, ON, M3A 3H1

Save
Ask
Tour
Hide
Share
$1
118 Days On Site

10 Silverdale Crescent
Toronto, ON M3A 3H1

For Sale|Single Family Residence|Active
6
Beds
4
Total Baths
2500-3000
SqFt
—
/SqFt
County:
Toronto
Call Now: (226) 907 4448
Is this the listing for you? We can help make it yours.
(226) 907 4448
10 Silverdale Crescent
Save
Ask
Tour
Hide
Share

Mortgage Calculator

Monthly Payment (Est.)

Enter an interest rate to see your estimated monthly payment.
Calculator powered by Showcase IDX, a Constellation1 Company. Copyright ©2026 Information is deemed reliable but not guaranteed.

As Per City Confirmation, EHON provisions do apply to this property and for the proposed 10-unit apartment building, there is potential that Site Plan Approval may not be required under the applicable Planning Act exemptions. However, this would need to be confirmed by the Zoning Examiner through a formal zoning review. Rare Development Opportunity at 10 Silverdale Crescent. Substantial corner property at York Mills Rd & Silverdale Cres offering significant redevelopment potential in a highly desirable Toronto location. The property is situated along a Major Street and may benefit from the City of Toronto's EHON Major Streets planning framework, which contemplates additional residential intensification. Excellent opportunity for Multiplex Investment Rental Property builders, developers and investors to explore a range of residential development options.

Save
Ask
Tour
Hide
Share
Listing Snapshot
Price 
$1
Days On Site 
118 Days
Bedrooms 
6
Inside Area (SqFt) 
2500-3000 sqft
Total Baths 
4
Full Baths 
N/A
Partial Baths 
N/A
Lot Size 
0.896 Acres
Year Built 
N/A
MLS® Number 
C13513856
Status 
Active
Property Tax 
$16,145
Maintenance Fees 
N/A
Sq Ft Source 
N/A
Friends & Family
Recent Activity
a month agoListing updated with changes from the MLS®
4 months agoListing first seen on site
General Features
Acres 
0.896
Attached Garage 
Yes
Cross Street 
York Mills/Silverdale
Direction Faces 
West
Garage 
Yes
Parking 
Attached
Parking Spaces 
14
Property Sub Type 
Single Family Residence
Style 
Bungalow
Interior Features
Basement 
Walk-Out Access
Cooling 
Central Air
Fireplace 
Yes
Heating 
Natural GasForced Air
Bedroom 2 
Dimensions - 3.99 x 3.10Level - MainArea - 12Area Source - OtherArea Units - Square MetersFeatures - His and Hers ClosetsDescription - Bedroom 2
Bedroom 3 
Dimensions - 3.07 x 3.01Level - MainArea - 9Area Source - OtherArea Units - Square MetersFeatures - Cedar Closet(s)Description - Bedroom 3
Dining Room 
Dimensions - 4.23 x 3.07Level - MainArea - 12Area Source - OtherArea Units - Square MetersDescription - Dining Room
Exercise Room 
Dimensions - 5.51 x 3.69Level - LowerArea - 20Area Source - OtherArea Units - Square MetersFeatures - SaunaDescription - Exercise Room
Family Room 
Dimensions - 7.86 x 5.66Level - MainArea - 44Area Source - OtherArea Units - Square MetersFeatures - Beamed CeilingsDescription - Family Room
Foyer 
Dimensions - 2.80 x 2.22Level - MainArea - 6Area Source - OtherArea Units - Square MetersDescription - Foyer
Kitchen 
Dimensions - 6.43 x 3.74Level - MainArea - 24Area Source - OtherArea Units - Square MetersDescription - Kitchen
Living Room 
Dimensions - 6.00 x 4.14Level - MainArea - 24Area Source - OtherArea Units - Square MetersDescription - Living Room
Master Bedroom 
Dimensions - 6.24 x 368.00Level - MainArea - 2296Area Source - OtherArea Units - Square MetersDescription - Primary Bedroom
Media Room 
Dimensions - 5.24 x 3.32Level - LowerArea - 17Area Source - OtherArea Units - Square MetersDescription - Media Room
Office 
Dimensions - 4.69 x 3.99Level - LowerArea - 18Area Source - OtherArea Units - Square MetersDescription - Office
Recreation 
Dimensions - 8.01 x 5.24Level - LowerArea - 41Area Source - OtherArea Units - Square MetersFeatures - Wet BarDescription - Recreation
Save
Ask
Tour
Hide
Share
Exterior Features
Construction Details 
BrickStone
Lot Features 
Irregular LotOn Golf CourseWooded
Other Structures 
Shed(s)
Pool Features 
In Ground
Listing courtesy of ROYAL LEPAGE SIGNATURE REALTY

Listing information is provided by Participants of the Toronto Real Estate Board. IDX information is provided exclusively for personal, non-commercial use, and may not be used for any purpose other than to identify prospective properties consumers may be interested in purchasing. Information is deemed reliable but not guaranteed. Copyright 2026, Toronto Real Estate Board
Last checked 2026-10-28 09:42 PM UTC

Neighborhood & Commute
Source: Walkscore
Save
Ask
Tour
Hide
Share