62 Wimpole Drive, Toronto, ON, M2L 2L3

Save
Ask
Tour
Hide
Share
$4,498,000
2 Days On Site

62 Wimpole Drive
Toronto, ON M2L 2L3

For Sale|Single Family Residence|Active
5
Beds
6
Total Baths
3000-3500
SqFt
—
/SqFt
County:
Toronto
Call Now: (226) 907 4448
Is this the listing for you? We can help make it yours.
(226) 907 4448
62 Wimpole Drive62 Wimpole Drive62 Wimpole Drive62 Wimpole Drive
Save
Ask
Tour
Hide
Share

Mortgage Calculator

Monthly Payment (Est.)

Enter an interest rate to see your estimated monthly payment.
Calculator powered by Showcase IDX, a Constellation1 Company. Copyright ©2026 Information is deemed reliable but not guaranteed.

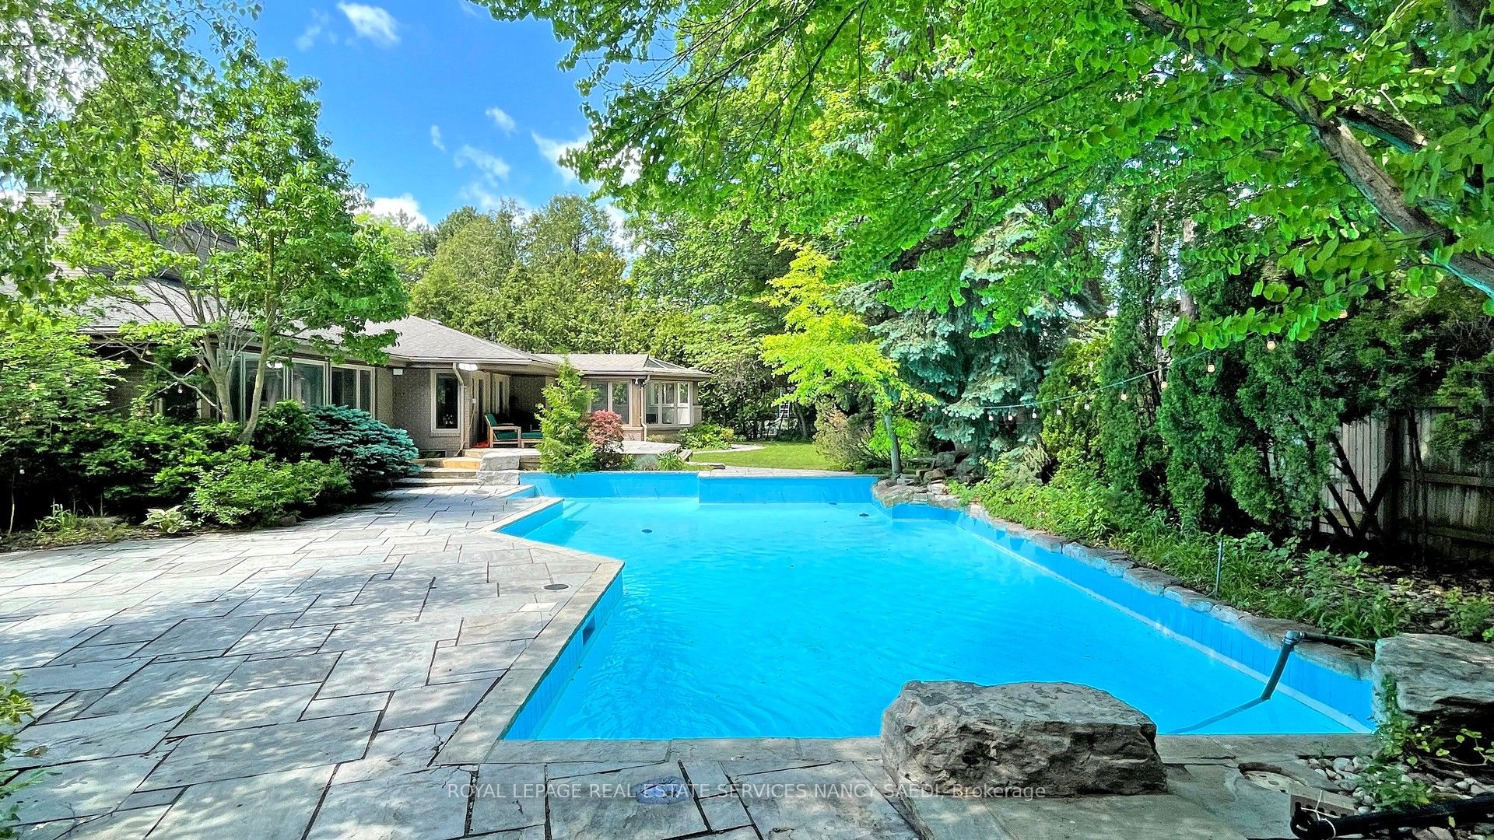
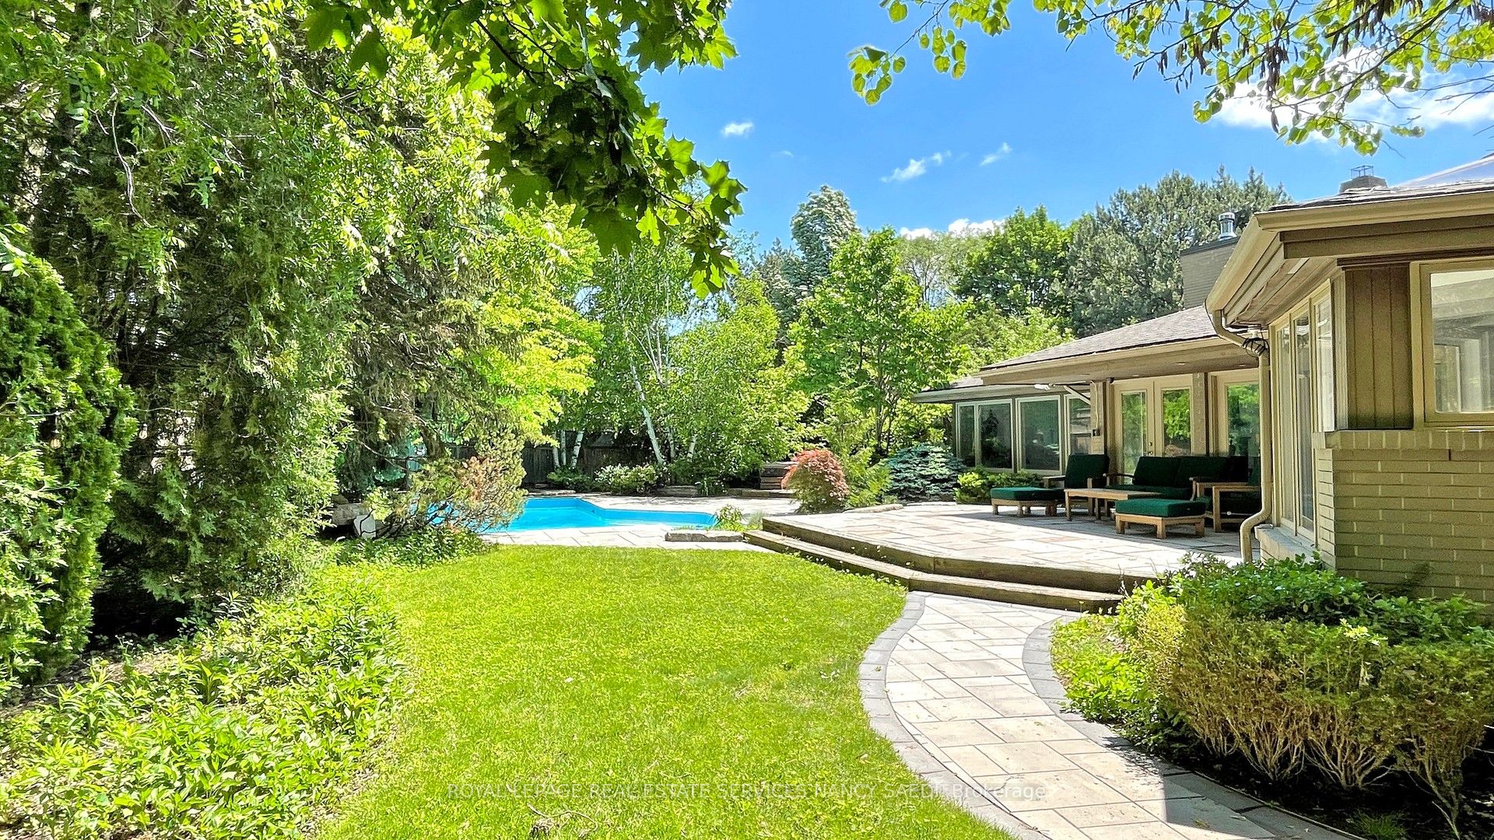
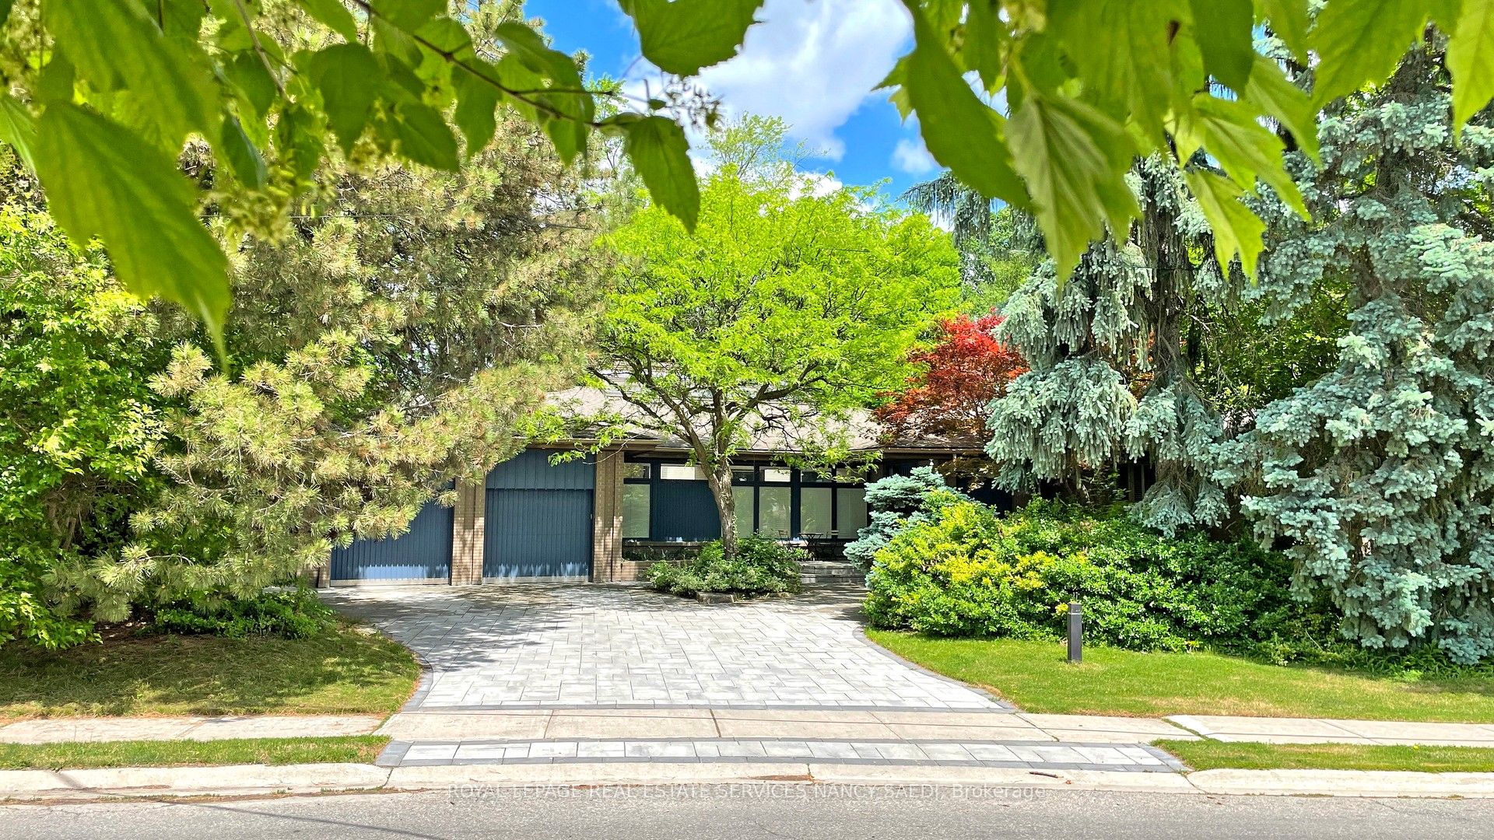
Architecturally Distinct Residence Situated On An Exceptional 128.75 x 159.17 Ft Treed Lot In A Prestigious And Highly Sought-After Enclave. This Remarkable Split-Level Home Presents A Rare Opportunity For Buyers Seeking Space, Privacy, And True Architectural Character.Dramatic Ceiling Heights, Expansive Skylights, And Walls Of Windows Fill The Home With Natural Light, Creating A Bright And Airy Atmosphere Throughout. Elegant White Brick Accents, Rich Hardwood Floors, And Custom Railings Define The Interior's Timeless Design. Generous Principal Rooms Offer Outstanding Flow For Both Everyday Living And Entertaining, Enhanced By Multiple Fireplaces And Inviting Gathering Spaces.The Bedroom Level Provides Comfortable And Private Accommodations, Including A Well-Appointed Primary Retreat With Walk-In Closet. Updated Bathrooms Add A Polished Contemporary Touch While Maintaining The Home's Refined Aesthetic.The Finished Lower Level Adds Exceptional Versatility Featuring A Large Recreation Area, Custom Wet Bar Ideal For Entertaining, Dedicated Fitness / Yoga Studio With Mirrored Walls, And A Bright Nanny Room With Ample Storage.Private Driveway And Expansive Backyard Setting Complete This Exceptional Property. Ideally Located Near Top-Rated Schools, Parks, And Outstanding Amenities.A Rare Offering Combining Architectural Identity, Exceptional Lot Size, And Enduring Appeal.

Save
Ask
Tour
Hide
Share
Listing Snapshot
Price 
$4,498,000
Days On Site 
2 Days
Bedrooms 
5
Inside Area (SqFt) 
3000-3500 sqft
Total Baths 
6
Full Baths 
N/A
Partial Baths 
N/A
Lot Size 
128.75x159.17 Acres
Year Built 
N/A
MLS® Number 
C14114480
Status 
Active
Property Tax 
$27,871.05
Maintenance Fees 
N/A
Sq Ft Source 
N/A
Friends & Family
Recent Activity
13 hours agoListing updated with changes from the MLS®
3 days agoListing first seen on site
General Features
Attached Garage 
Yes
Cross Street 
Bayview/York Mills
Direction Faces 
North
Garage 
Yes
Land Lease 
No
Parking 
PrivateAttached
Parking Spaces 
7
Property Sub Type 
Single Family Residence
Style 
Bungalow
Interior Features
Appliances 
Water Heater
Basement 
Finished
Cooling 
Central Air
Fireplace 
Yes
Heating 
Natural GasForced Air
Bedroom 2 
Dimensions - 5.20 x 3.30Area - 17Area Source - OtherArea Units - Square MetersFeatures - Walk-In Closet(s)Description - Bedroom 2
Bedroom 3 
Dimensions - 4.10 x 3.30Area - 13Area Source - OtherArea Units - Square MetersFeatures - Walk-In Closet(s)Description - Bedroom 3
Breakfast 
Dimensions - 4.70 x 4.10Area - 19Area Source - OtherArea Units - Square MetersFeatures - Open FloorplanDescription - Breakfast
Dining Room 
Dimensions - 5.50 x 3.80Area - 20Area Source - OtherArea Units - Square MetersDescription - Dining Room
Exercise Room 
Dimensions - 9.40 x 4.20Level - BasementArea - 39Area Source - OtherArea Units - Square MetersDescription - Exercise Room
Great Room 
Dimensions - 8.50 x 4.90Level - BasementArea - 41Area Source - OtherArea Units - Square MetersDescription - Great Room
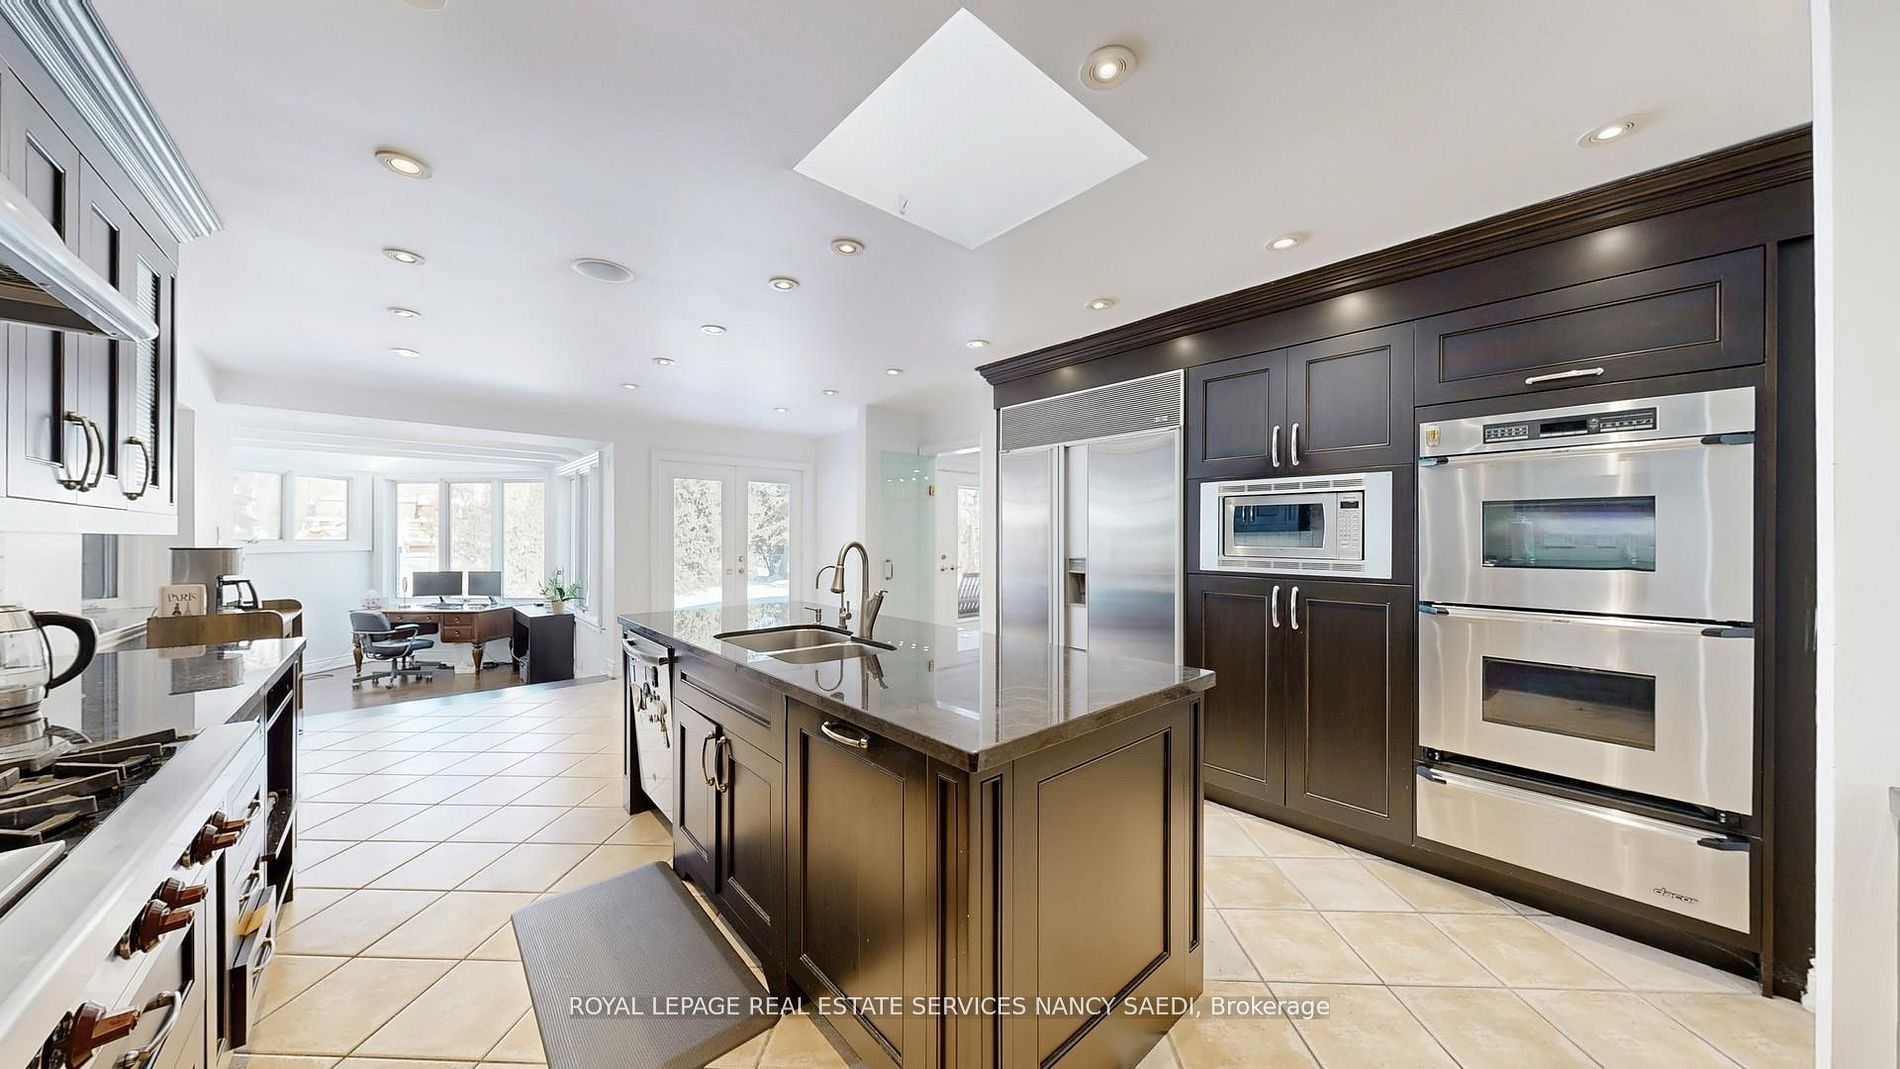
Kitchen 
Dimensions - 6.60 x 3.70Area - 24Area Source - OtherArea Units - Square MetersFeatures - Granite CountersDescription - Kitchen
Living Room 
Dimensions - 6.20 x 4.20Area - 26Area Source - OtherArea Units - Square MetersFeatures - Track LightingDescription - Living Room
Master Bedroom 
Dimensions - 4.90 x 4.50Area - 22Area Source - OtherArea Units - Square MetersFeatures - Walk-In Closet(s)Description - Primary Bedroom
Media Room 
Dimensions - 10.50 x 4.10Level - BasementArea - 43Area Source - OtherArea Units - Square MetersDescription - Media Room
Office 
Dimensions - 3.70 x 3.50Area - 12Area Source - OtherArea Units - Square MetersFeatures - Cathedral Ceiling(s)Description - Office
Sitting 
Dimensions - 6.90 x 4.40Area - 30Area Source - OtherArea Units - Square MetersFeatures - Track LightingDescription - Sitting
Save
Ask
Tour
Hide
Share
Exterior Features
Construction Details 
Brick
Lot Features 
WoodedIrregular Lot
Pool Features 
In Ground
Roof 
Asphalt
Listing courtesy of ROYAL LEPAGE REAL ESTATE SERVICES NANCY SAEDI

Listing information is provided by Participants of the Toronto Real Estate Board. IDX information is provided exclusively for personal, non-commercial use, and may not be used for any purpose other than to identify prospective properties consumers may be interested in purchasing. Information is deemed reliable but not guaranteed. Copyright 2026, Toronto Real Estate Board
Last checked 2026-10-27 09:11 AM UTC

Neighborhood & Commute
Source: Walkscore
Save
Ask
Tour
Hide
Share