369 Hounslow Avenue, Toronto, ON, M2R 1H7

Save
Ask
Tour
Hide
Share
$1,188,000
New Listing

369 Hounslow Avenue
Toronto, ON M2R 1H7

For Sale|Single Family Residence|Active
3
Beds
2
Total Baths
700-1100
SqFt
—
/SqFt
County:
Toronto
Call Now: (226) 907 4448
Is this the listing for you? We can help make it yours.
(226) 907 4448
369 Hounslow Avenue369 Hounslow Avenue369 Hounslow Avenue369 Hounslow Avenue
Save
Ask
Tour
Hide
Share

Mortgage Calculator

Monthly Payment (Est.)

Enter an interest rate to see your estimated monthly payment.
Calculator powered by Showcase IDX, a Constellation1 Company. Copyright ©2026 Information is deemed reliable but not guaranteed.

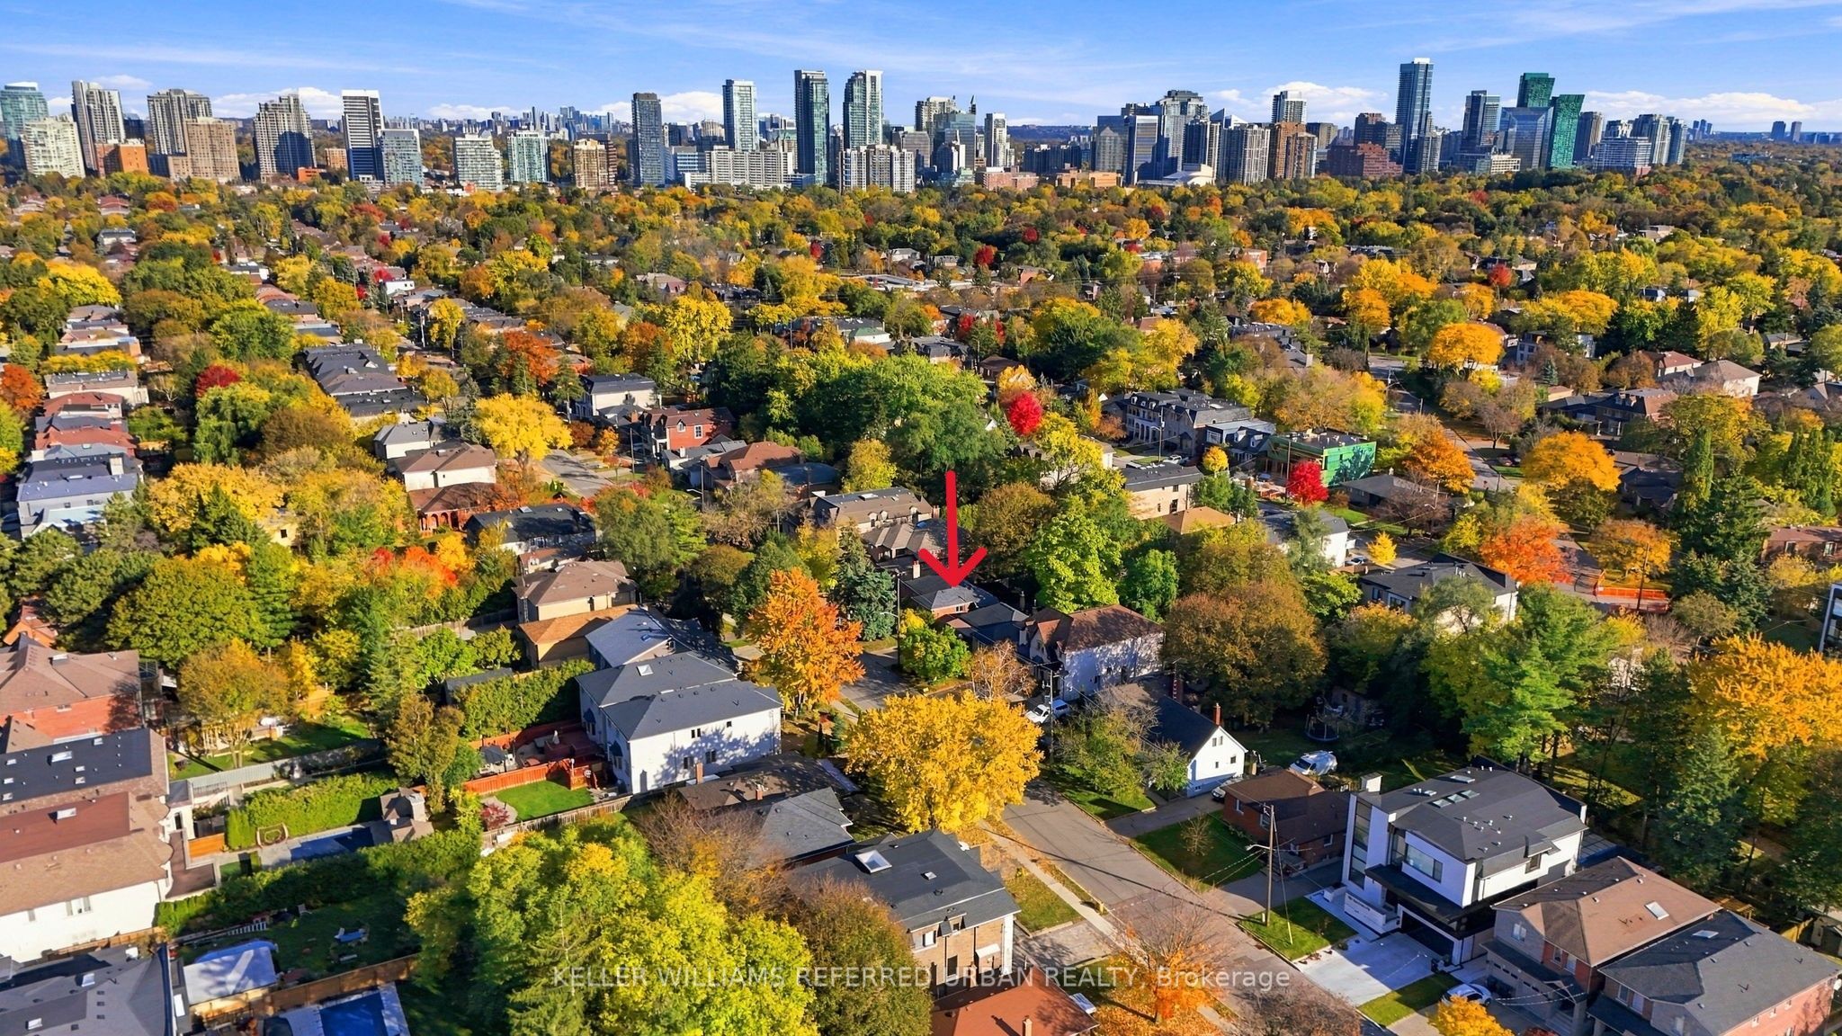
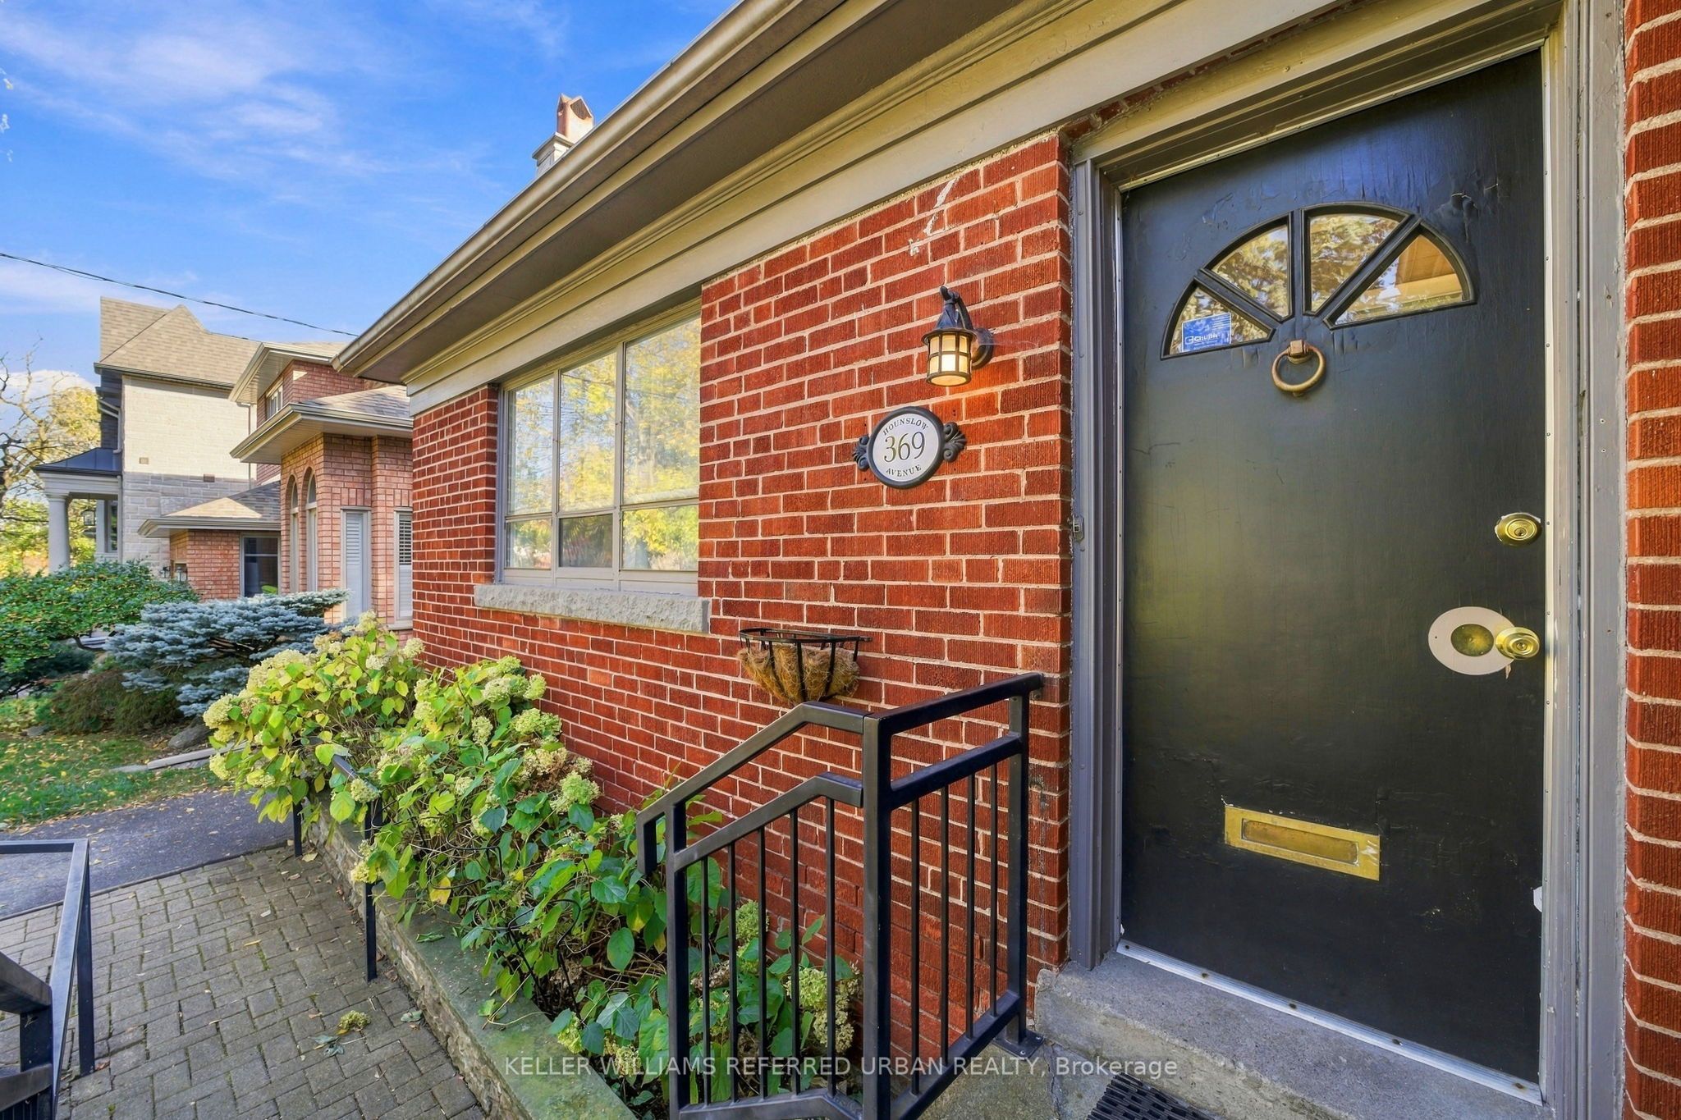
Welcome to the heart of Willowdale West! This timeless brick 3+ bedroom bungalow sits proudly on a premium 50 x 132 ft south lot, surrounded by custom builds and multi-million-dollar homes. Exceptionally solid and well-maintained, this home offers a strong foundation for its next chapter. Move in as-is, renovate over time to make it your own, expand, or build new. The wide, south-facing lot delivers excellent natural light, with ample space to explore a multiplex or garden suite. Set on a friendly, tree-lined street surrounded by established homes and quality new builds. One turn takes you into beautiful parkland and winding ravine trails, while a short walk or bus ride connects you to everything Yonge Street has to offer. Walk to top-ranked schools, including Churchill PS, Willowdale MS, and Yorkview French Immersion. A solid opportunity!

Save
Ask
Tour
Hide
Share
Listing Snapshot
Price 
$1,188,000
Days On Site 
0 Days
Bedrooms 
3
Inside Area (SqFt) 
700-1100 sqft
Total Baths 
2
Full Baths 
N/A
Partial Baths 
N/A
Lot Size 
50.0x132.0 Acres
Year Built 
N/A
MLS® Number 
C14119604
Status 
Active
Property Tax 
$7,189.7
Maintenance Fees 
N/A
Sq Ft Source 
N/A
Friends & Family
Recent Activity
2 hours agoListing updated with changes from the MLS®
6 hours agoListing first seen on site
General Features
Cross Street 
Senlac Rd. & Finch Ave. W
Direction Faces 
South
Garage 
Yes
Land Lease 
No
Parking 
PrivateDetached
Parking Spaces 
4
Property Sub Type 
Single Family Residence
Style 
Bungalow-Raised
Interior Features
Basement 
Finished
Cooling 
Central Air
Fireplace 
Yes
Heating 
Natural GasForced Air
Bedroom 2 
Dimensions - 3.51 x 2.78Level - Main
Bedroom 3 
Dimensions - 2.79 x 2.48Level - Main
Cold Room/Cantina 
Dimensions - 4.06 x 1.93Level - Basement
Den 
Dimensions - 3.61 x 2.6Level - Basement
Dining Room 
Dimensions - 3.07 x 2.62Level - Main
Family Room 
Dimensions - 6.32 x 3.46Level - Basement
Foyer 
Dimensions - 2.12 x 1.46Level - Main
Kitchen 
Dimensions - 3.51 x 2.84Level - MainFeatures - Eat-in Kitchen
Laundry 
Dimensions - 7.78 x 3.5Level - Basement
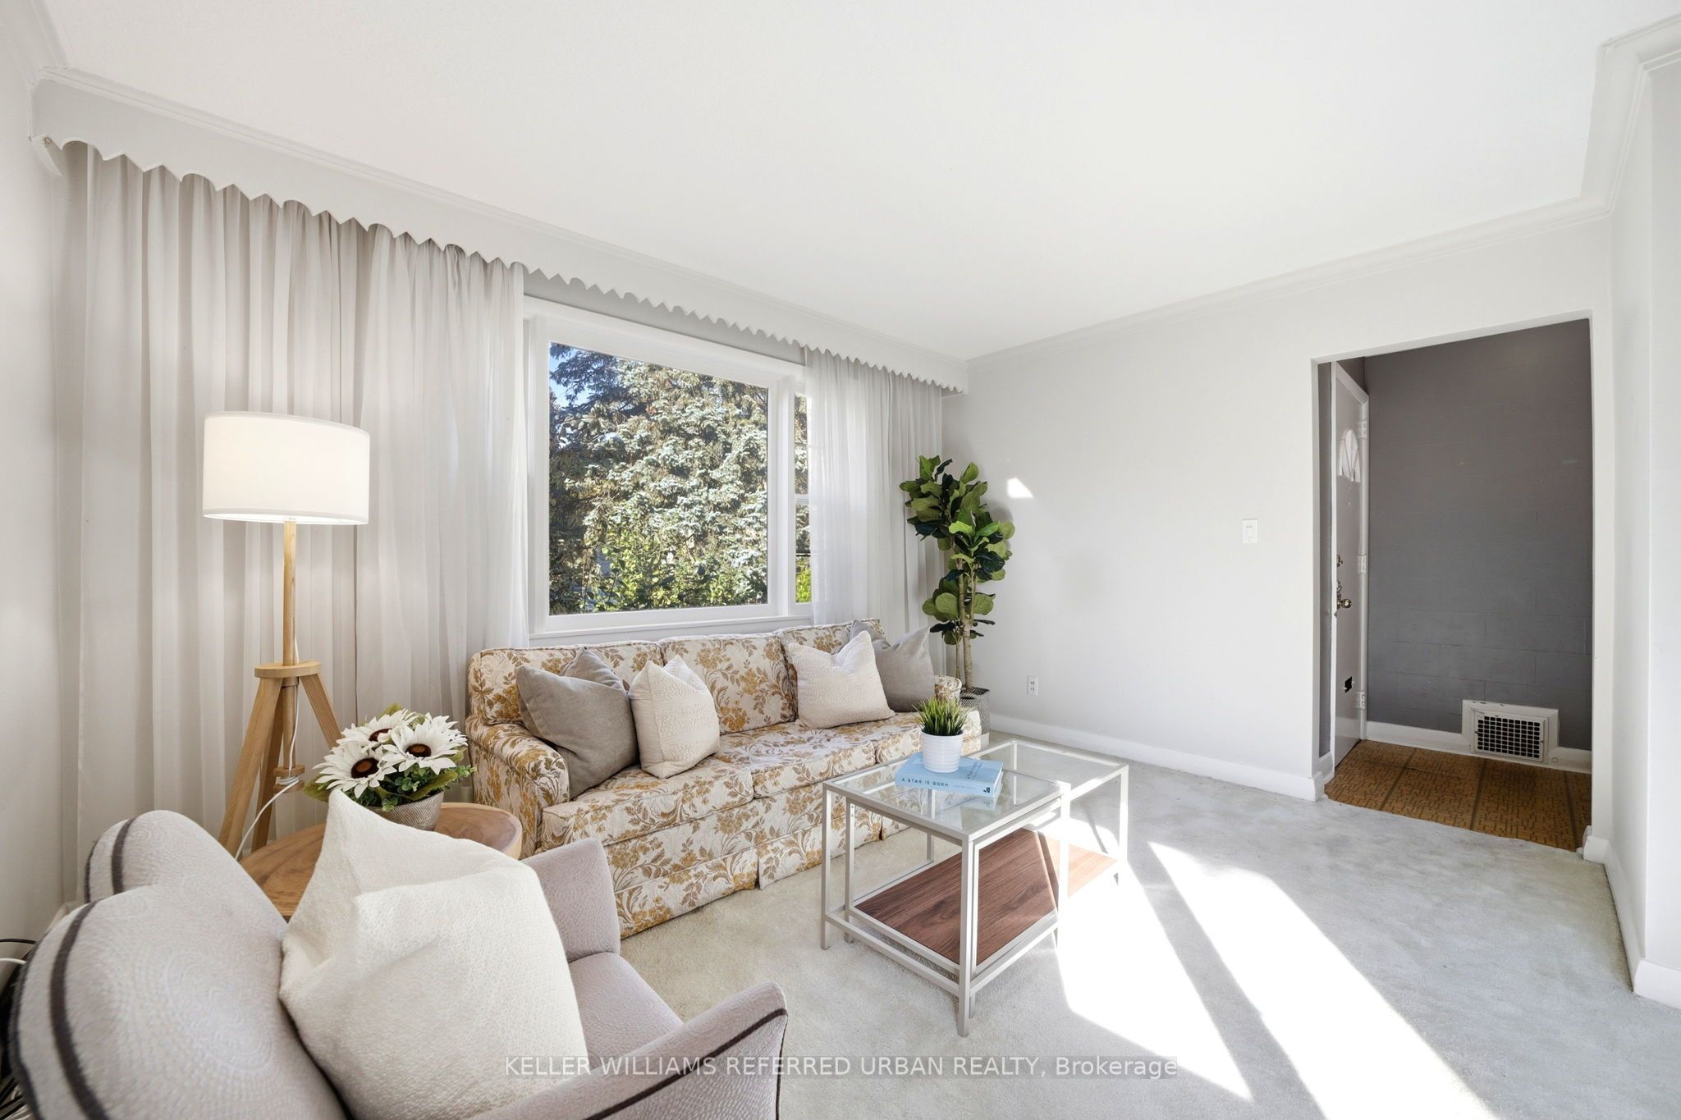
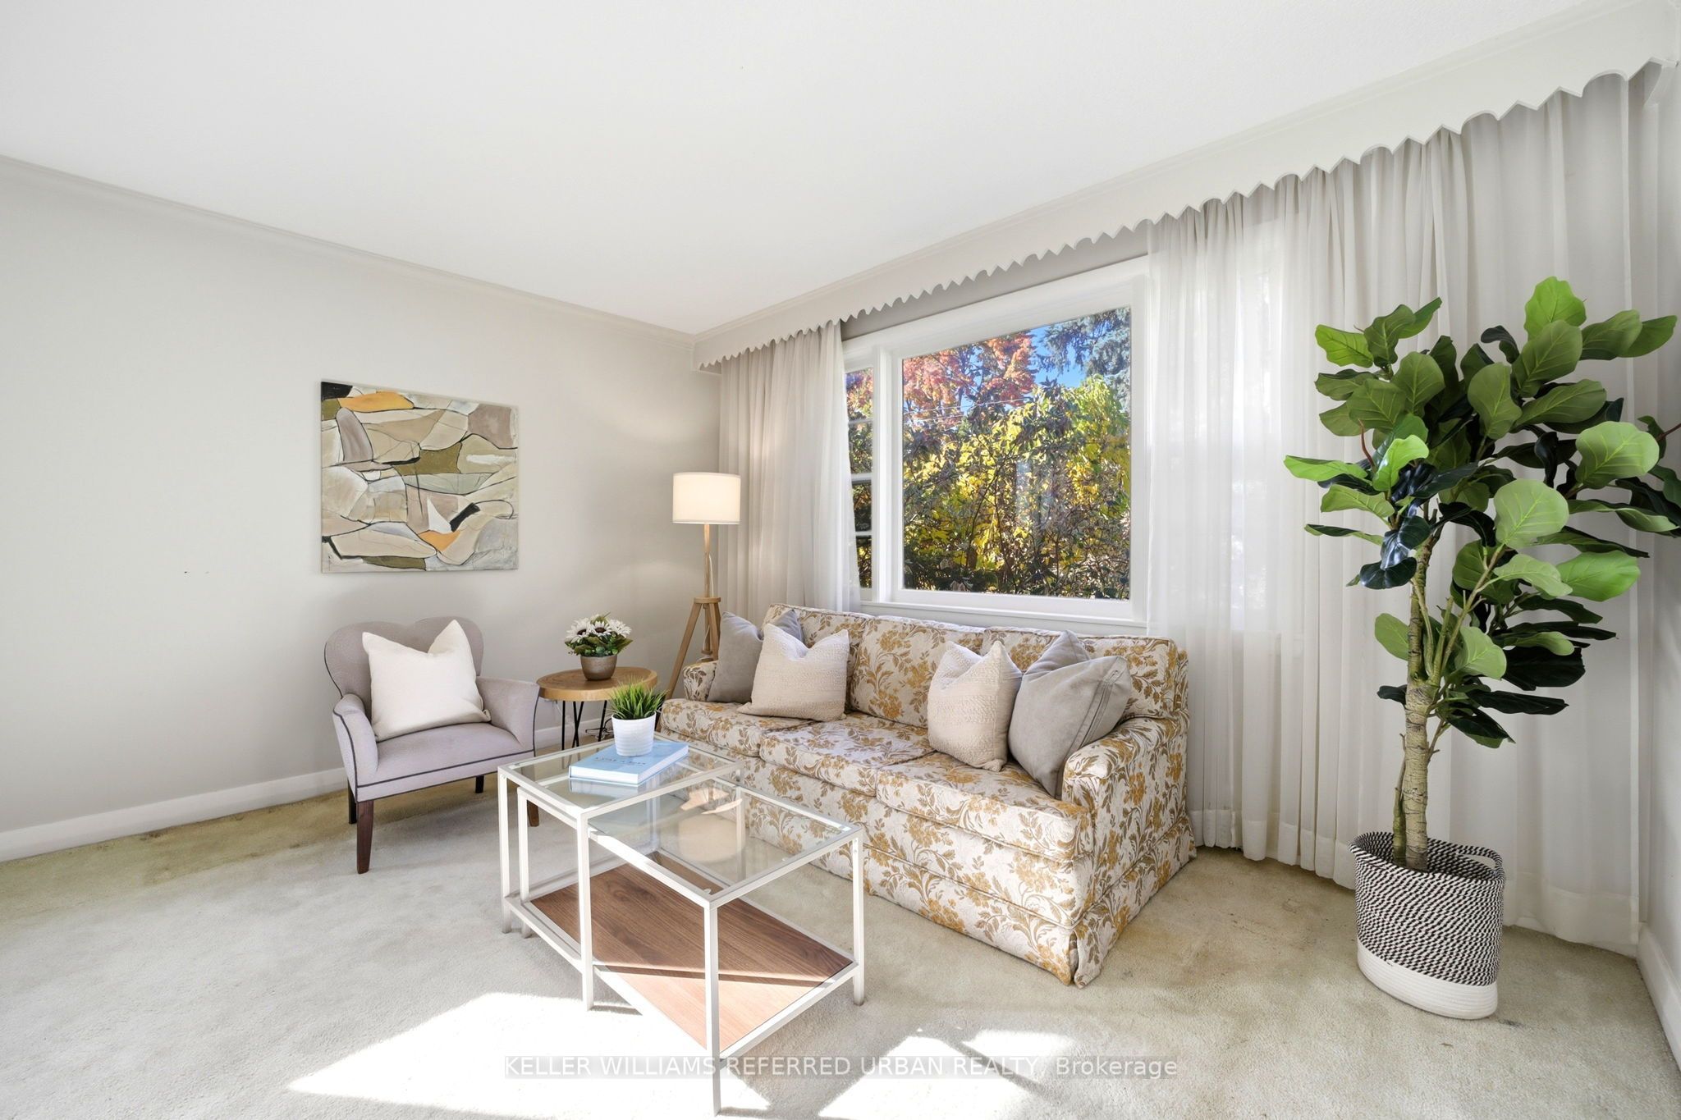
Living Room 
Dimensions - 4.16 x 2.97Level - Main
Master Bedroom 
Dimensions - 3.96 x 3.46Level - Main
Sitting 
Dimensions - 4.16 x 3.46Level - Basement
Save
Ask
Tour
Hide
Share
Exterior Features
Construction Details 
Brick
Pool Features 
None
Roof 
Asphalt
Listing courtesy of KELLER WILLIAMS REFERRED URBAN REALTY

Listing information is provided by Participants of the Toronto Real Estate Board. IDX information is provided exclusively for personal, non-commercial use, and may not be used for any purpose other than to identify prospective properties consumers may be interested in purchasing. Information is deemed reliable but not guaranteed. Copyright 2026, Toronto Real Estate Board
Last checked 2026-10-27 07:23 PM UTC

Neighborhood & Commute
Source: Walkscore
Save
Ask
Tour
Hide
Share