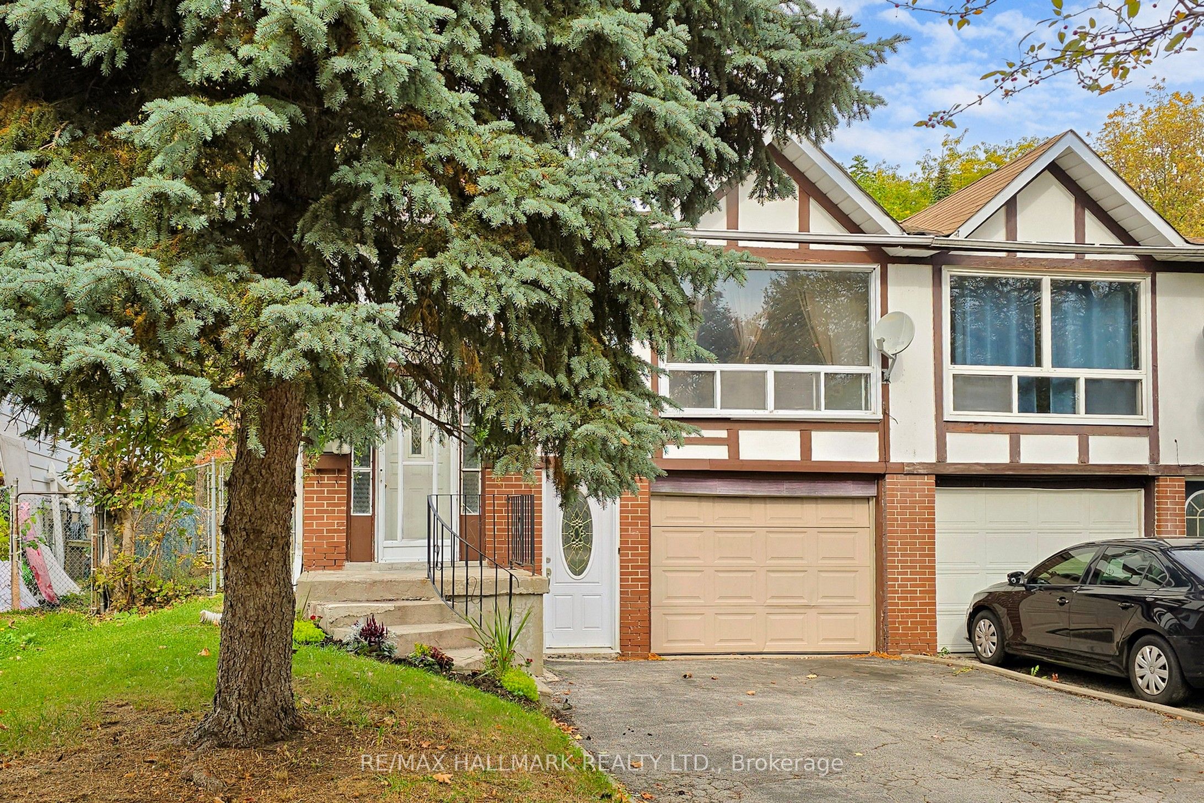
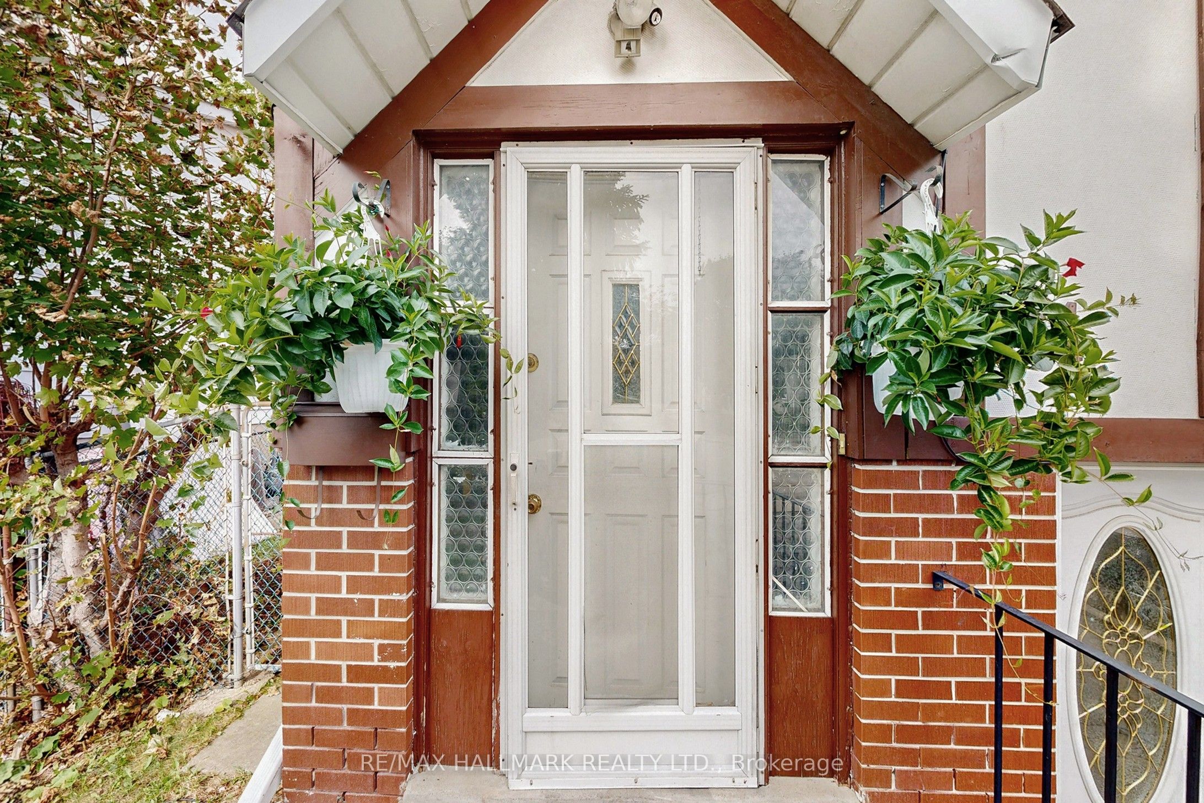
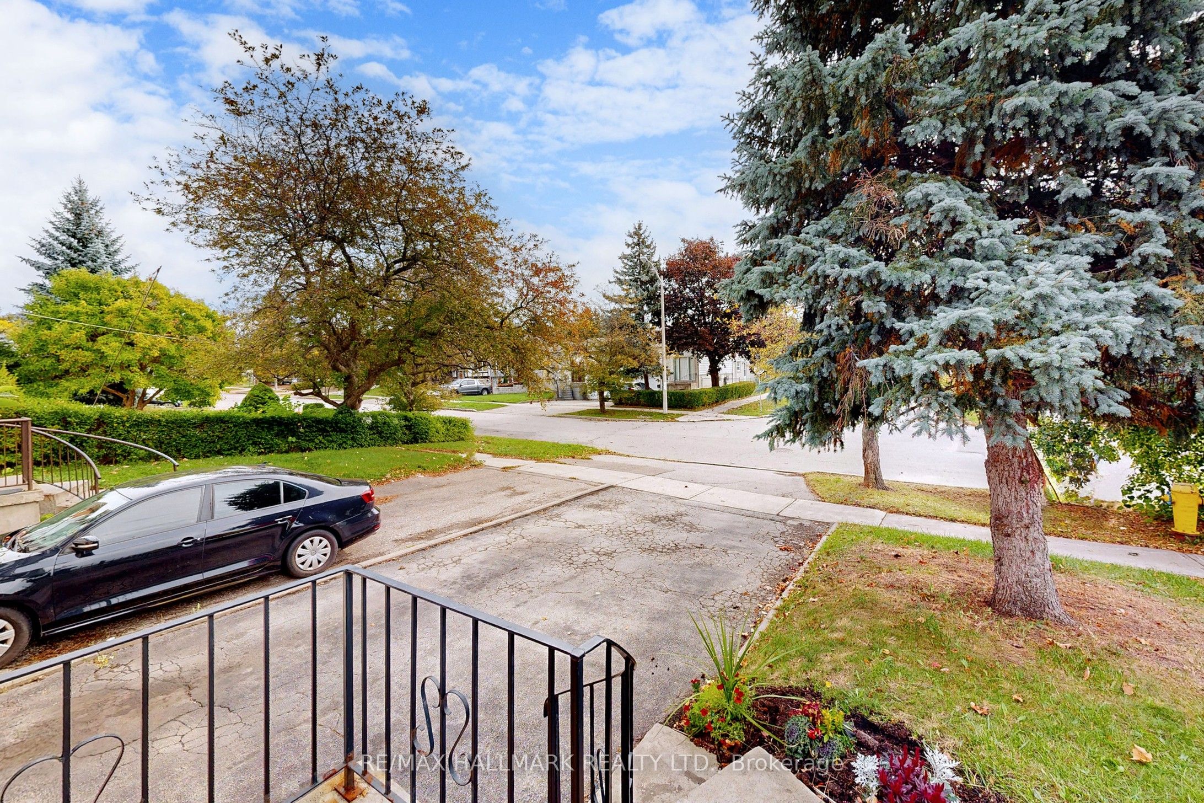
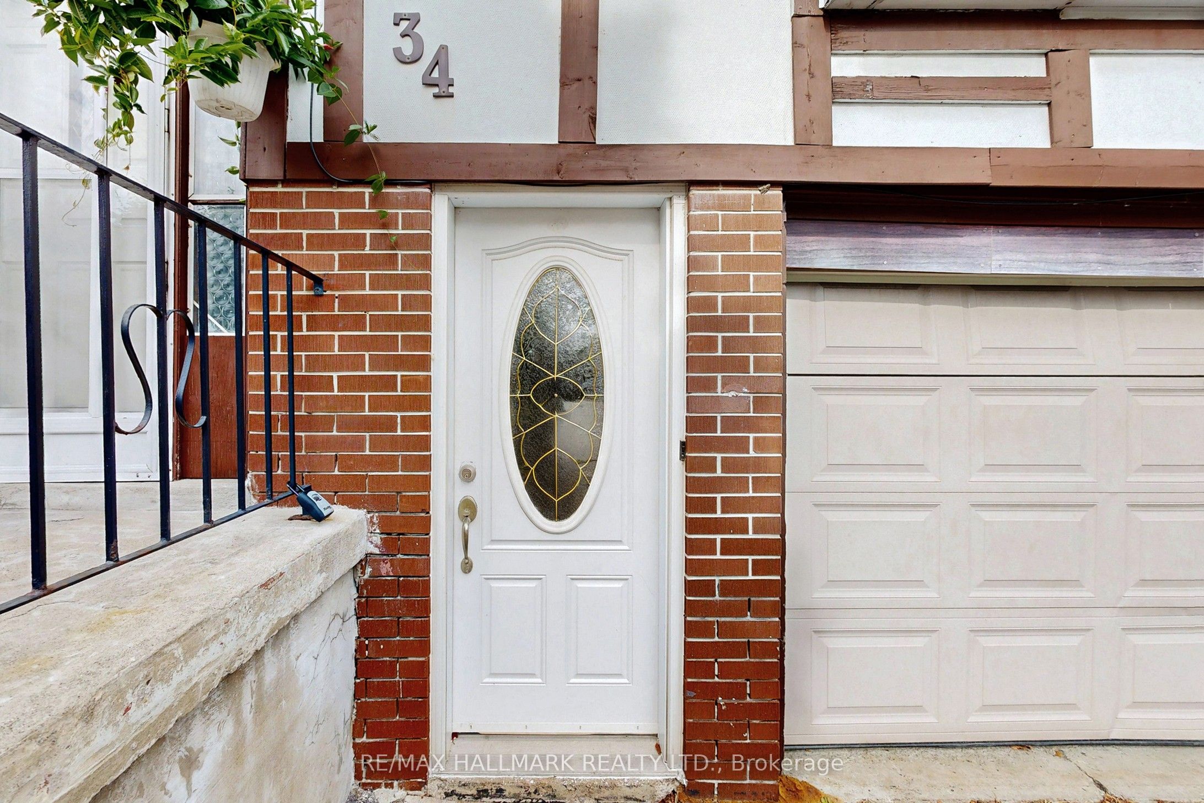
34 Yucatan Road, Toronto, ON, M2H 2K8

Save
Ask
Tour
Hide
Share
$789,900
New Listing

34 Yucatan Road
Toronto, ON M2H 2K8

For Sale|Single Family Residence|Active
5
Beds
2
Total Baths
1100-1500
SqFt
—
/SqFt
County:
Toronto
Call Now: (226) 907 4448
Is this the listing for you? We can help make it yours.
(226) 907 4448
34 Yucatan Road34 Yucatan Road34 Yucatan Road34 Yucatan Road
Save
Ask
Tour
Hide
Share

Mortgage Calculator

Monthly Payment (Est.)

Enter an interest rate to see your estimated monthly payment.
Calculator powered by Showcase IDX, a Constellation1 Company. Copyright ©2026 Information is deemed reliable but not guaranteed.

Attention Renovators, Investors, and First-Time Buyers!!! Discover an incredible opportunity in the highly sought-after Pleasant View community! This spacious blank canvas offers unlimited potential to create your dream home or a lucrative income property. The main floor features 1,250 sq ft with 3 bedrooms and a versatile office, perfect for a growing family or working remotely. The large 1,080 sq ft basement includes a separate entrance, kitchen, spacious recreation room, den, and additional bedrooms-ideal for a basement suite to generate rental income or accommodate extended family. Whether you're envisioning a sizable family home, multi-generational living, or a rewarding investment, this property provides the flexibility to make your vision a reality. Conveniently located near Seneca College, public transit options including Finch Bus to Subway, Fairview Mall, and quick access to 404/401, this is an opportunity you won't want to miss! Unlock the potential today and turn this property into your future home or smart investment!

Save
Ask
Tour
Hide
Share
Listing Snapshot
Price 
$789,900
Days On Site 
0 Days
Bedrooms 
5
Inside Area (SqFt) 
1100-1500 sqft
Total Baths 
2
Full Baths 
N/A
Partial Baths 
N/A
Lot Size 
30.02x120.12 Acres
Year Built 
N/A
MLS® Number 
C14123332
Status 
Active
Property Tax 
$4,549
Maintenance Fees 
N/A
Sq Ft Source 
N/A
Friends & Family
Recent Activity
9 hours agoListing updated with changes from the MLS®
9 hours agoListing first seen on site
General Features
Cross Street 
Finch/Victoria Park
Direction Faces 
North
Garage 
Yes
Land Lease 
No
Parking 
Private
Parking Spaces 
3
Property Sub Type 
Single Family Residence
Style 
Bungalow-Raised
Interior Features
Basement 
Apartment
Heating 
ElectricBaseboard
Bedroom 
Dimensions - 3.2 x 3.23Level - Lower
Bedroom 2 
Dimensions - 3.12 x 3.05Level - Upper
Bedroom 3 
Dimensions - 3.51 x 2.92Level - Upper
Den 
Dimensions - 2.41 x 1.88Level - Upper
Dining Room 
Dimensions - 3.66 x 3.58Level - Upper
Kitchen 
Dimensions - 4.22 x 2.95Level - UpperFeatures - Eat-in Kitchen
Living Room 
Dimensions - 4.04 x 4.29Level - Upper
Master Bedroom 
Dimensions - 4.22 x 3.53Level - Upper
Recreation 
Dimensions - 4.93 x 3.86Level - Lower
Save
Ask
Tour
Hide
Share
Exterior Features
Construction Details 
Brick
Pool Features 
None
Roof 
Asphalt
Listing courtesy of RE/MAX HALLMARK REALTY LTD.

Listing information is provided by Participants of the Toronto Real Estate Board. IDX information is provided exclusively for personal, non-commercial use, and may not be used for any purpose other than to identify prospective properties consumers may be interested in purchasing. Information is deemed reliable but not guaranteed. Copyright 2026, Toronto Real Estate Board
Last checked 2026-10-28 09:47 PM UTC

Neighborhood & Commute
Source: Walkscore
Save
Ask
Tour
Hide
Share