53 Williams Point Road, Scugog, ON, L0B 1E0

Save
Ask
Tour
Hide
Share
$759,000
124 Days On Site

53 Williams Point Road
Scugog, ON L0B 1E0

For Sale|Single Family Residence|Active
4
Beds
3
Total Baths
1100-1500
SqFt
—
/SqFt
County:
Durham
Call Now: (226) 907 4448
Is this the listing for you? We can help make it yours.
(226) 907 4448
53 Williams Point Road53 Williams Point Road53 Williams Point Road53 Williams Point Road
Save
Ask
Tour
Hide
Share

Mortgage Calculator

Monthly Payment (Est.)

Enter an interest rate to see your estimated monthly payment.
Calculator powered by Showcase IDX, a Constellation1 Company. Copyright ©2026 Information is deemed reliable but not guaranteed.

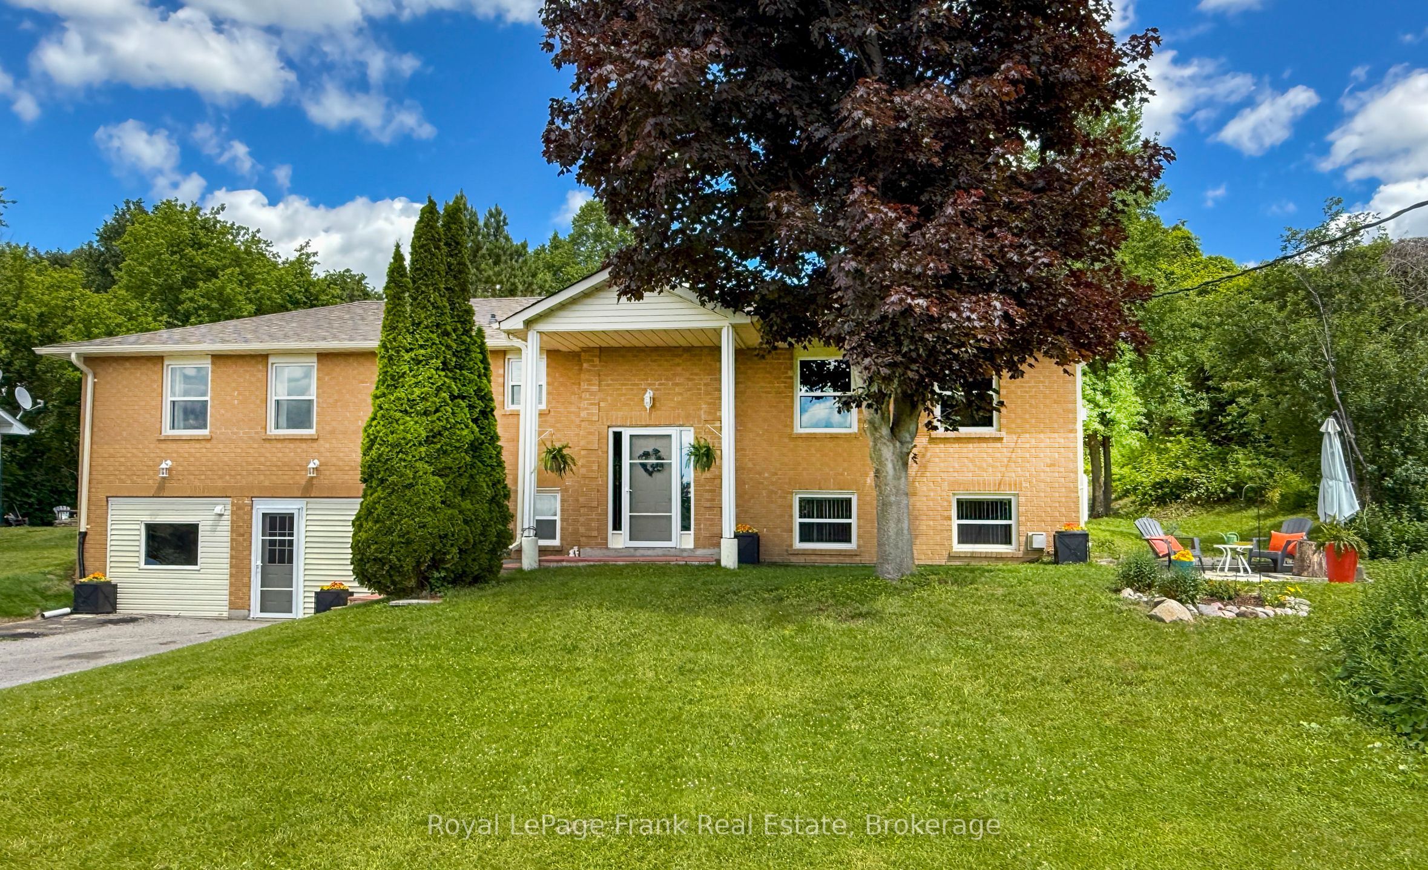
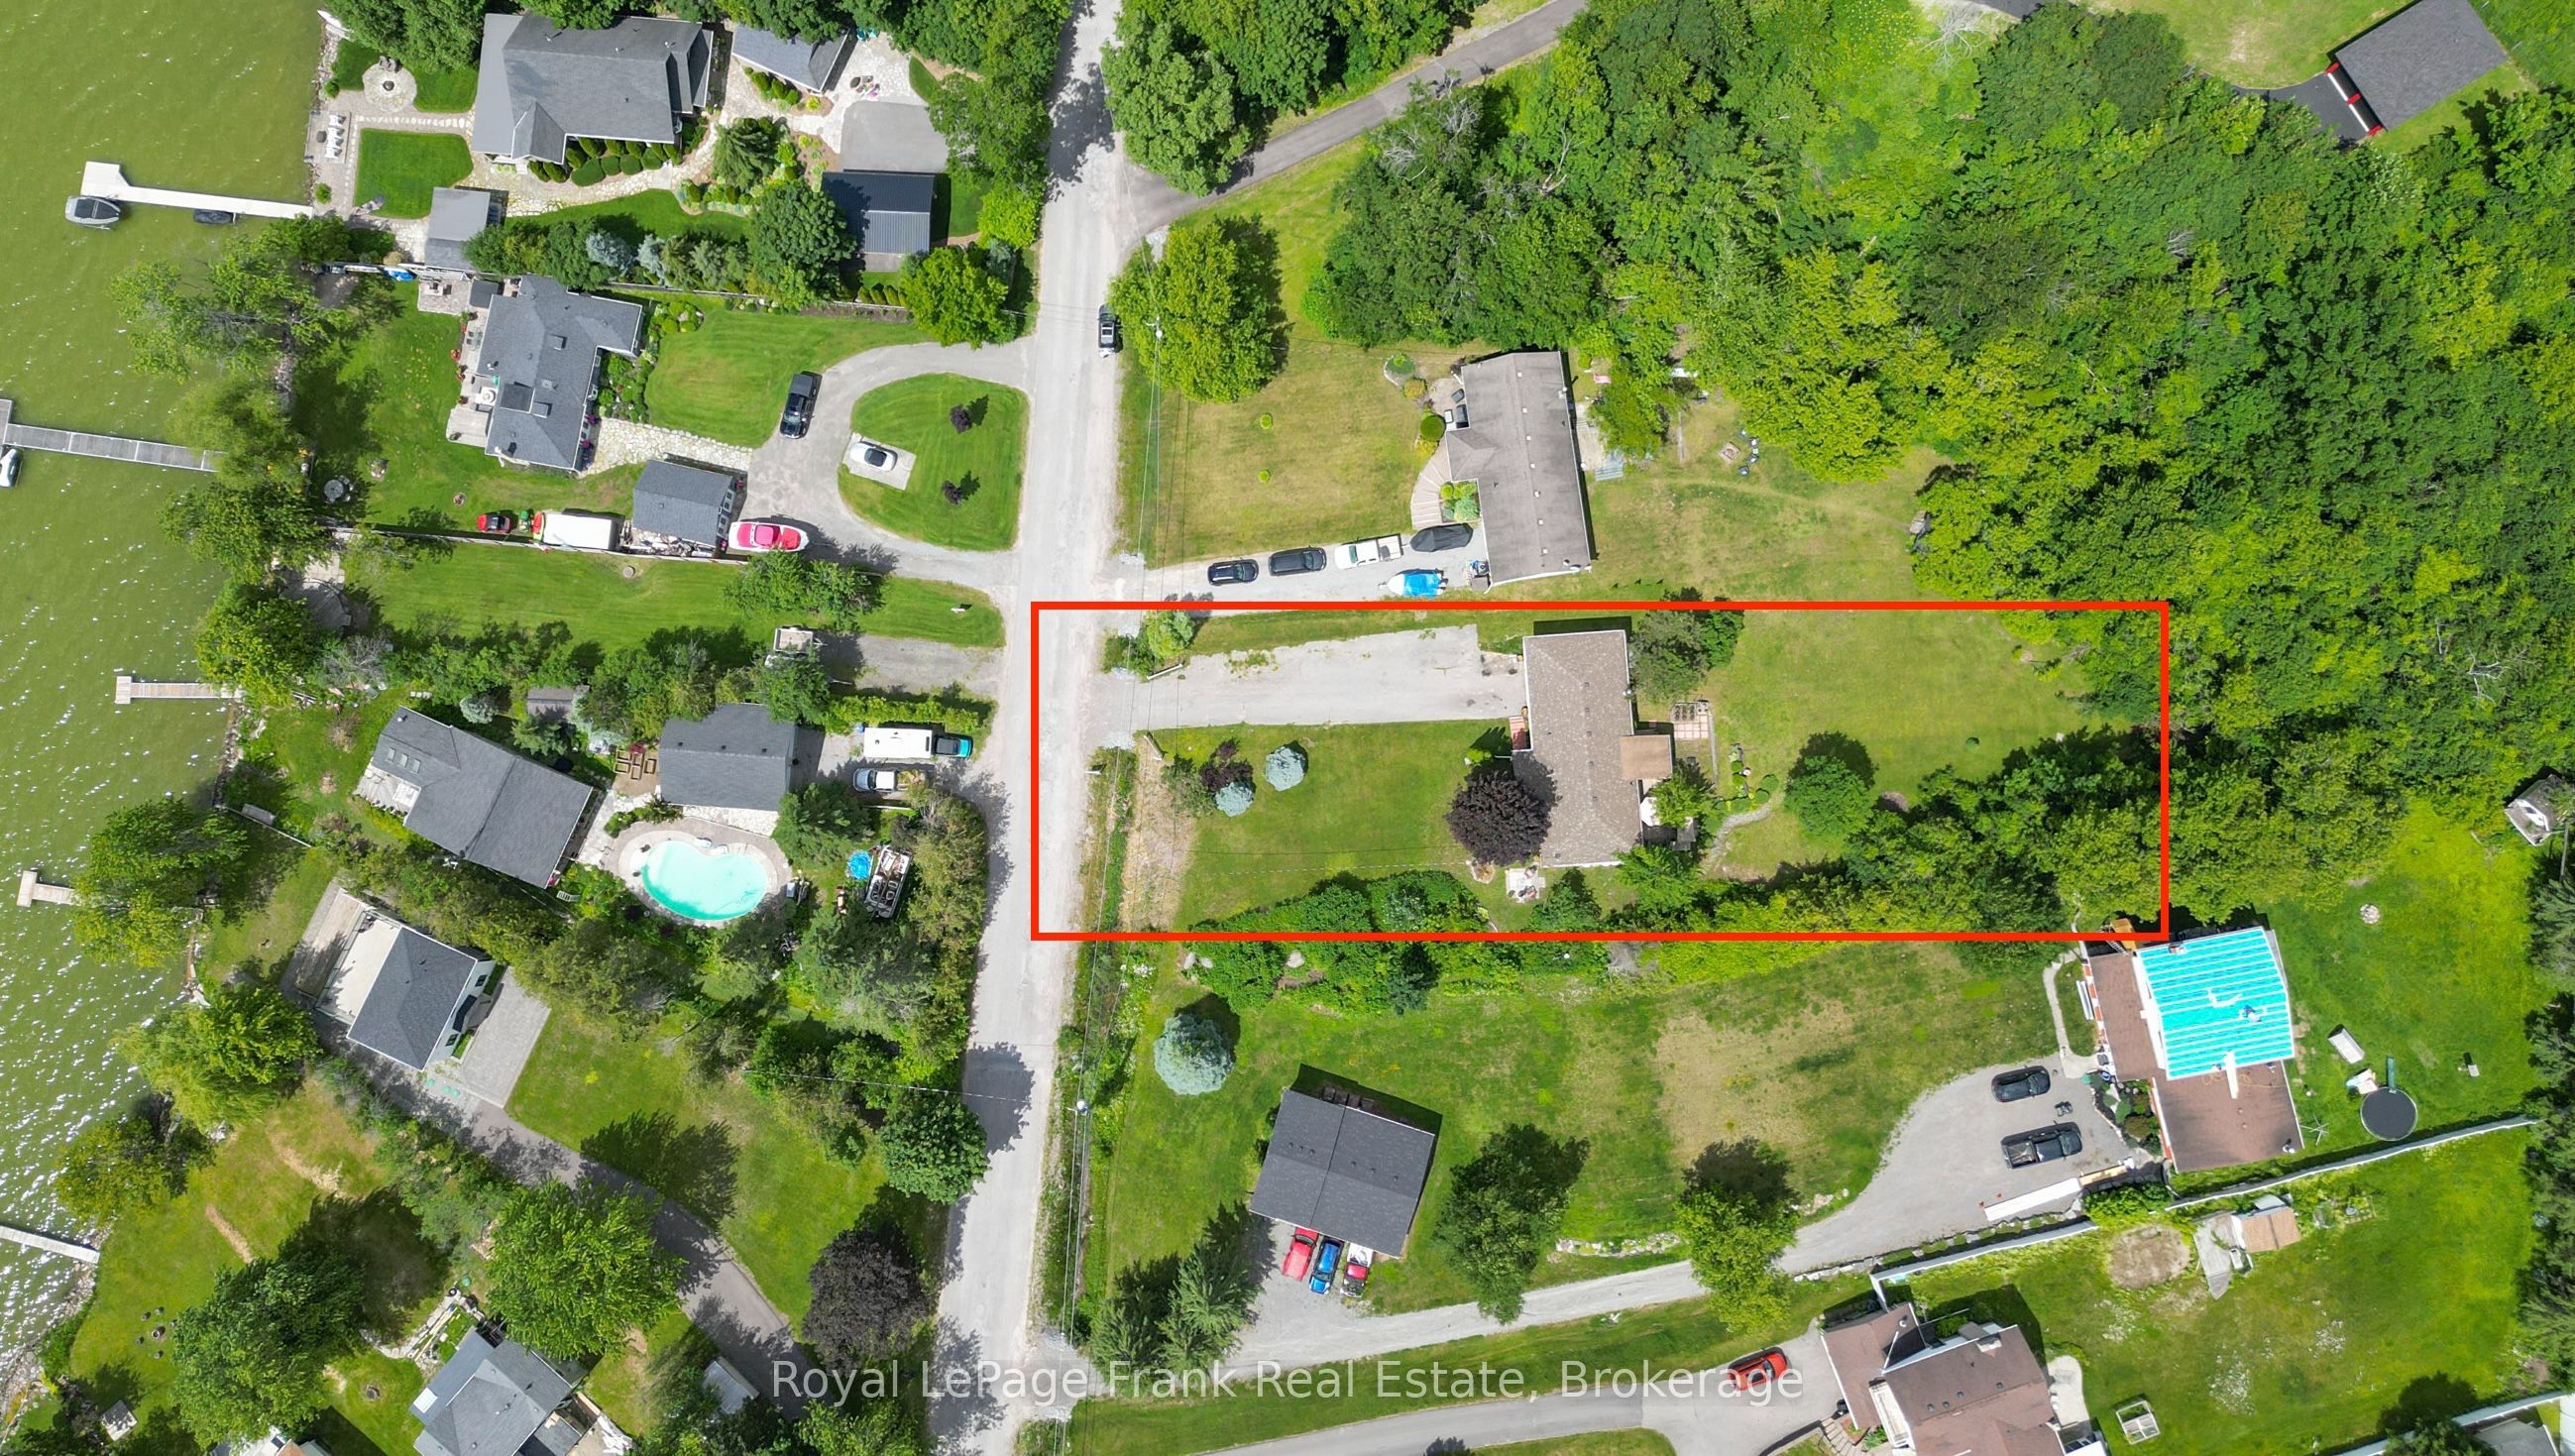
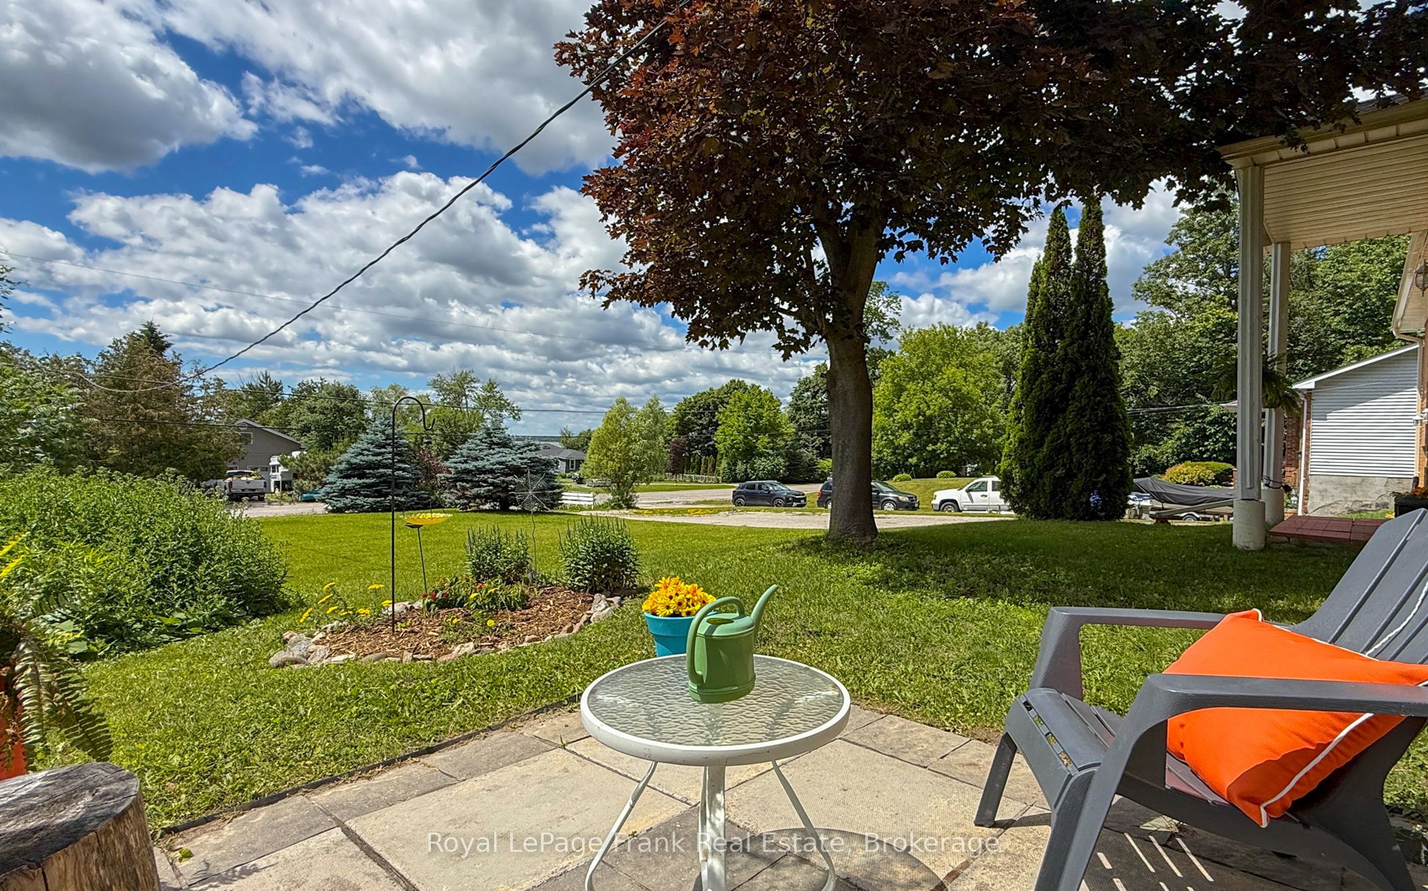
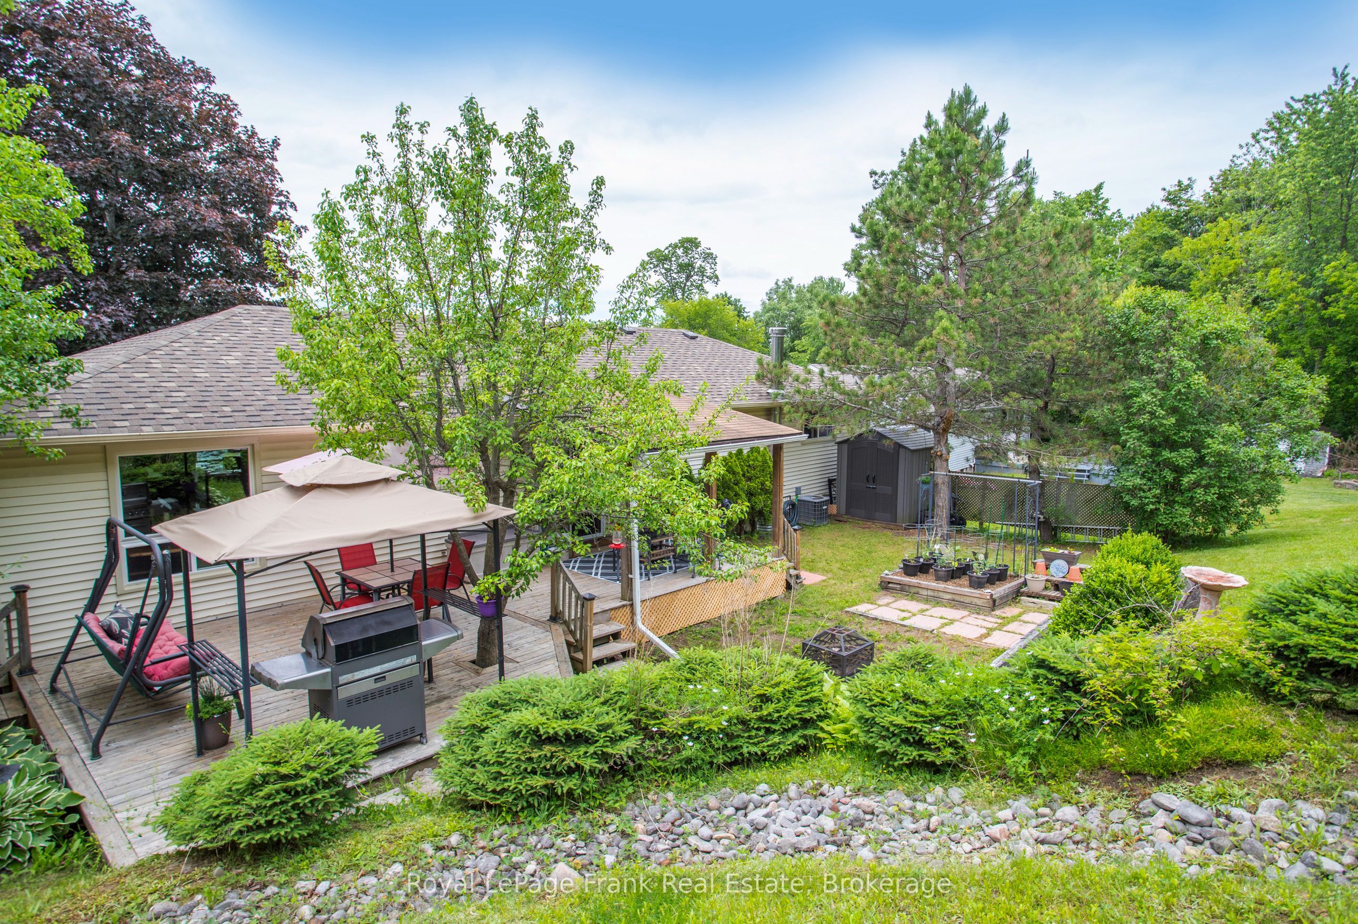
[PRICE ADJUSTED & EXTENDED | RAISED BUNGALOW | IN-LAW SUITE | NORTH-WEST VIEWS] Positioned on a quiet no-exit street at 53 Williams Point Rd in Caesarea, this beautifully maintained raised bungalow offers incredible value and endless potential on a private 0.73-acre ravine lot overlooking Lake Scugog! Thanks to the raised bungalow layout, the fully self-contained lower-level suite is flooded with natural light from oversized above-grade windows-featuring a private entrance, full kitchen, fireplace, and spacious bedroom (ideal for multi-gen living or rental income to offset mortgage costs). The main level features 1,480 sq. ft. of bright open-concept living, a 2024 updated custom kitchen, and a walk-out deck capturing stunning north-westerly sunset lake views. Bonus insulated & heated flex-space (workshop/studio), parking for 8+ vehicles, high-volume drilled well, fiber-optic internet, and tilt-clean windows ('20/'23). Priced to sell in today's market-a smart, equity-building investment for first-time buyers or investors just 15 mins to Port Perry & 25 mins to Hwy 407. Book your private showing today!

Save
Ask
Tour
Hide
Share
Listing Snapshot
Price 
$759,000
Days On Site 
124 Days
Bedrooms 
4
Inside Area (SqFt) 
1100-1500 sqft
Total Baths 
3
Full Baths 
N/A
Partial Baths 
N/A
Lot Size 
95.03x382.73 Acres
Year Built 
N/A
MLS® Number 
E13487884
Status 
Active
Property Tax 
$5,048.78
Maintenance Fees 
N/A
Sq Ft Source 
N/A
Friends & Family
Recent Activity
7 hours agoListing updated with changes from the MLS®
2 months agoPrice changed to $759,000
4 months agoListing first seen on site
General Features
Cross Street 
East of 4 corners of Caesarea
Direction Faces 
South
Parking Spaces 
8
Property Sub Type 
Single Family Residence
Sewer 
Septic Tank
Style 
Bungalow-Raised
Utilities 
Cable Available
Water Source 
WellPrivate
Interior Features
Appliances 
Water Purifier
Basement 
Apartment
Cooling 
Central Air
Fireplace 
Yes
Heating 
PropaneForced Air
Interior 
In-Law Floorplan
Bedroom 
Dimensions - 3.93 x 3.11Level - LowerFeatures - Ceiling Fan(s)
Bedroom 2 
Dimensions - 4.57 x 3.51Level - Main
Bedroom 3 
Dimensions - 3.57 x 3.47Level - Main
Dining Room 
Dimensions - 3.63 x 3.41Level - Main
Family Room 
Dimensions - 6.1 x 3.54Level - MainFeatures - Open Floorplan
Kitchen 
Dimensions - 4.72 x 3.11Level - LowerFeatures - Open Floorplan, Eat-in Kitchen
Master Bedroom 
Dimensions - 5.12 x 3.51Level - Main
Recreation 
Dimensions - 5.79 x 3.35Level - LowerFeatures - Built-in Features
Save
Ask
Tour
Hide
Share
Exterior Features
Construction Details 
BrickVinyl Siding
Other Structures 
Shed(s)
Pool Features 
None
Roof 
Asphalt
Waterfront Features 
Lake
Listing courtesy of Royal LePage Frank Real Estate

Listing information is provided by Participants of the Toronto Real Estate Board. IDX information is provided exclusively for personal, non-commercial use, and may not be used for any purpose other than to identify prospective properties consumers may be interested in purchasing. Information is deemed reliable but not guaranteed. Copyright 2026, Toronto Real Estate Board
Last checked 2026-10-27 08:43 PM UTC

Neighborhood & Commute
Source: Walkscore
Save
Ask
Tour
Hide
Share