61 Clarington Boulevard 113, Clarington, ON, L1C 0H6

Save
Ask
Tour
Hide
Share
$449,000
95 Days On Site

61 Clarington Boulevard 113
Clarington, ON L1C 0H6

For Sale|Condominium|Active
2
Beds
1
Total Bath
700-799
SqFt
—
/SqFt
County:
Durham
Call Now: (226) 907 4448
Is this the listing for you? We can help make it yours.
(226) 907 4448
61 Clarington Boulevard 11361 Clarington Boulevard 11361 Clarington Boulevard 11361 Clarington Boulevard 113
Save
Ask
Tour
Hide
Share

Mortgage Calculator

Monthly Payment (Est.)

Enter an interest rate to see your estimated monthly payment.
Calculator powered by Showcase IDX, a Constellation1 Company. Copyright ©2026 Information is deemed reliable but not guaranteed.

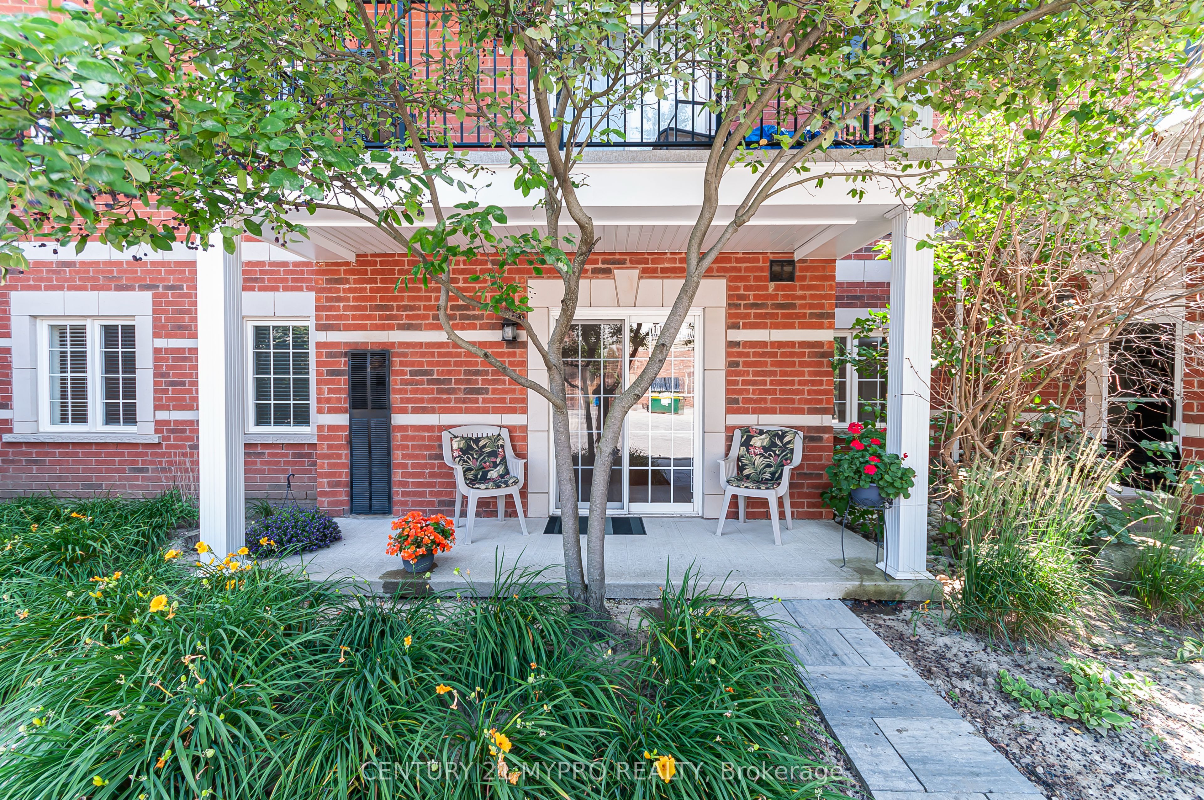
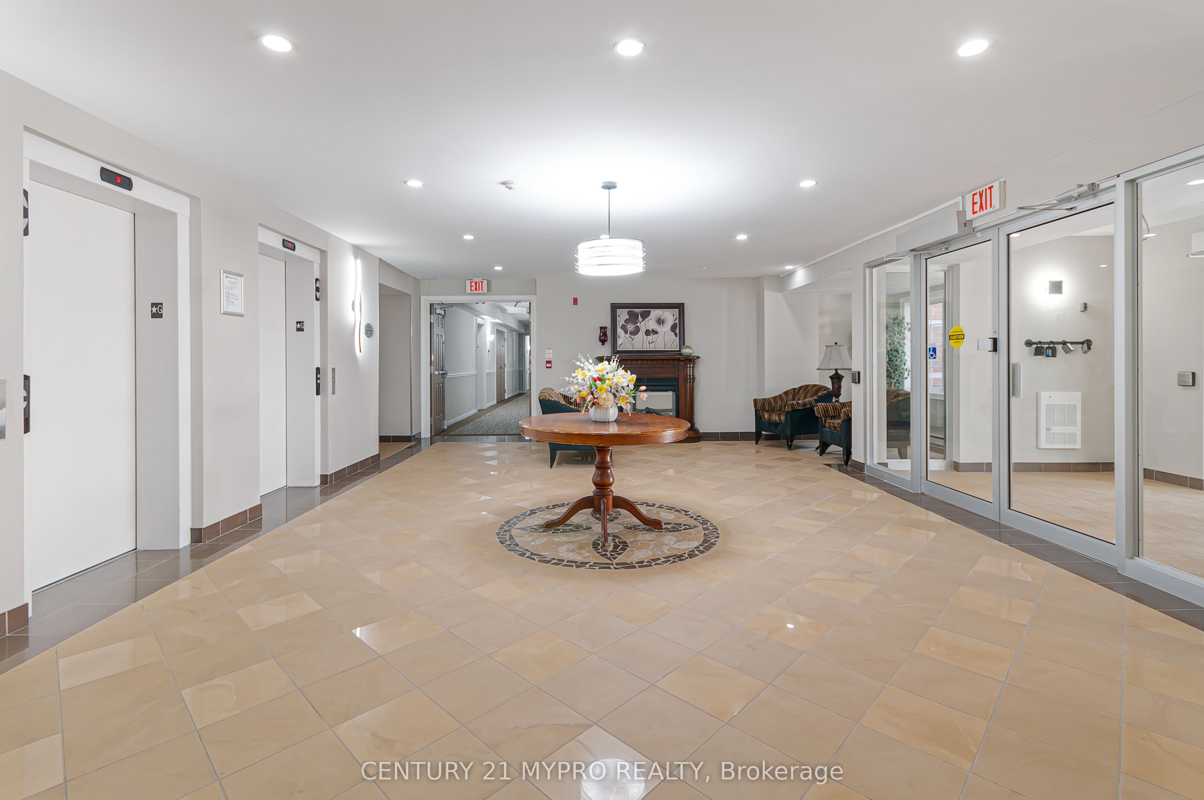
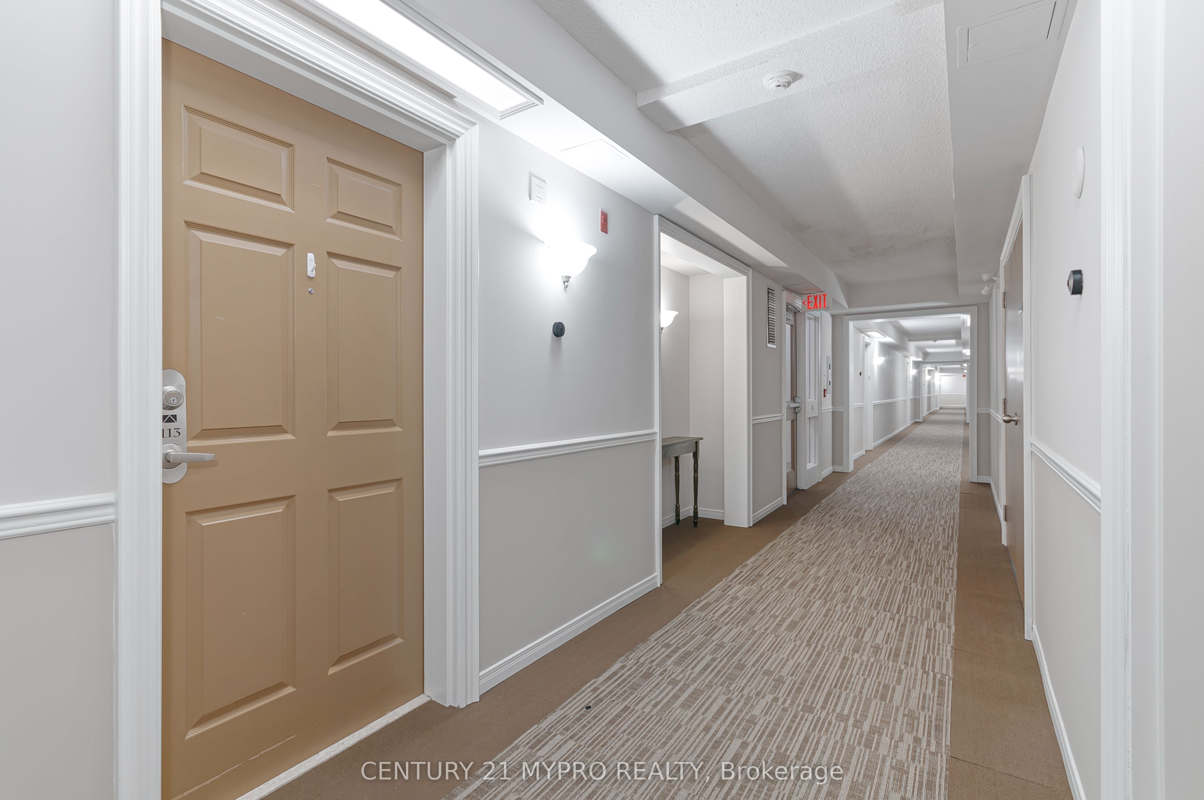
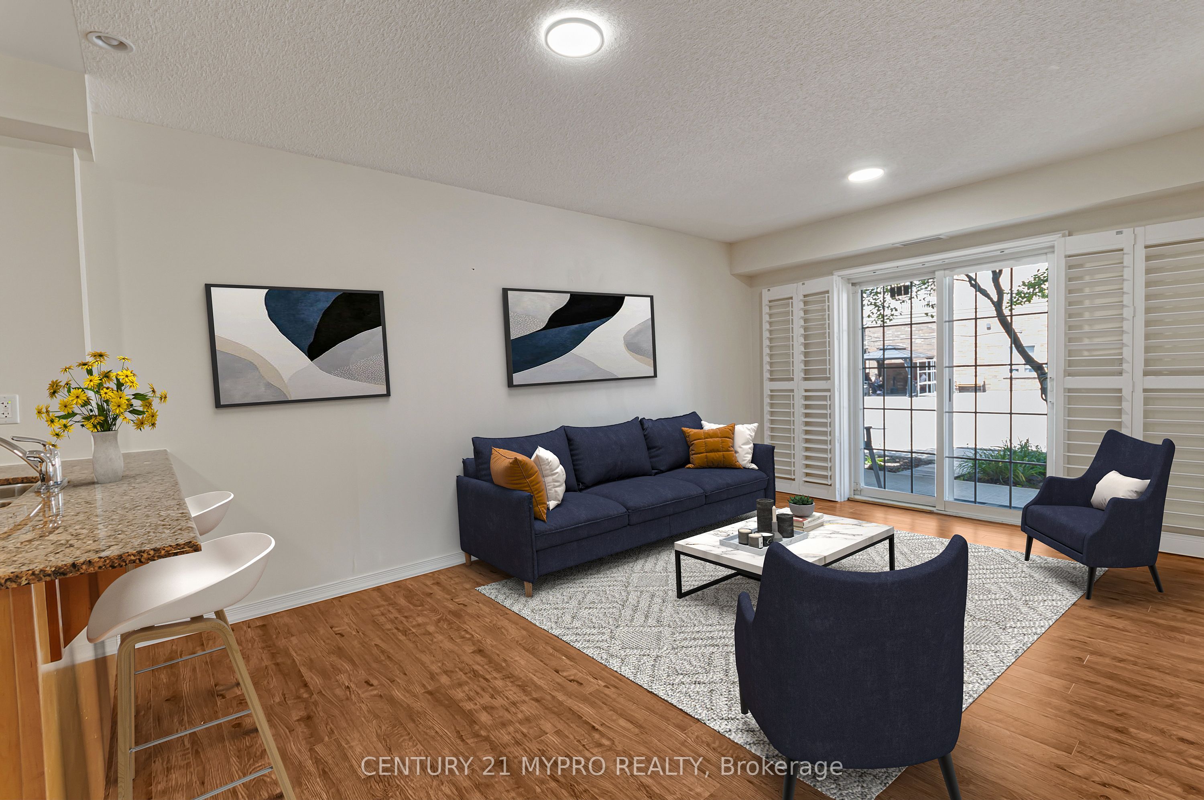
Rare opportunity main-floor condo unit with an updated open-concept kitchen with pantry, breakfast bar overlooking the dining area and family room with walk-out to a patio. The primary bedroom features a closet and built-ins. Den with window which can be used as 2nd Bedroom, it features an updated 3-piece washroom with a walk-in shower and safety bar, along with upgraded hardware throughout. This Cozy unit include a locker and surface parking. Building amenities include gym, common room for parties, and security system. Perfect for modern living.** Owners get first right of refusal for the retirement home across. Owners can access additional amenities at the retirement home. Prime location minute to HWY2, Bowmanville Hospital, Shopping plaza, Super Centre, Recreation Centre, Loblaws, Major Banks, Shoppers Drug Mart, Park, Public school and major amendities. Don't miss this rare opportunity perfect for first time home buyers or downsizers. Property photos show virtual staging.

Save
Ask
Tour
Hide
Share
Listing Snapshot
Price 
$449,000
Days On Site 
95 Days
Bedrooms 
2
Inside Area (SqFt) 
700-799 sqft
Total Baths 
1
Full Baths 
N/A
Partial Baths 
N/A
Lot Size 
N/A
Year Built 
N/A
MLS® Number 
E13599368
Status 
Active
Property Tax 
$3,550.92
Maintenance Fees 
$609.52
Sq Ft Source 
N/A
Friends & Family
Recent Activity
a week agoListing updated with changes from the MLS®
3 months agoListing first seen on site
General Features
Cross Street 
Highway 2 & Clarington Blvd
Direction Faces 
Northwest
Number Of Stories 
1
Parking 
Private
Parking Spaces 
1
Pets 
Yes
Property Sub Type 
Condominium
Security 
Smoke Detector(s)Carbon Monoxide Detector(s)
Style 
Bungalow
Interior Features
Basement 
None
Cooling 
Central Air
Heating 
Natural GasForced Air
Den 
Dimensions - 3.17 x 2.7Level - Main
Foyer 
Dimensions - 4.05 x 0.9Level - Main
Kitchen 
Dimensions - 2.22 x 3.03Level - MainFeatures - Breakfast Bar
Living Room 
Dimensions - 5.0 x 3.36Level - Main
Master Bedroom 
Dimensions - 3.29 x 3.01Level - Main
Save
Ask
Tour
Hide
Share
Exterior Features
Construction Details 
Brick
Exterior 
Balcony
Patio And Porch 
Patio
Community Features
Association Amenities 
Game RoomRecreation Room
Maintenance Fee 
$609.52
Listing courtesy of CENTURY 21 MYPRO REALTY

Listing information is provided by Participants of the Toronto Real Estate Board. IDX information is provided exclusively for personal, non-commercial use, and may not be used for any purpose other than to identify prospective properties consumers may be interested in purchasing. Information is deemed reliable but not guaranteed. Copyright 2026, Toronto Real Estate Board
Last checked 2026-10-27 06:22 PM UTC

Neighborhood & Commute
Source: Walkscore
Save
Ask
Tour
Hide
Share