

56 Pine Point Lane, Scugog, ON, L9L 1B4
56 Pine Point LaneScugog, ON L9L 1B4
Mortgage Calculator
Monthly Payment (Est.)
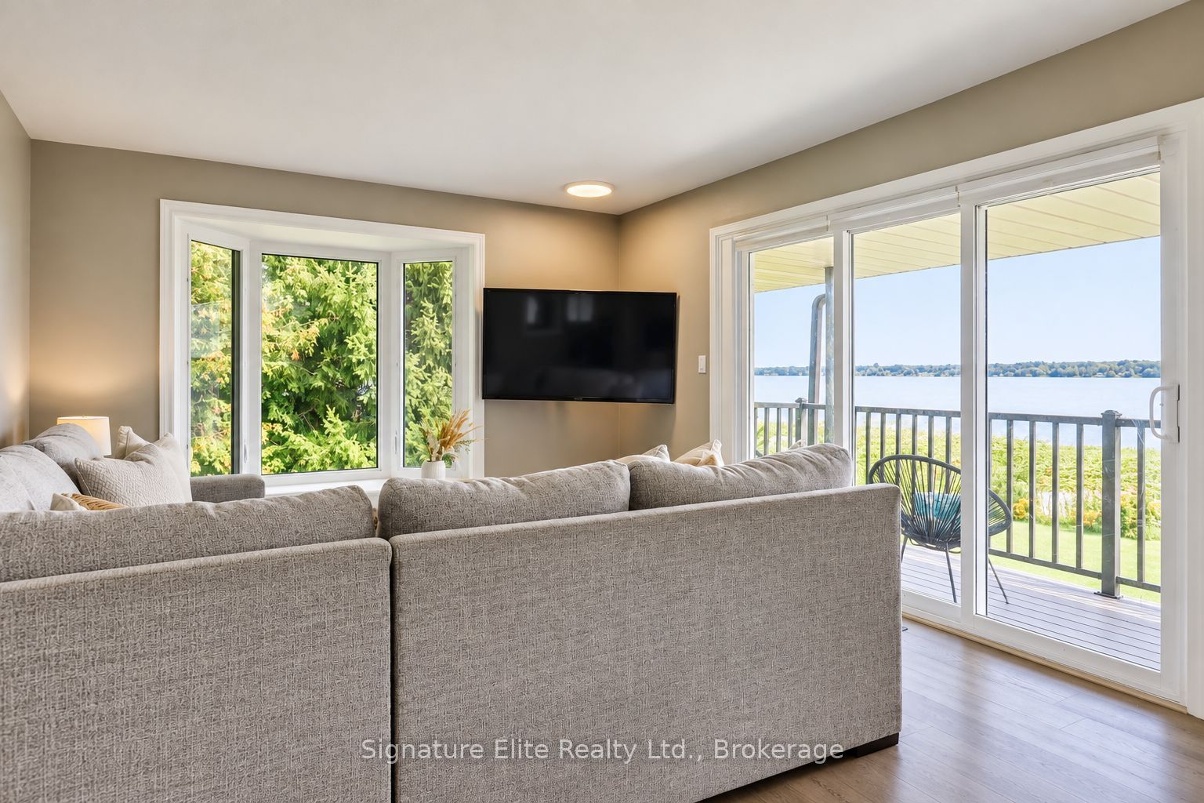
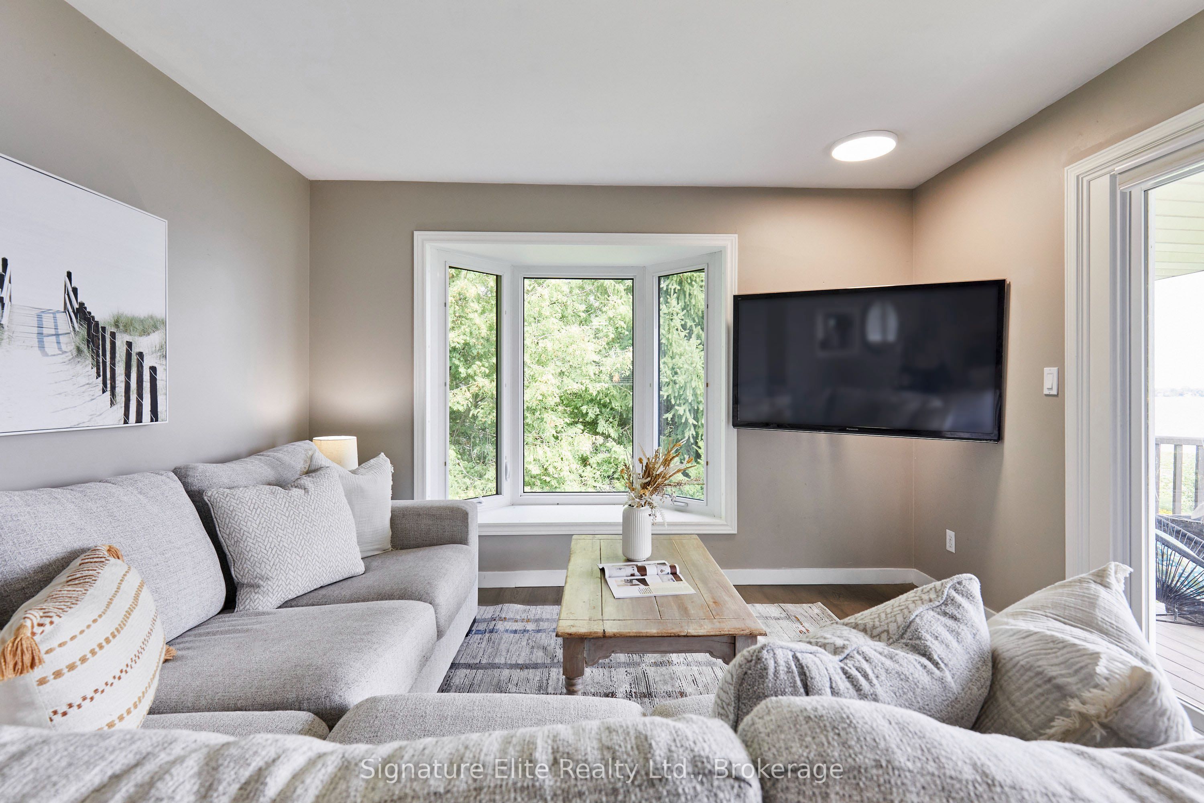
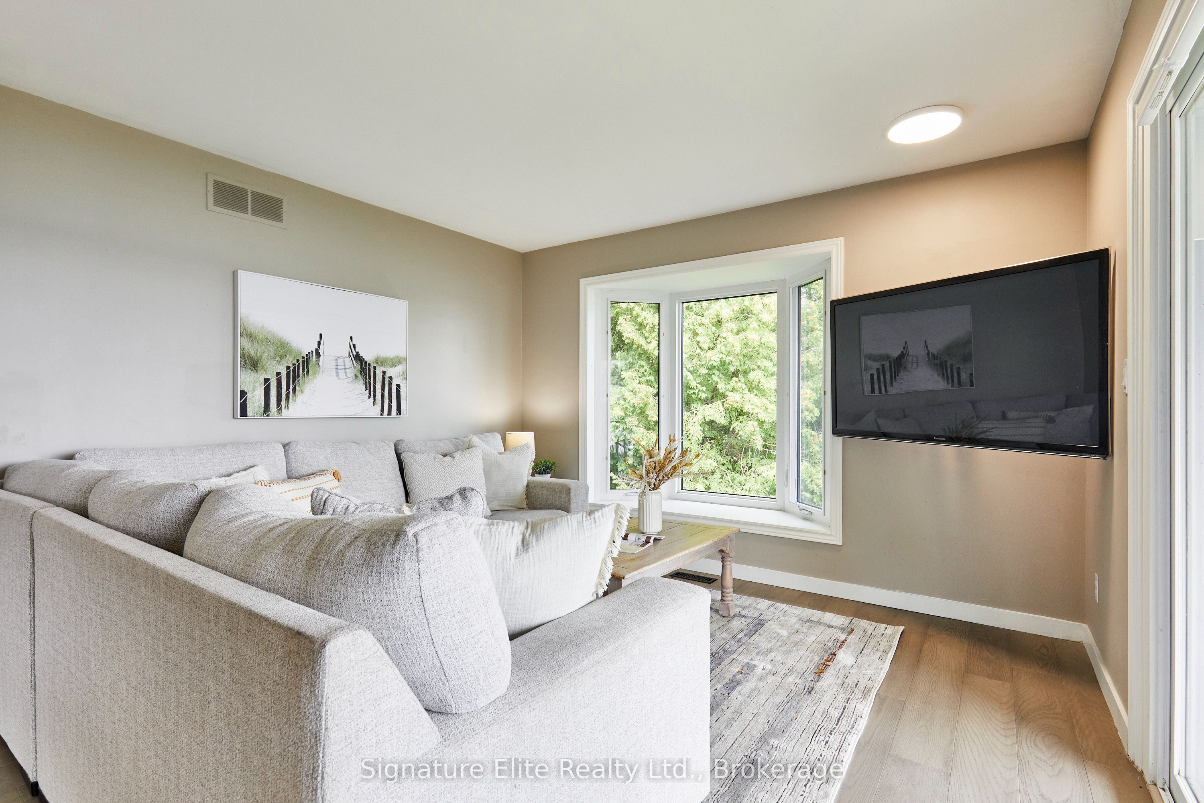
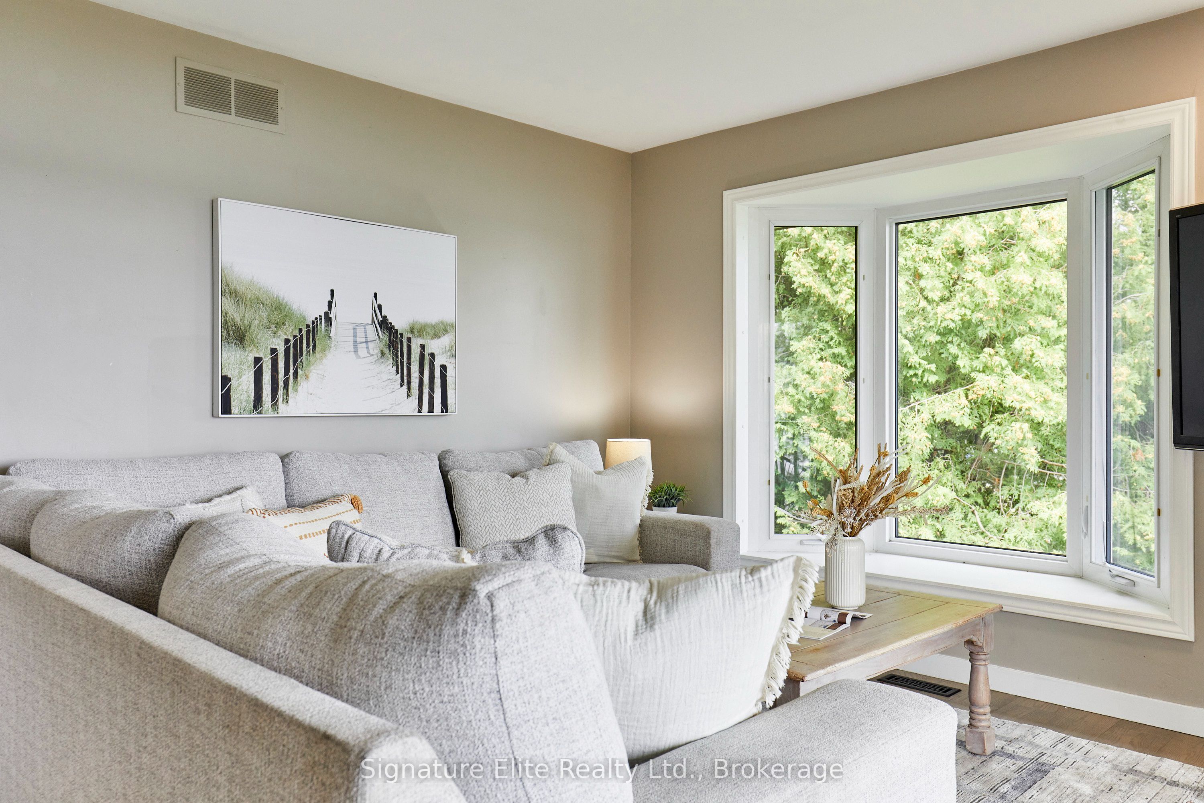
Enter an interest rate to see your estimated monthly payment.Lake access, your own dock and approximately 38 acres of shared forest behind you. This is the kind of property people leave the city to find. Just 10 minutes from downtown Port Perry, this extensively updated 2+2 bedroom home offers a rare combination of recreation, privacy and comfortable year-round living. Inside, recent renovations have created a bright, inviting home that's ready to enjoy, with engineered hardwood flooring, updated lighting, new doors and trim, fresh paint and refreshed bathrooms. The kitchen features quartz countertops and updated cabinetry, while large windows bring the surrounding landscape into everyday life. Step out to the covered east-facing balcony for beautiful morning sun and views toward the water, with plenty of room for outdoor dining, entertaining or a quiet coffee. The renovated lower level adds two bedrooms and flexible additional living space, while a separate entrance creates options for extended family, older children, guests or a private home office. Just across the road, your waterfront area and private dock make it easy to launch a kayak or paddleboard, head out fishing or boating, or gather around the firepit at the end of the day. Lane residents also have access to a private boat launch, while the local sandbar is a summer favourite. Behind the home, approximately 38 acres of shared private forest give you even more room to explore. Insulated, lighted storage provides space for water toys, seasonal gear and everything that comes with lakeside living, plus there's parking for four vehicles. Close enough to Port Perry for restaurants, shopping and everyday essentials, yet surrounded by water, trees and open space, this is an opportunity to trade traffic and density for considerably more room to breathe. Whether it's your year-round home or weekend escape, the hard work has been done. Just bring the paddleboards, invite the family and start enjoying life by the lake.
| 5 days ago | Listing updated with changes from the MLS® | |
| a month ago | Price changed to $749,000 | |
| 2 months ago | Listing first seen on site |

Listing information is provided by Participants of the Toronto Real Estate Board. IDX information is provided exclusively for personal, non-commercial use, and may not be used for any purpose other than to identify prospective properties consumers may be interested in purchasing. Information is deemed reliable but not guaranteed. Copyright 2026, Toronto Real Estate Board
Last checked 2026-10-27 03:54 PM UTC