

236 Mcnaughton Avenue, Oshawa, ON, L1H 3B6
236 Mcnaughton AvenueOshawa, ON L1H 3B6
Mortgage Calculator
Monthly Payment (Est.)
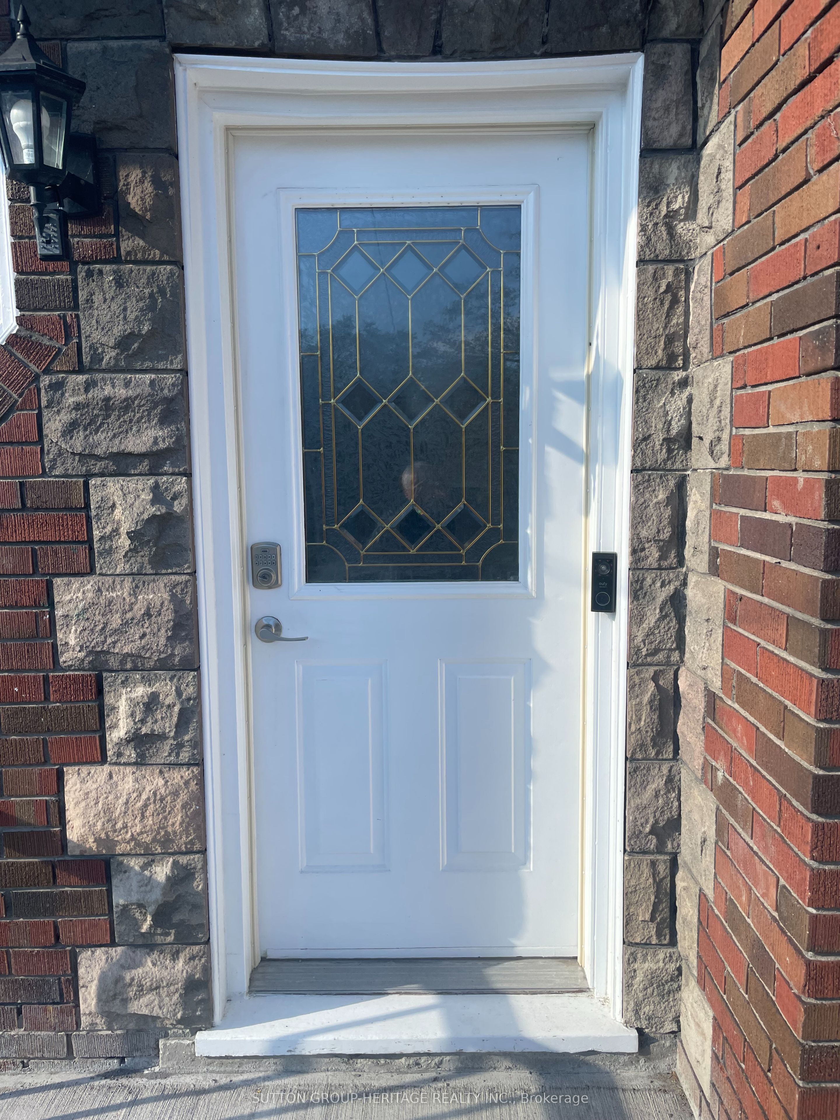
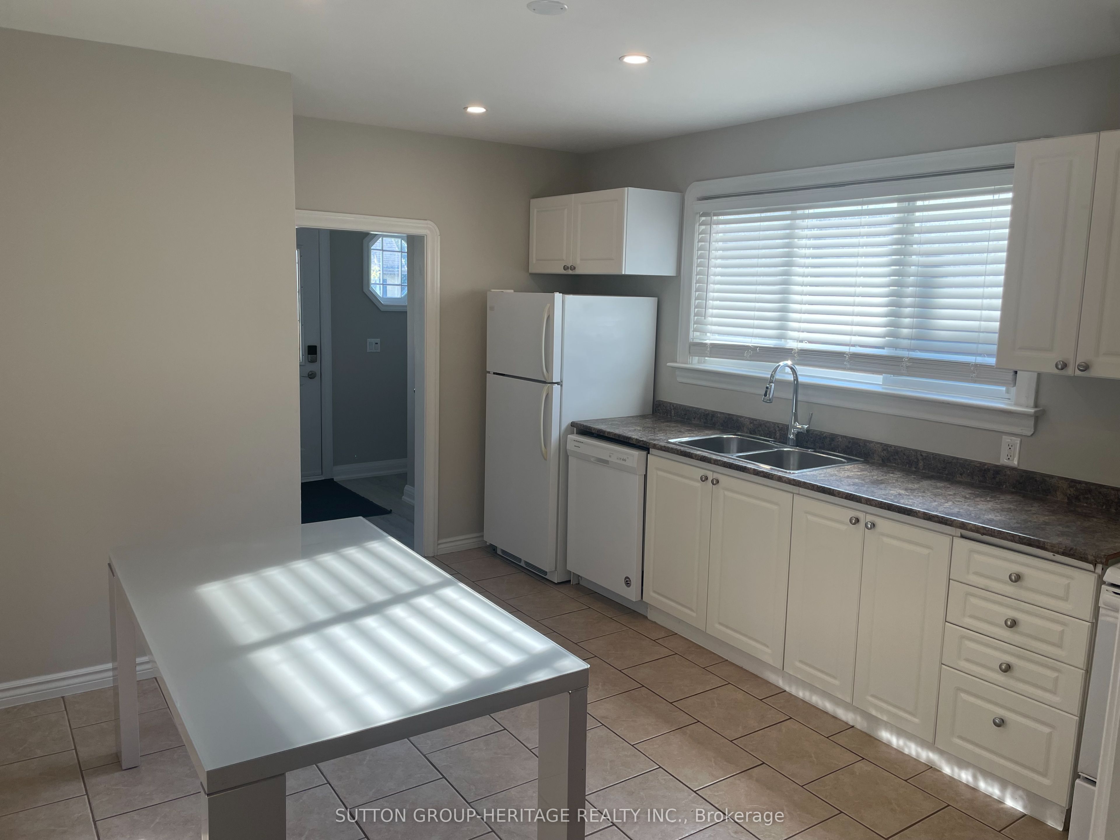
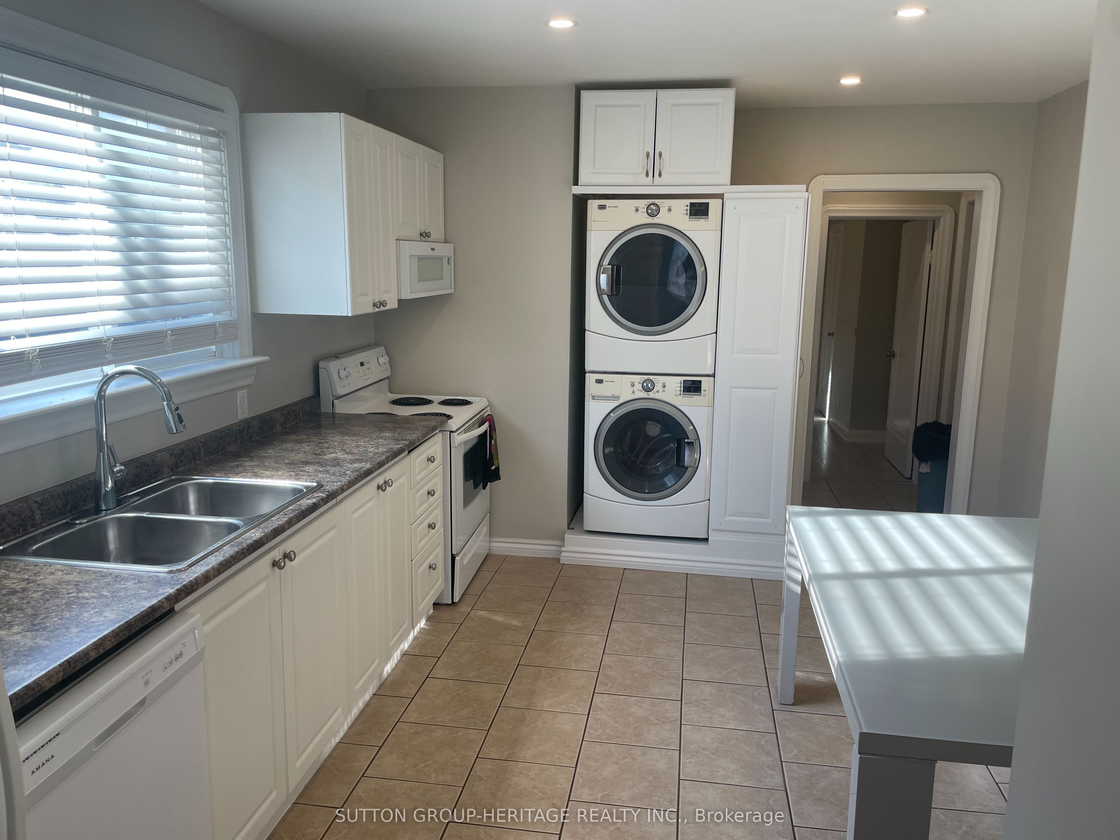
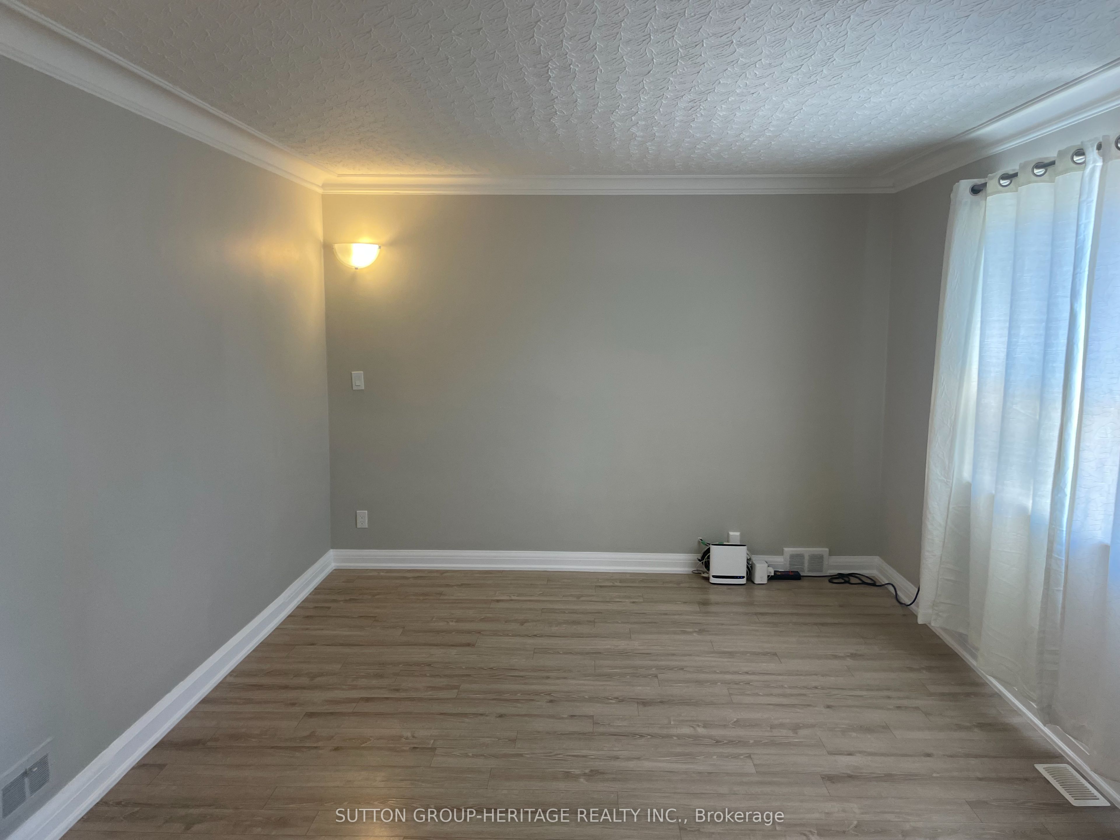
Enter an interest rate to see your estimated monthly payment.Calling All First Time Buyers & Investors! Very Clean and Charming 3 + 2 Bedroom Brick Bungalow Close to Transportation and all Amenities Steps away from the new Go Train Terminal being built. This Solid Home Features 3 Spacious Bedrooms with Updated Windows, Large Eat In Kitchen with Modern White Cabinets Including B/I Dishwasher, Microwave, Double Sink, Fridge, Stove, Ceramic Tile Floor and Built In Laundry. Living Room with Crown Molding and Large Window for Plenty of Sunlight. Updated 4Pc. Bathroom with Ceramic Tile Floor. There is More! Separate Side Entrance Leading to a Self Contained Lower Level In Law Unit with Open Concept Kitchen and Living Room, 2 Bedrooms, 3 Pc. Bathroom and Separate Laundry Room. Outside Features Include Single Car Garage, Paved Driveway and Large Fenced Back Yard. Don't Miss This One! Ideal for Investors or First time Buyers.
| 3 days ago | Listing updated with changes from the MLS® | |
| 4 days ago | Price changed to $719,000 | |
| 3 weeks ago | Listing first seen on site |

Listing information is provided by Participants of the Toronto Real Estate Board. IDX information is provided exclusively for personal, non-commercial use, and may not be used for any purpose other than to identify prospective properties consumers may be interested in purchasing. Information is deemed reliable but not guaranteed. Copyright 2026, Toronto Real Estate Board
Last checked 2026-10-27 08:43 PM UTC