19 Cedar Grove Drive, Scugog, ON, L0B 1E0

Save
Ask
Tour
Hide
Share
$599,900
11 Days On Site

19 Cedar Grove Drive
Scugog, ON L0B 1E0

For Sale|Single Family Residence|Active
3
Beds
2
Total Baths
700-1100
SqFt
—
/SqFt
County:
Durham
Call Now: (226) 907 4448
Is this the listing for you? We can help make it yours.
(226) 907 4448
19 Cedar Grove Drive19 Cedar Grove Drive19 Cedar Grove Drive19 Cedar Grove Drive
Save
Ask
Tour
Hide
Share

Mortgage Calculator

Monthly Payment (Est.)

Enter an interest rate to see your estimated monthly payment.
Calculator powered by Showcase IDX, a Constellation1 Company. Copyright ©2026 Information is deemed reliable but not guaranteed.

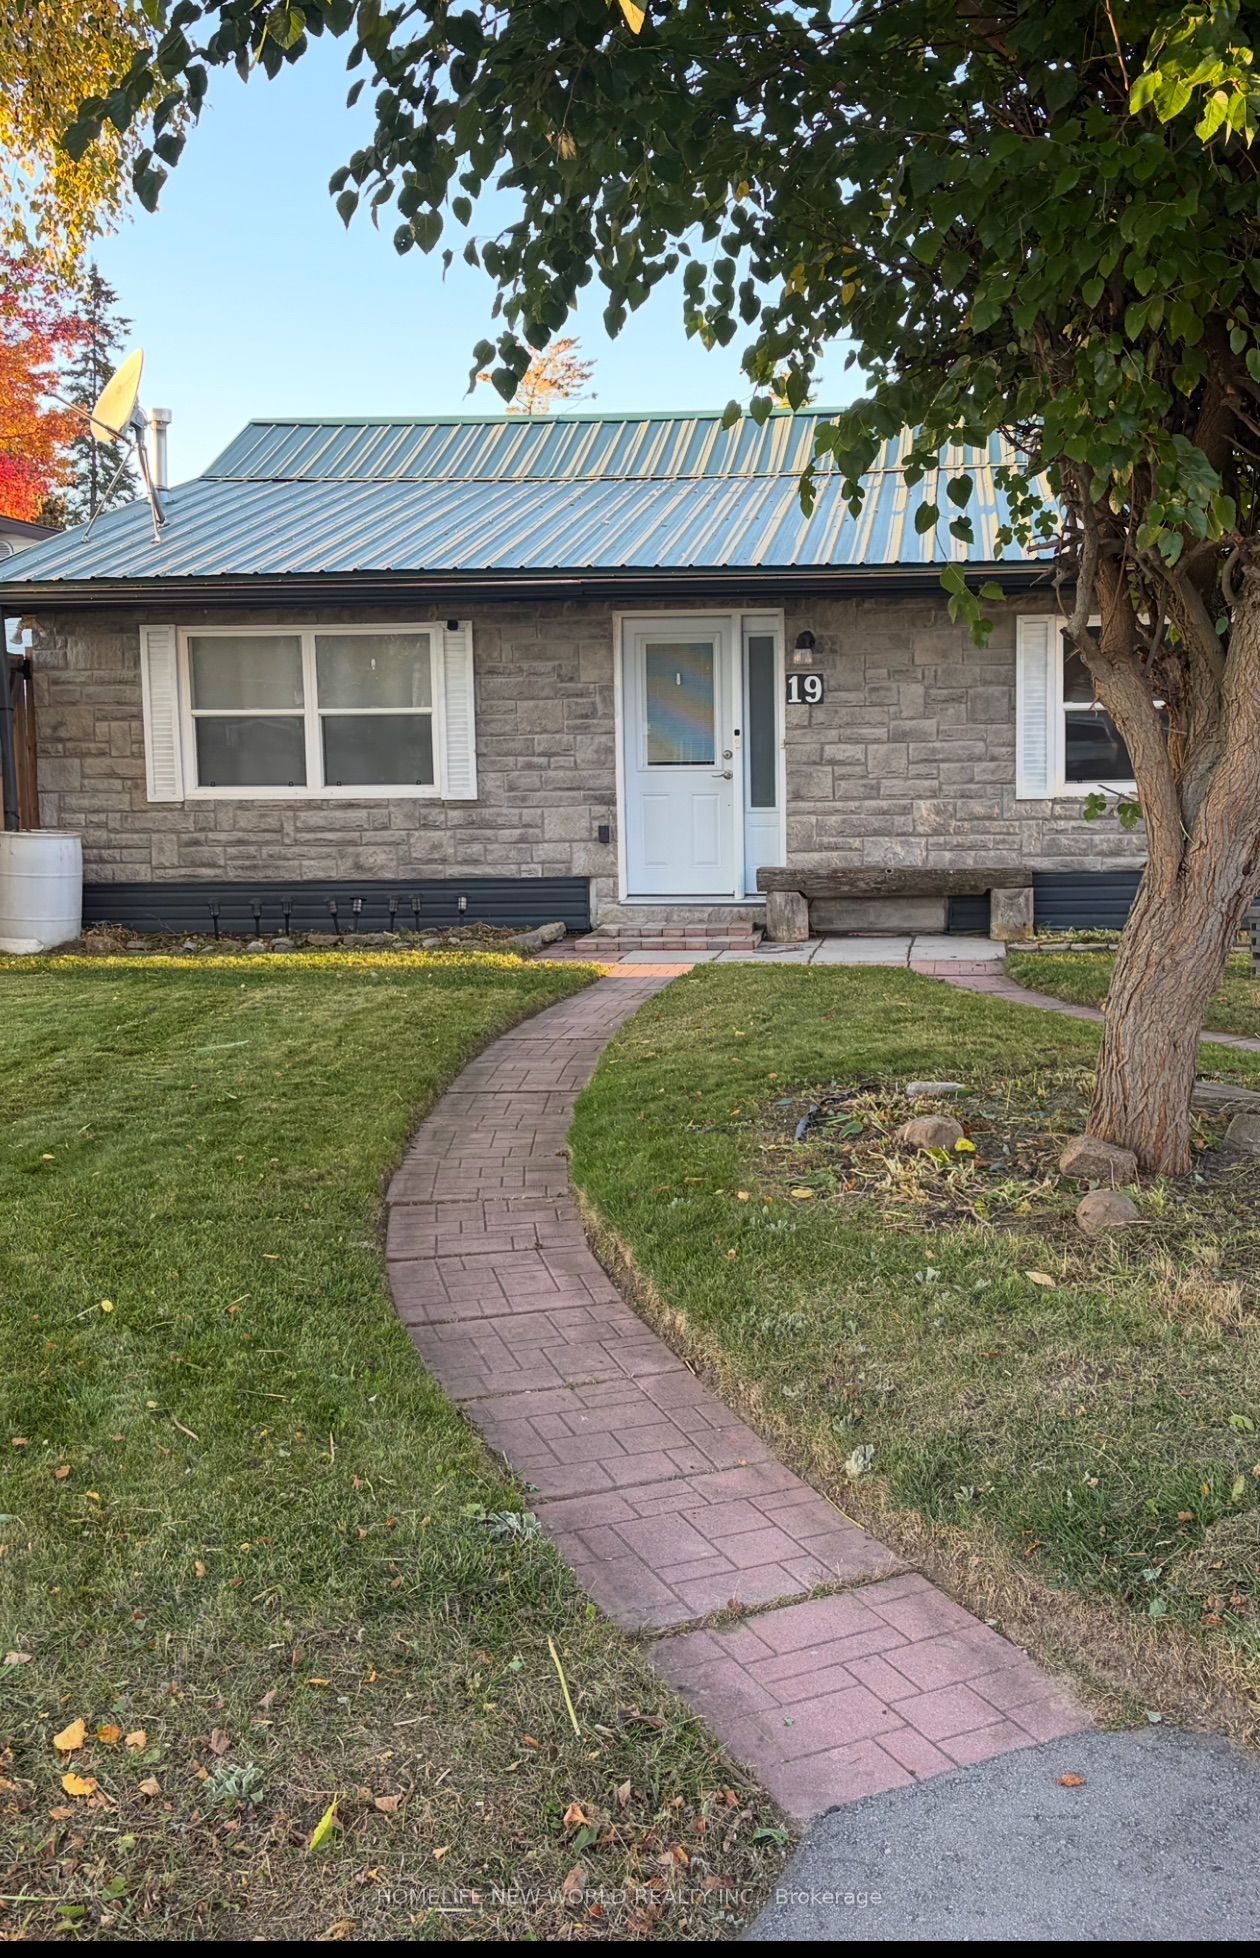
Great Retirement Or Starter Home In Lakeside Community Just 10 Minutes East Of Port Perry. This Bright Home Offers Ample Living Area With A Large Central Room Suitable For Combination Family Room/Dining Room with Upgraded Bathrooms. Enjoy Meals In The Breakfast Nook Overlooking Your Lovely Salt Water In-Ground Pool with Pool Heater and Hot Tub! Private Rear Yard Ideal For Entertaining Complete With A Custom Deck! Gas Barbeque Outlet, 5 Newer Windows, Newer Insulation in Attic, Upgraded Plumbing and Heating. Renovated Basement With Media Theater Room. Newer Driveway Strolling Distance To The Play Ground & Skate Board Park, Town Pier, Marina (& Sailing School) And A Waterfront Park At The End Of Cedar Grove Dr. Large Convenience Store. School Bus Stop Close By For Blackstock P.S. & Port Perry High School, Or Separate Schools. 30 Minutes To Oshawa Or Bowmanville. 35 Minutes To Peterborough & 20 Minutes To Lindsay.

Save
Ask
Tour
Hide
Share
Listing Snapshot
Price 
$599,900
Days On Site 
11 Days
Bedrooms 
3
Inside Area (SqFt) 
700-1100 sqft
Total Baths 
2
Full Baths 
N/A
Partial Baths 
N/A
Lot Size 
50.02x108.38 Acres
Year Built 
N/A
MLS® Number 
E14085468
Status 
Active
Property Tax 
$3,087.53
Maintenance Fees 
N/A
Sq Ft Source 
N/A
Friends & Family
Recent Activity
3 days agoListing updated with changes from the MLS®
2 weeks agoListing first seen on site
General Features
Cross Street 
Durham 57 to Cedar Grove
Direction Faces 
North
Foundation 
Other
Land Lease 
No
Parking Spaces 
4
Property Sub Type 
Single Family Residence
Sewer 
Holding Tank
Style 
Bungalow
Interior Features
Appliances 
Water PurifierWater Heater
Basement 
Finished
Cooling 
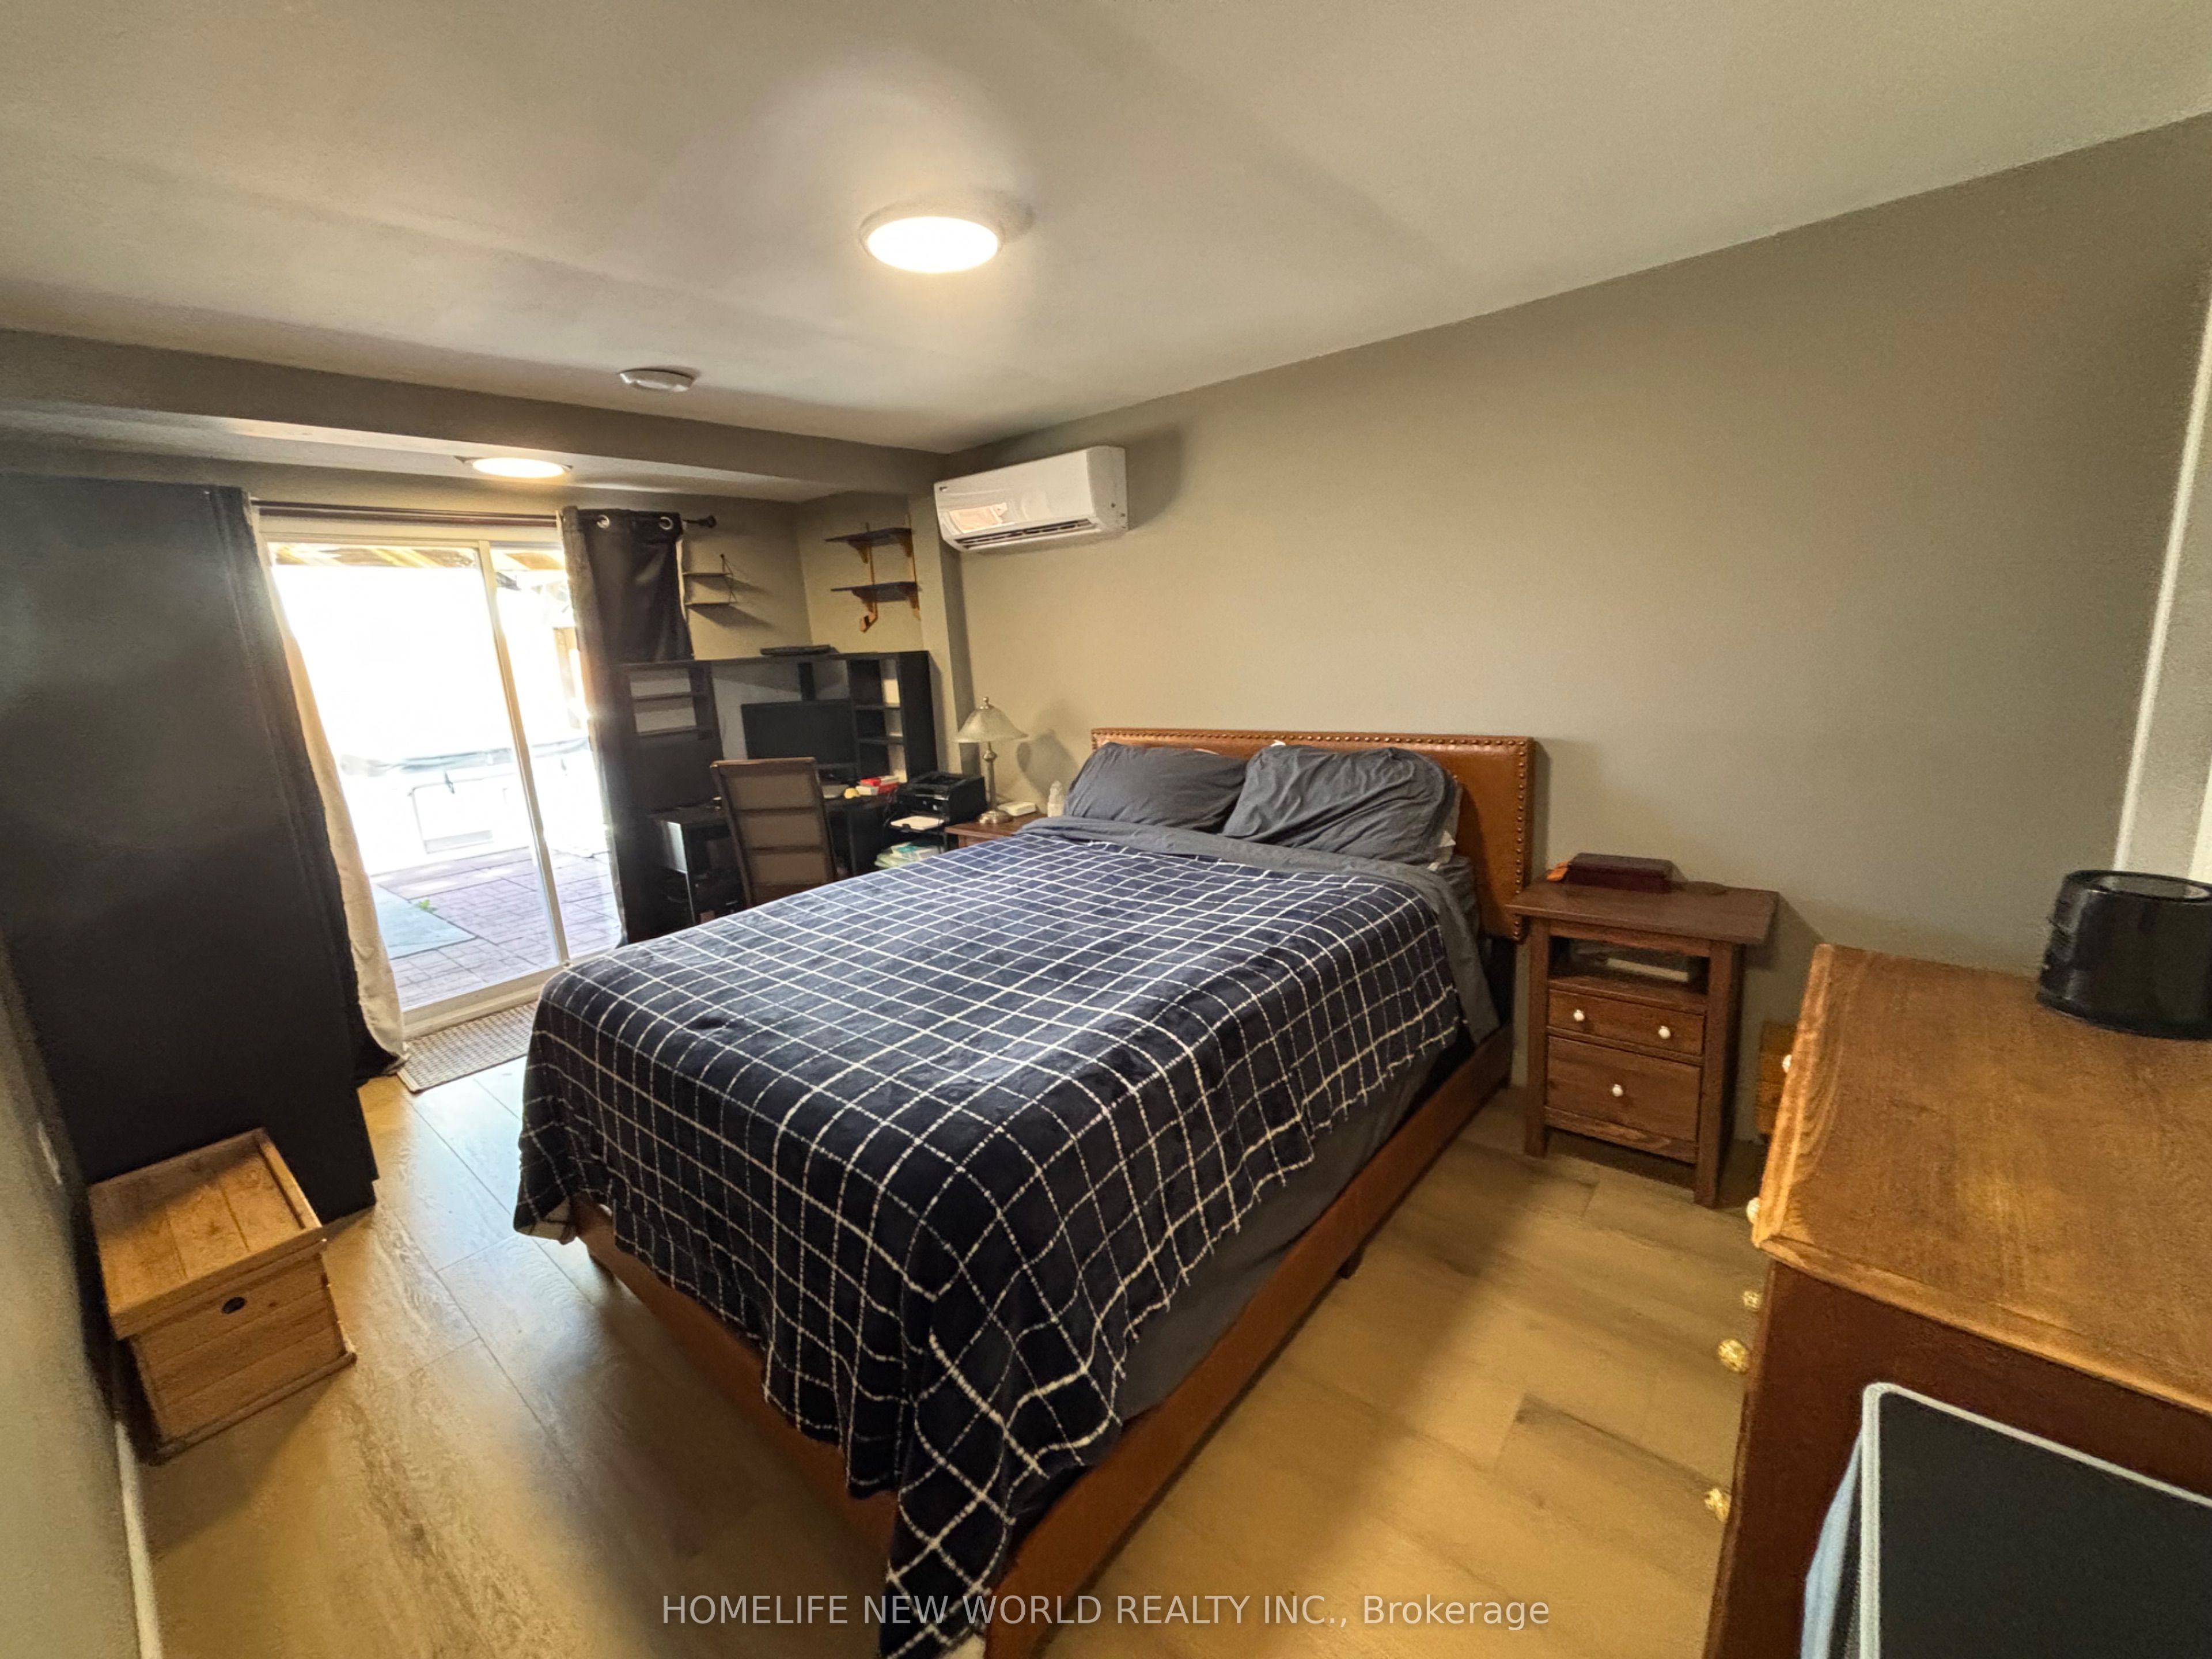
Wall Unit(s)
Fireplace 
Yes
Heating 
Natural GasHeat Pump
Bedroom 2 
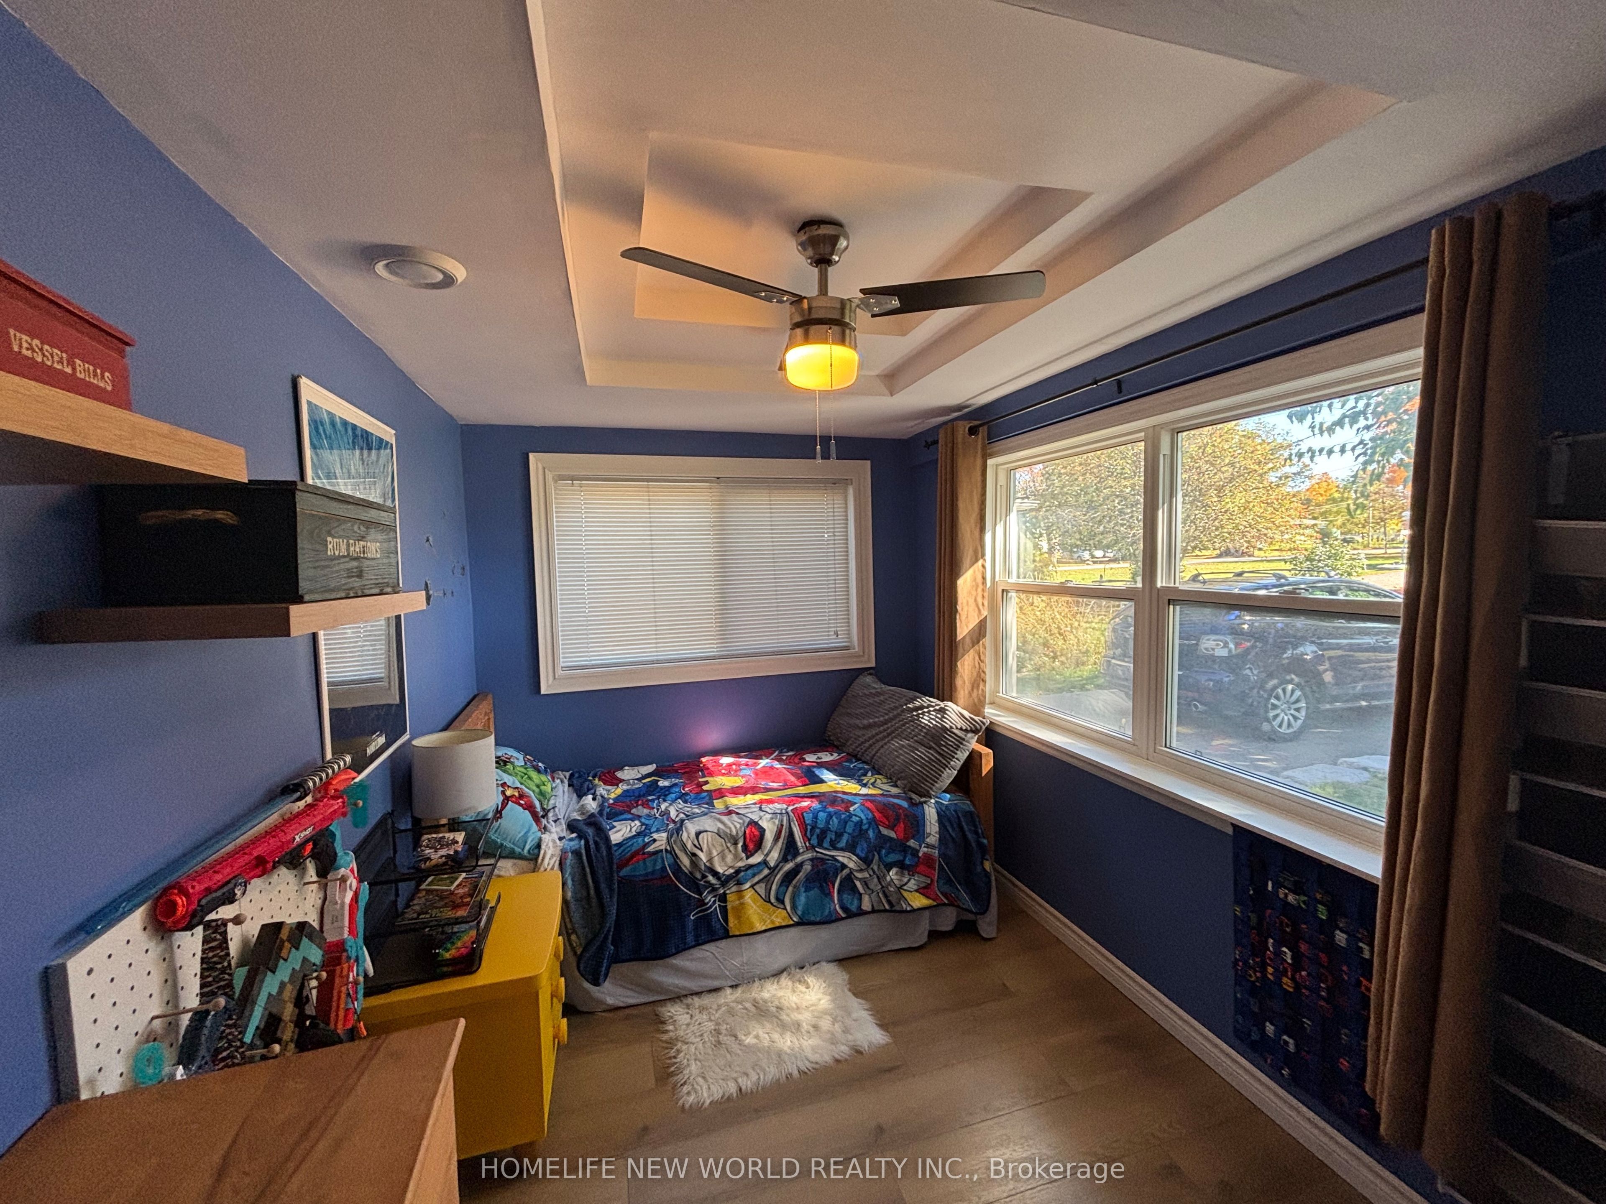
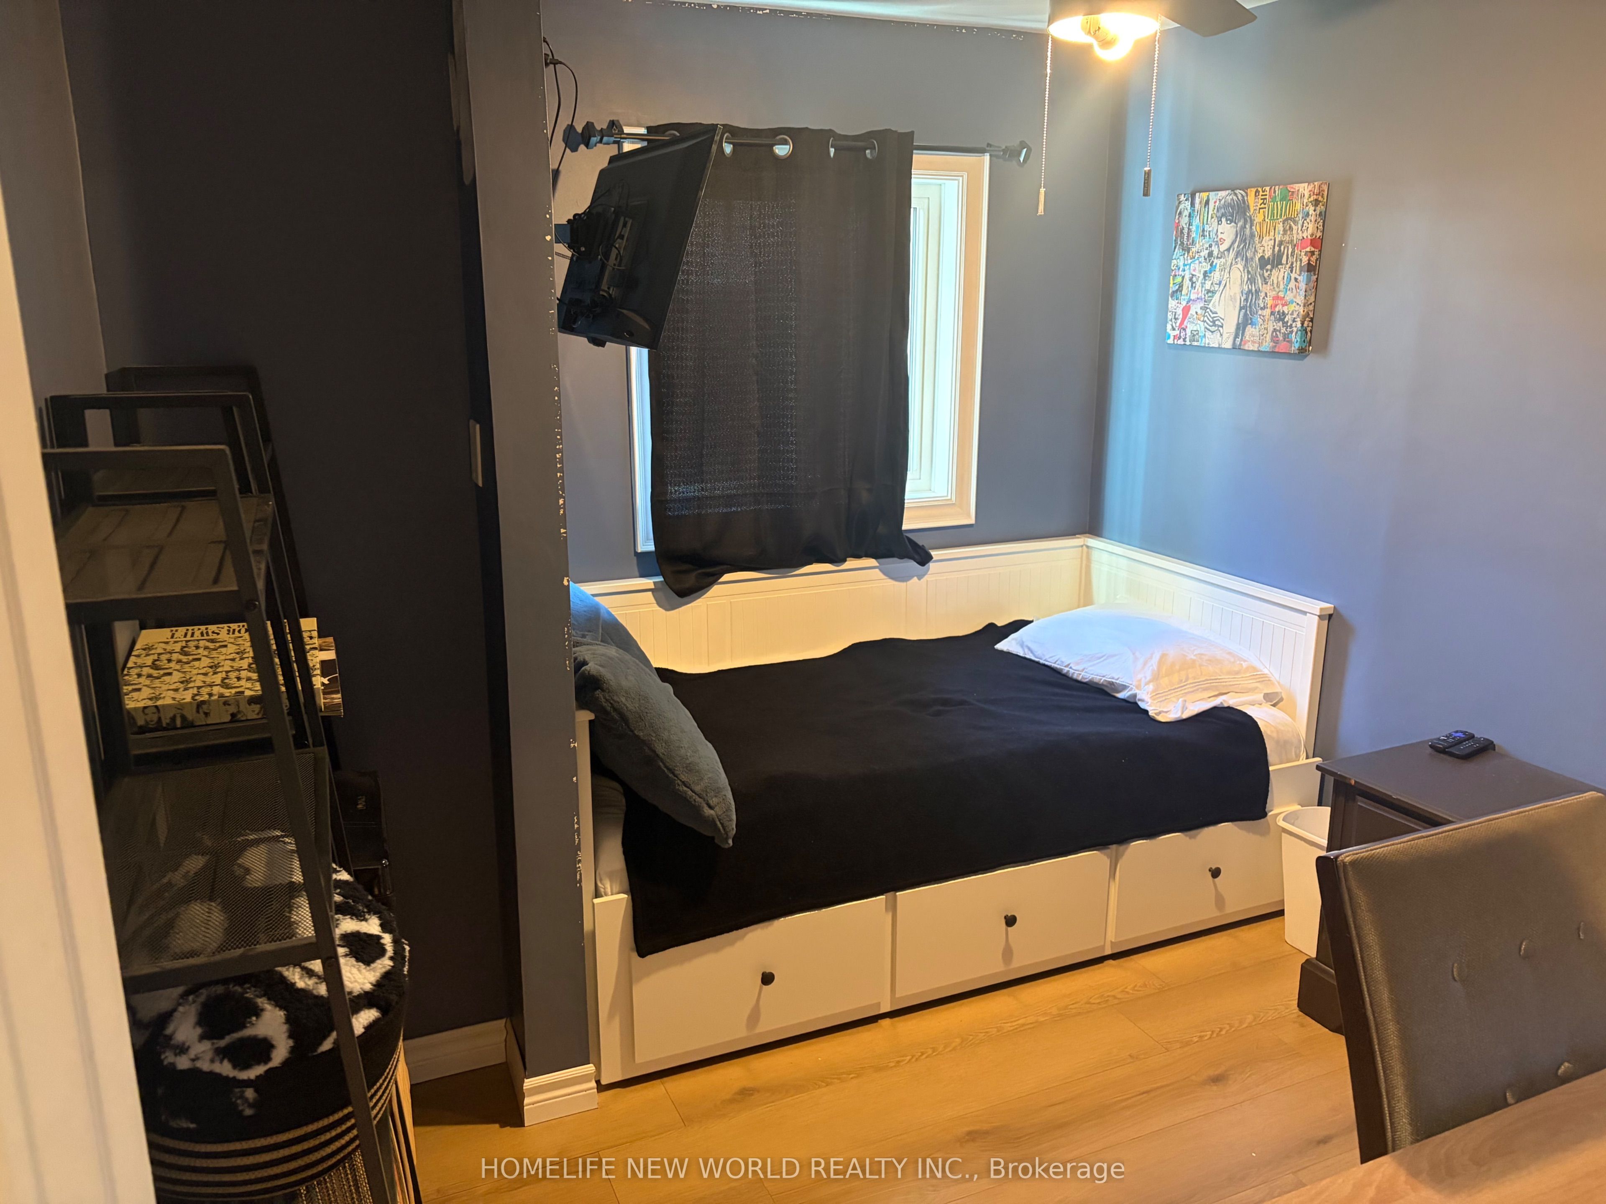
Dimensions - 2.69 x 2.99Level - Main
Bedroom 3 
Dimensions - 2.25 x 2.99Level - Main
Breakfast 
Dimensions - 3.53 x 2.57Level - Main
Family Room 
Dimensions - 4.06 x 3.83Level - Main
Kitchen 
Dimensions - 3.73 x 2.25Level - Main
Laundry 
Dimensions - 2.27 x 1.45Level - Main
Living Room 
Dimensions - 3.91 x 2.24Level - Main
Master Bedroom 
Dimensions - 4.72 x 2.91Level - Main
Save
Ask
Tour
Hide
Share
Exterior Features
Construction Details 
Vinyl Siding
Pool Features 
Indoor
Roof 
Metal
Listing courtesy of HOMELIFE NEW WORLD REALTY INC.

Listing information is provided by Participants of the Toronto Real Estate Board. IDX information is provided exclusively for personal, non-commercial use, and may not be used for any purpose other than to identify prospective properties consumers may be interested in purchasing. Information is deemed reliable but not guaranteed. Copyright 2026, Toronto Real Estate Board
Last checked 2026-10-27 06:42 PM UTC

Neighborhood & Commute
Source: Walkscore
Save
Ask
Tour
Hide
Share