35 Kimberly Drive, Whitby, ON, L1M 1K5

Save
Ask
Tour
Hide
Share
$944,900
6 Days On Site

35 Kimberly Drive
Whitby, ON L1M 1K5

For Sale|Single Family Residence|Active
4
Beds
3
Total Baths
1500-2000
SqFt
—
/SqFt
County:
Durham
Call Now: (226) 907 4448
Is this the listing for you? We can help make it yours.
(226) 907 4448
35 Kimberly Drive35 Kimberly Drive35 Kimberly Drive35 Kimberly Drive
Save
Ask
Tour
Hide
Share

Mortgage Calculator

Monthly Payment (Est.)

Enter an interest rate to see your estimated monthly payment.
Calculator powered by Showcase IDX, a Constellation1 Company. Copyright ©2026 Information is deemed reliable but not guaranteed.

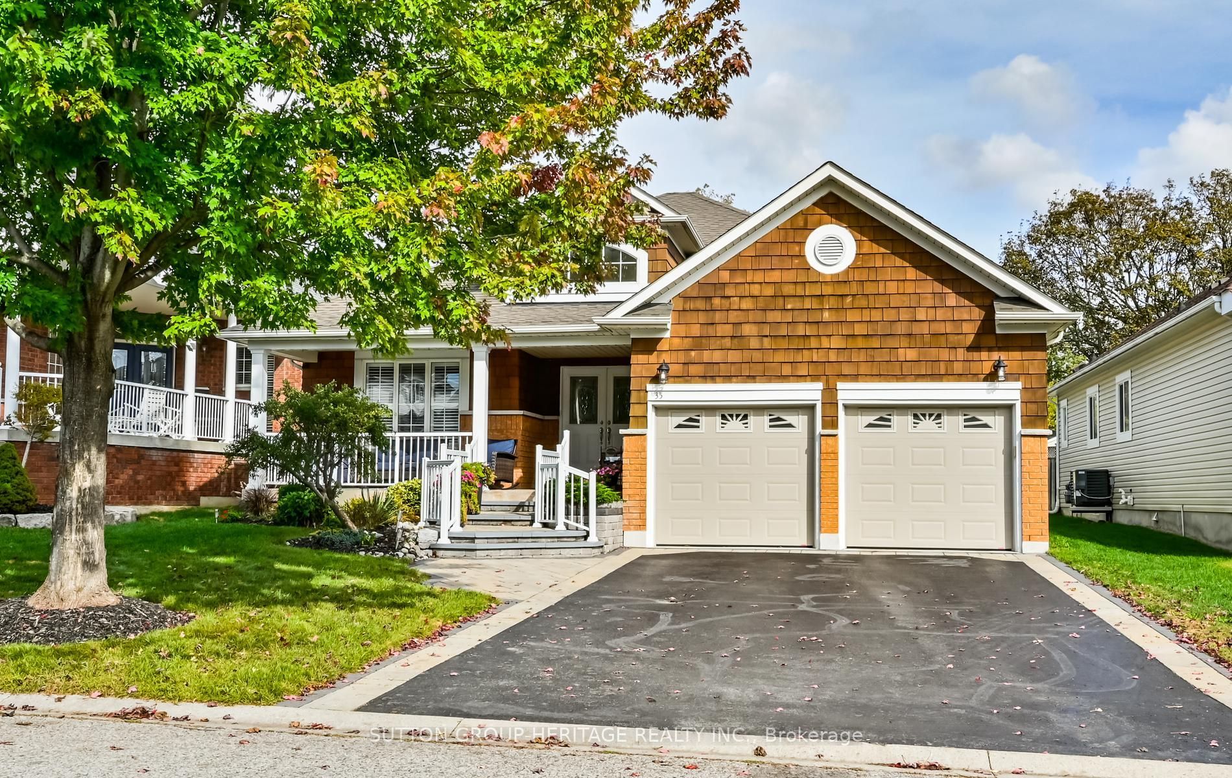
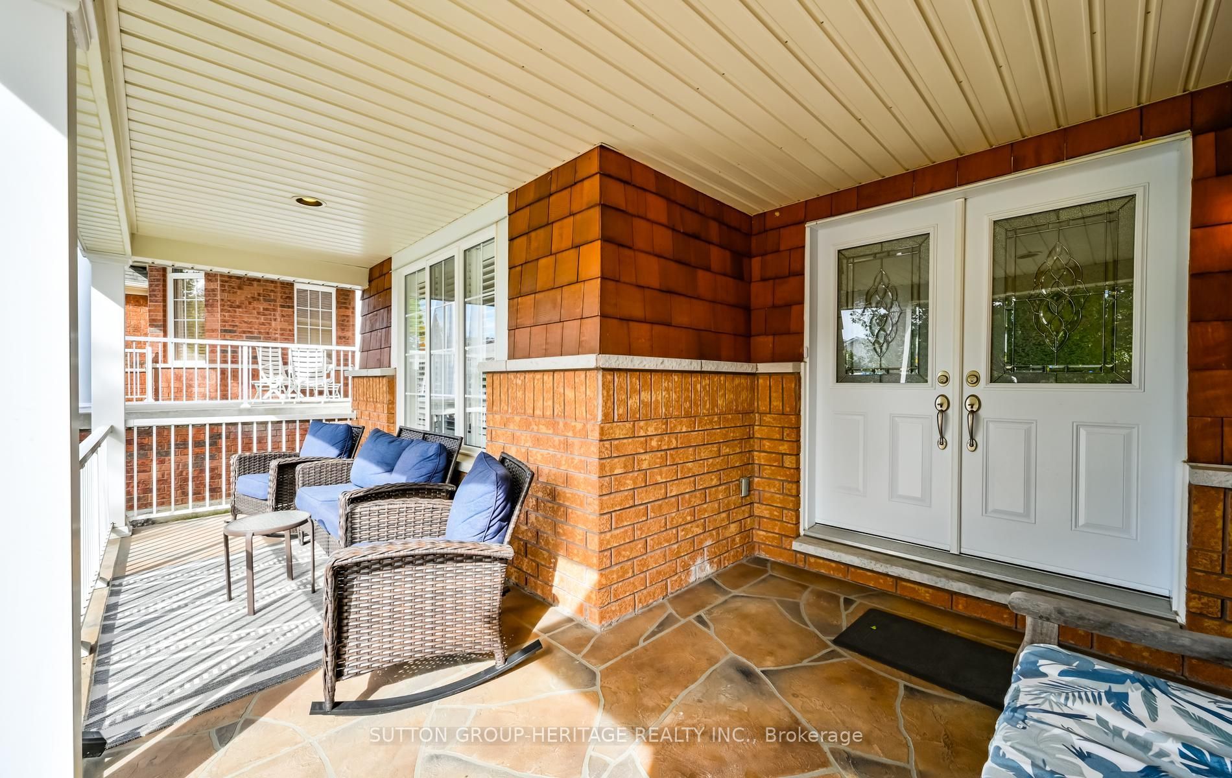
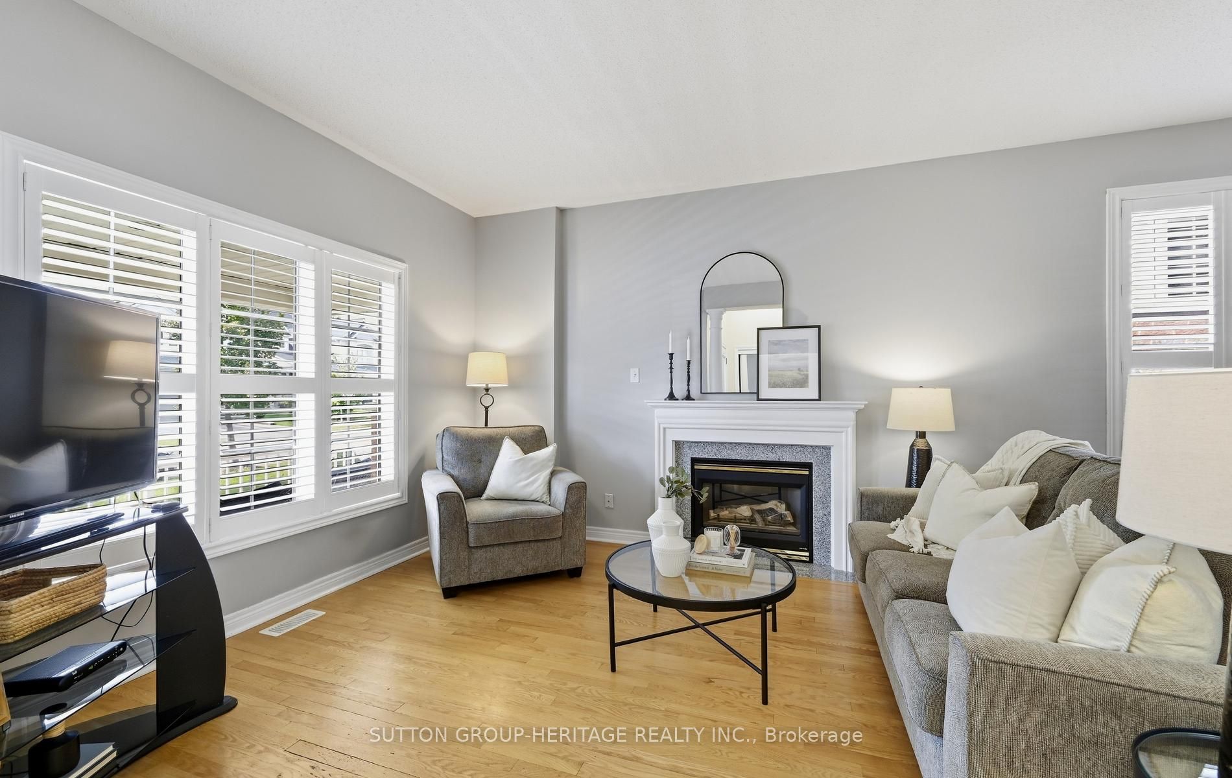
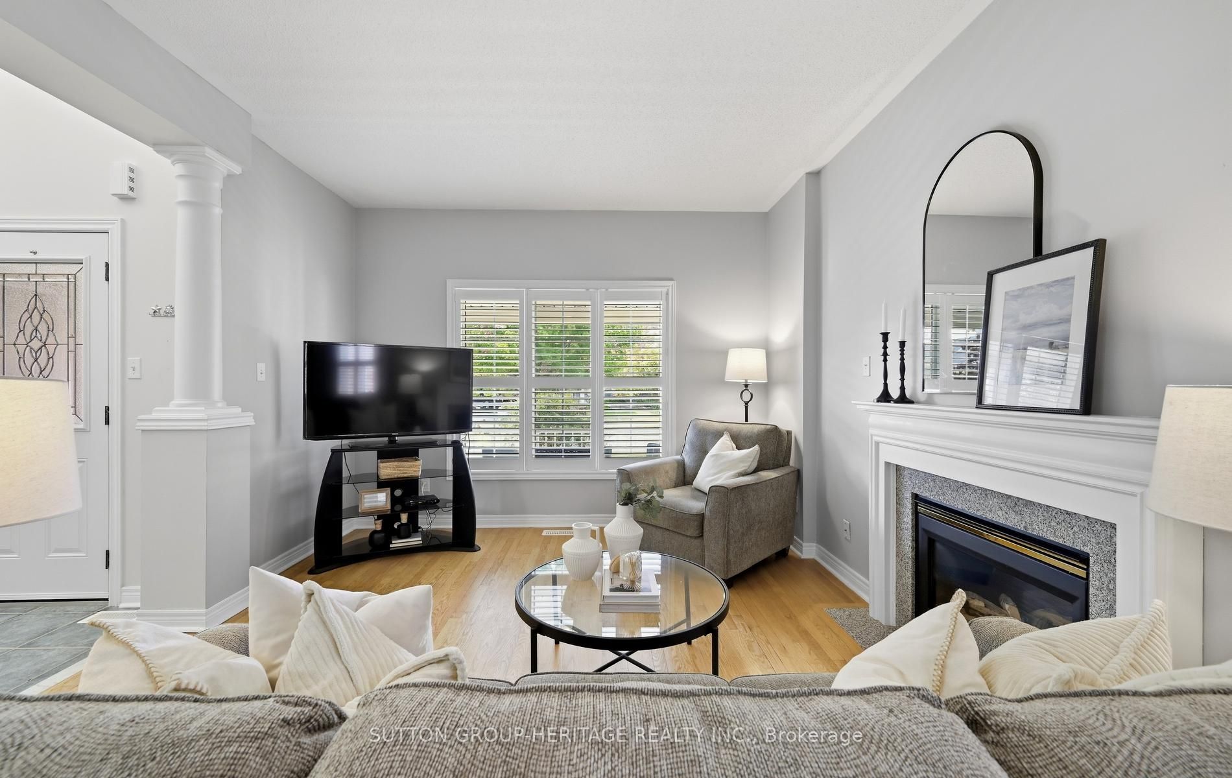
Beautiful Fernbrook built bungalow on a wide tree-lined street with no sidewalk to shovel! Great for families or empty nesters alike. 9' ceilings & hardwood floors. 3+1 bedrooms; 3 baths. Cathedral ceilings in both kitchen and primary bdrm. Premium 50' x 114' lot. Over 2600 Sq.Ft. of finished living space. Professionally landscaped front and back with an inground sprinkler system. Main floor laundry and interior access to garage. Professionally finished basement with a large Recreation room including wet bar. Small area for a "cozy reading retreat". To top it off there's a 4th bedroom and 4pc bath and still plenty of storage space left over. Walk to schools, library & community centre plus downtown Brooklin with shops and restaurants. Park at top of street with new playground equipment. Home to brand new Fieldgate Sports Complex. Access to Transit, GO bus, Hwy 407& free 412 & 418 to 401. Be part of growing community but a village at heart.

Save
Ask
Tour
Hide
Share
Listing Snapshot
Price 
$944,900
Days On Site 
6 Days
Bedrooms 
4
Inside Area (SqFt) 
1500-2000 sqft
Total Baths 
3
Full Baths 
N/A
Partial Baths 
N/A
Lot Size 
50.0x114.79 Acres
Year Built 
N/A
MLS® Number 
E14097676
Status 
Active
Property Tax 
$7,274
Maintenance Fees 
N/A
Sq Ft Source 
N/A
Friends & Family
Recent Activity
6 days agoListing updated with changes from the MLS®
7 days agoListing first seen on site
General Features
Attached Garage 
Yes
Cross Street 
Ashburn and Vipond
Direction Faces 
East
Garage 
Yes
Land Lease 
No
Parking 
Attached
Parking Spaces 
6
Property Sub Type 
Single Family Residence
Security 
Smoke Detector(s)Carbon Monoxide Detector(s)
Style 
Bungalow
Interior Features
Appliances 
Water Heater
Basement 
Finished
Cooling 
Central Air
Fireplace 
Yes
Fireplace Features 
Gas
Heating 
Natural GasForced Air
Interior 
Central VacuumStorage
Bedroom 2 
Dimensions - 3.23 x 3.02Level - Main
Bedroom 3 
Dimensions - 3.16 x 3.01Level - Main
Bedroom 4 
Dimensions - 4.25 x 3.17Level - Lower
Breakfast 
Dimensions - 4.25 x 2.91Level - Main
Dining Room 
Dimensions - 6.73 x 3.49Level - Main
Kitchen 
Dimensions - 360.0 x 302.0Level - MainFeatures - Pantry
Living Room 
Dimensions - 6.73 x 3.71Level - Main
Master Bedroom 
Dimensions - 5.35 x 3.76Level - MainFeatures - Cathedral Ceiling(s)
Recreation 
Dimensions - 14.57 x 9.27Level - LowerFeatures - Wet Bar
Save
Ask
Tour
Hide
Share
Exterior Features
Construction Details 
BrickVinyl Siding
Fencing 
Fenced
Lot Features 
On Golf CourseGreenbelt
Patio And Porch 
PatioPorch
Pool Features 
None
Roof 
Asphalt
Listing courtesy of SUTTON GROUP-HERITAGE REALTY INC.

Listing information is provided by Participants of the Toronto Real Estate Board. IDX information is provided exclusively for personal, non-commercial use, and may not be used for any purpose other than to identify prospective properties consumers may be interested in purchasing. Information is deemed reliable but not guaranteed. Copyright 2026, Toronto Real Estate Board
Last checked 2026-10-27 11:28 AM UTC

Neighborhood & Commute
Source: Walkscore
Save
Ask
Tour
Hide
Share