29 Waldweg Drive, Scugog, ON, L0B 1B0

Save
Ask
Tour
Hide
Share
$1,169,900
6 Days On Site

29 Waldweg Drive
Scugog, ON L0B 1B0

For Sale|Single Family Residence|Active
5
Beds
3
Total Baths
1500-2000
SqFt
—
/SqFt
County:
Durham
Call Now: (226) 907 4448
Is this the listing for you? We can help make it yours.
(226) 907 4448
29 Waldweg Drive29 Waldweg Drive29 Waldweg Drive29 Waldweg Drive
Save
Ask
Tour
Hide
Share

Mortgage Calculator

Monthly Payment (Est.)

Enter an interest rate to see your estimated monthly payment.
Calculator powered by Showcase IDX, a Constellation1 Company. Copyright ©2026 Information is deemed reliable but not guaranteed.

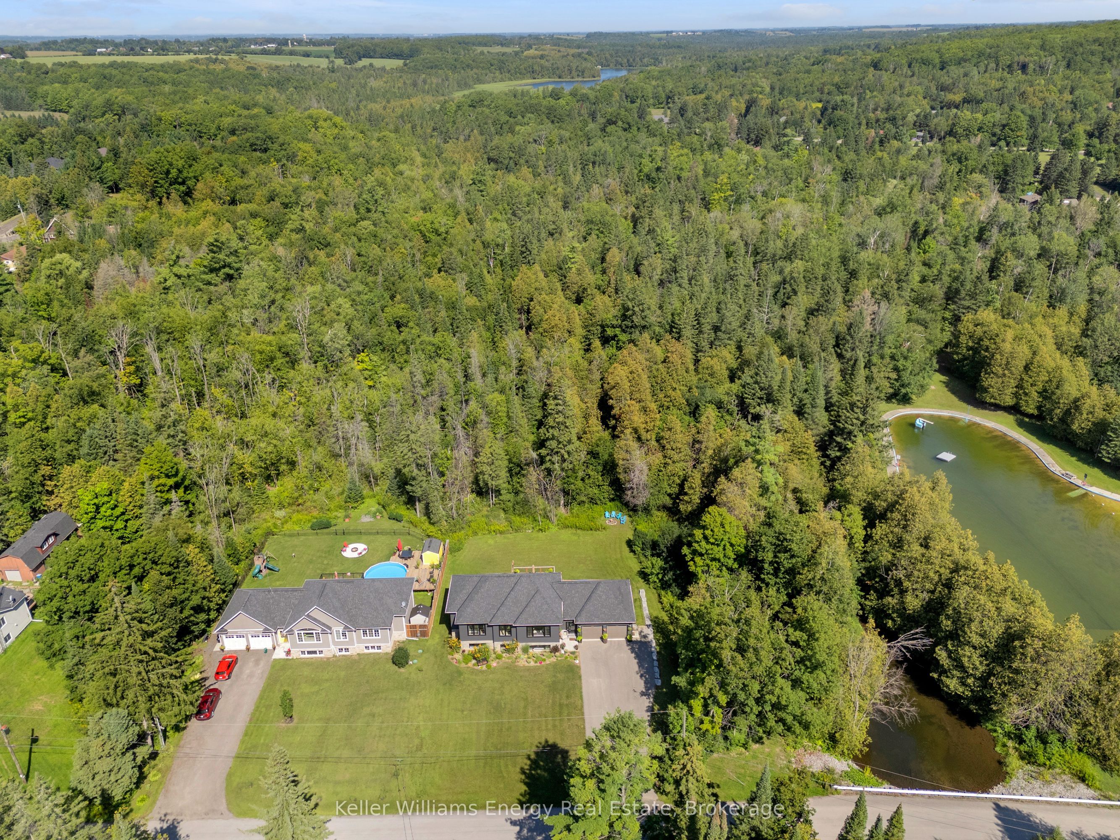
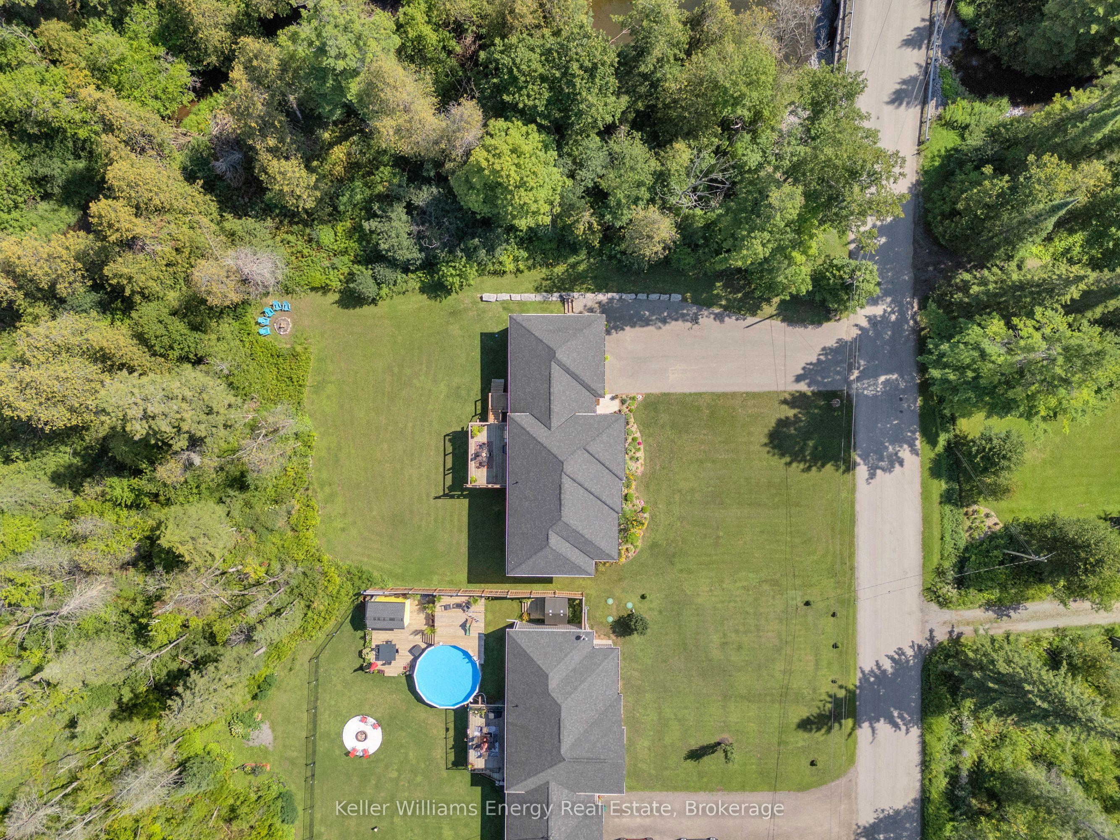
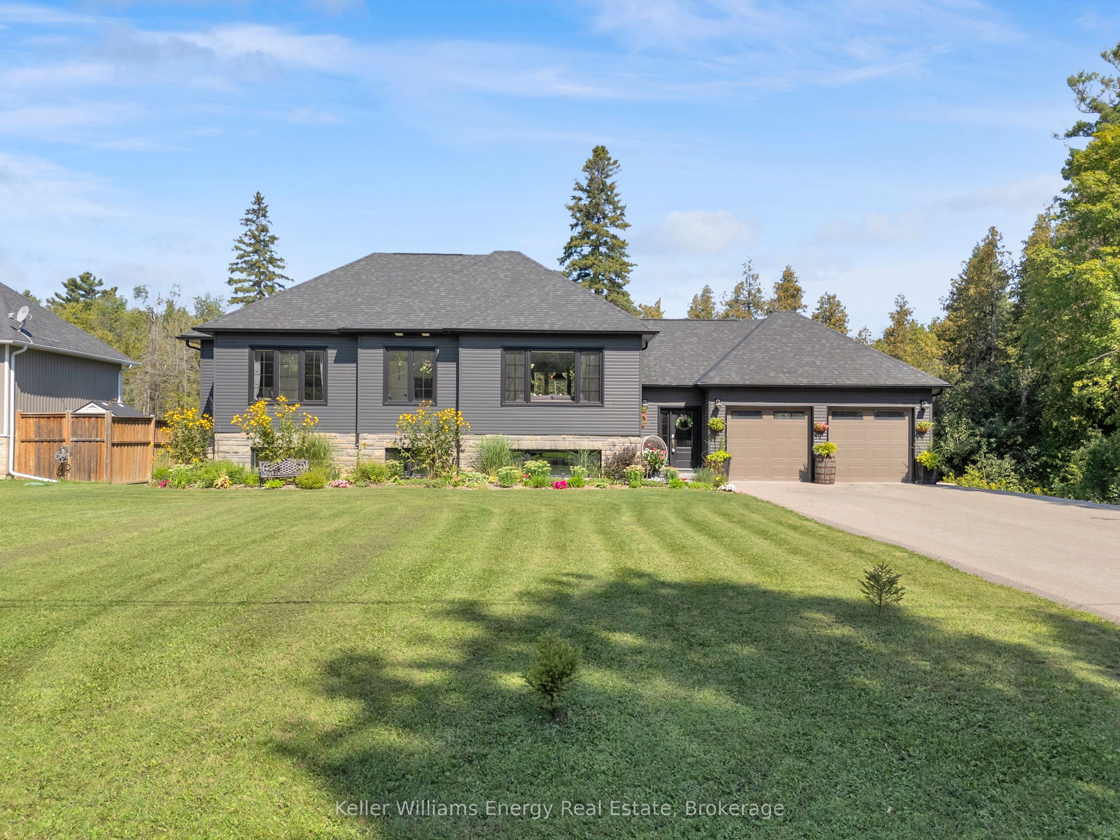
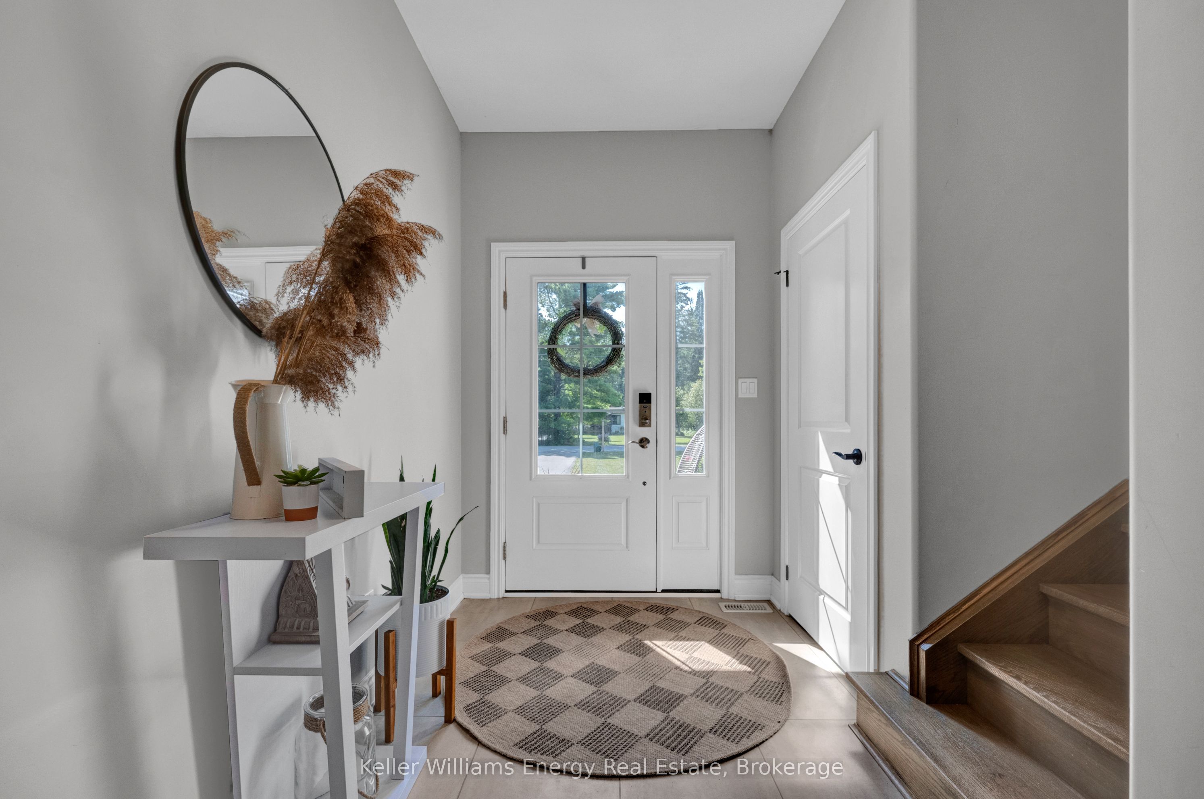
Welcome To 29 Waldweg Dr! Open House Sunday October 25th 12-2 pm! This Stunning Custom Built 3+2 Bedroom, 3 Bath Raised Bungalow is loaded with upgrades top to bottom and is situated on a 100 x 150 ft lot backing onto protected green space, tucked away in a private gated community! Built by local reputable 2nd generation builder Kuening Construction featuring quality and attention to detail that is second to none! Main level features gorgeous chef's kitchen with large centre island and quartz counters overlooking bright dining area with walk-out to deck & large great room with coffered ceiling and luxury vinyl plank flooring throughout! 3 Spacious bedrooms and 2 full baths on main level including oversized primary bedroom with walk-in closet and 4 pc ensuite bath! Ground floor features spacious entryway, laundry area & access to oversized double car garage! Fully finished basement boasts 2 additional bedrooms, 3 pc bath, storage/utility area and large Rec area with above grade windows throughout providing ample natural light! Feels like a full walk-out basement! Upgraded Fibre internet! Large driveway with plenty of parking, 100 x 150 ft lot surrounded by tall mature trees behind and side of property providing a huge private backyard! Excellent location 15 mins from Bowmanville and close to convenient 407 access! Situated in private gated community with many great amenities such as large outdoor swimming area, playgrounds and sports fields! This is so much more than just a beautiful home its a life style! See virtual tour!!

Save
Ask
Tour
Hide
Share
Listing Snapshot
Price 
$1,169,900
Days On Site 
6 Days
Bedrooms 
5
Inside Area (SqFt) 
1500-2000 sqft
Total Baths 
3
Full Baths 
N/A
Partial Baths 
N/A
Lot Size 
100.0x150.0 Acres
Year Built 
N/A
MLS® Number 
E14097892
Status 
Active
Property Tax 
$6,454
Maintenance Fees 
N/A
Sq Ft Source 
N/A
Friends & Family
Recent Activity
6 days agoListing updated with changes from the MLS®
7 days agoListing first seen on site
General Features
Attached Garage 
Yes
Cross Street 
Cartwright 1/4 Ln E & Edgerton Rd
Direction Faces 
North
Garage 
Yes
Land Lease 
No
Parking 
PrivateAttached
Parking Spaces 
10.5
Property Sub Type 
Single Family Residence
Sewer 
Septic Tank
Style 
Bungalow-Raised
Interior Features
Appliances 
Water Heater
Basement 
Finished
Cooling 
Central Air
Heating 
PropaneForced Air
Bedroom 2 
Dimensions - 3.05 x 3.35Level - MainArea - 10Area Source - OtherArea Units - Square MetersDescription - Bedroom 2
Bedroom 3 
Dimensions - 3.35 x 3.13Level - MainArea - 10Area Source - OtherArea Units - Square MetersDescription - Bedroom 3
Bedroom 4 
Dimensions - 3.68 x 4.47Level - BasementArea - 16Area Source - OtherArea Units - Square MetersDescription - Bedroom 4
Bedroom 5 
Dimensions - 3.69 x 3.71Level - BasementArea - 13Area Source - OtherArea Units - Square MetersDescription - Bedroom 5
Dining Room 
Dimensions - 4.73 x 2.60Level - MainArea - 12Area Source - OtherArea Units - Square MetersFeatures - Open FloorplanDescription - Dining Room
Family Room 
Dimensions - 6.61 x 5.87Level - BasementArea - 38Area Source - OtherArea Units - Square MetersFeatures - Open FloorplanDescription - Family Room
Kitchen 
Dimensions - 4.07 x 4.73Level - MainArea - 19Area Source - OtherArea Units - Square MetersDescription - Kitchen
Laundry 
Dimensions - 3.42 x 2.60Level - MainArea - 8Area Source - OtherArea Units - Square MetersDescription - Laundry
Living Room 
Dimensions - 5.03 x 5.17Level - MainArea - 26Area Source - OtherArea Units - Square MetersFeatures - Open FloorplanDescription - Living Room
Master Bedroom 
Dimensions - 4.45 x 4.25Level - MainArea - 18Area Source - OtherArea Units - Square MetersFeatures - Walk-In Closet(s)Description - Primary Bedroom
Recreation 
Dimensions - 6.10 x 4.66Level - BasementArea - 28Area Source - OtherArea Units - Square MetersFeatures - Open FloorplanDescription - Recreation
Save
Ask
Tour
Hide
Share
Exterior Features
Construction Details 
StoneVinyl Siding
Pool Features 
None
Roof 
Shingle
Listing courtesy of Keller Williams Energy Real Estate

Listing information is provided by Participants of the Toronto Real Estate Board. IDX information is provided exclusively for personal, non-commercial use, and may not be used for any purpose other than to identify prospective properties consumers may be interested in purchasing. Information is deemed reliable but not guaranteed. Copyright 2026, Toronto Real Estate Board
Last checked 2026-10-27 08:51 AM UTC

Neighborhood & Commute
Source: Walkscore
Save
Ask
Tour
Hide
Share