3705 Cochrane Street, Whitby, ON, L1R 2T2

Save
Ask
Tour
Hide
Share
$1,949,900
New Listing

3705 Cochrane Street
Whitby, ON L1R 2T2

For Sale|Single Family Residence|Active
5
Beds
4
Total Baths
2500-3000
SqFt
—
/SqFt
County:
Durham
Call Now: (226) 907 4448
Is this the listing for you? We can help make it yours.
(226) 907 4448
3705 Cochrane Street3705 Cochrane Street3705 Cochrane Street3705 Cochrane Street
Save
Ask
Tour
Hide
Share

Mortgage Calculator

Monthly Payment (Est.)

Enter an interest rate to see your estimated monthly payment.
Calculator powered by Showcase IDX, a Constellation1 Company. Copyright ©2026 Information is deemed reliable but not guaranteed.

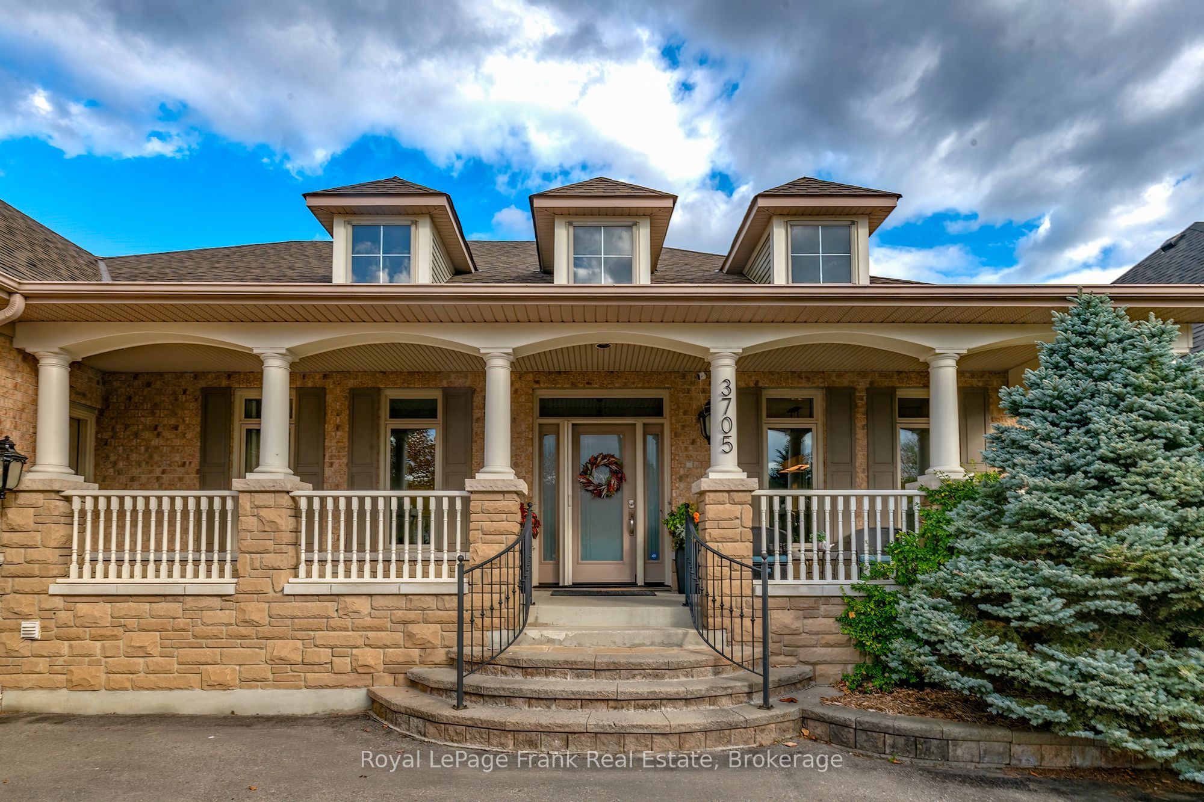
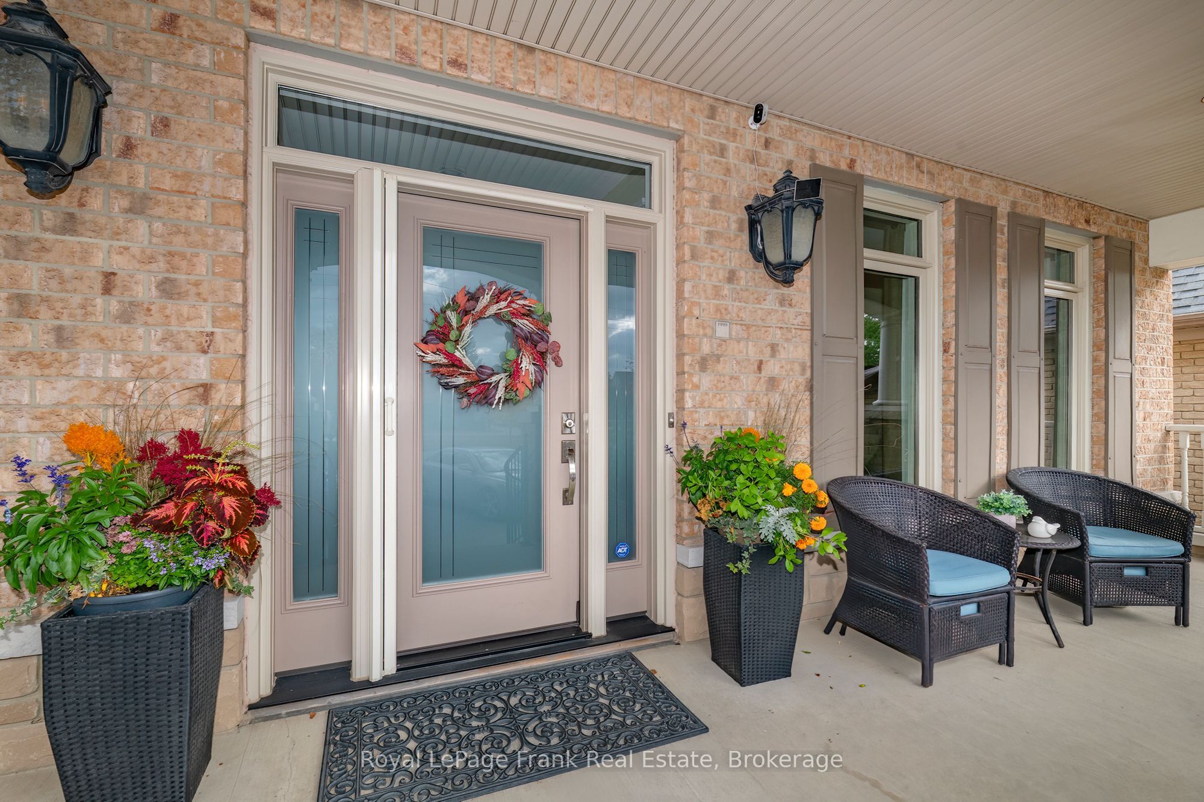
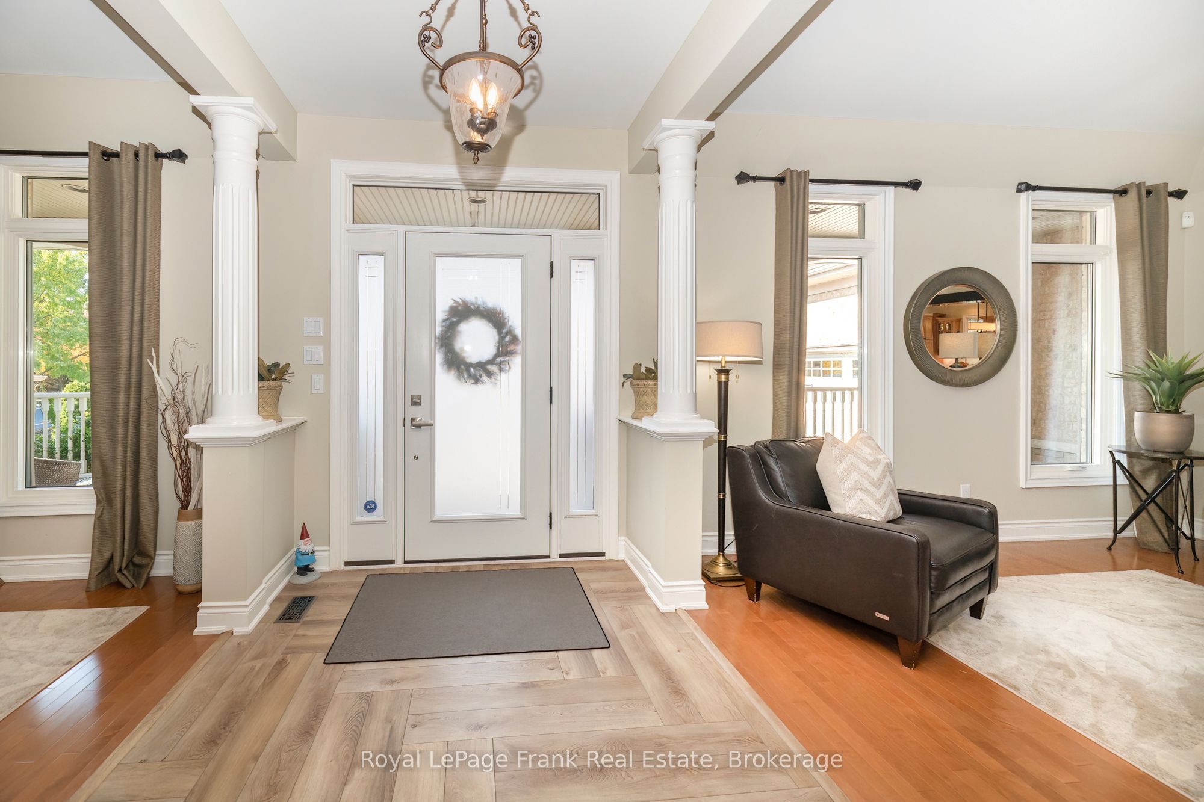
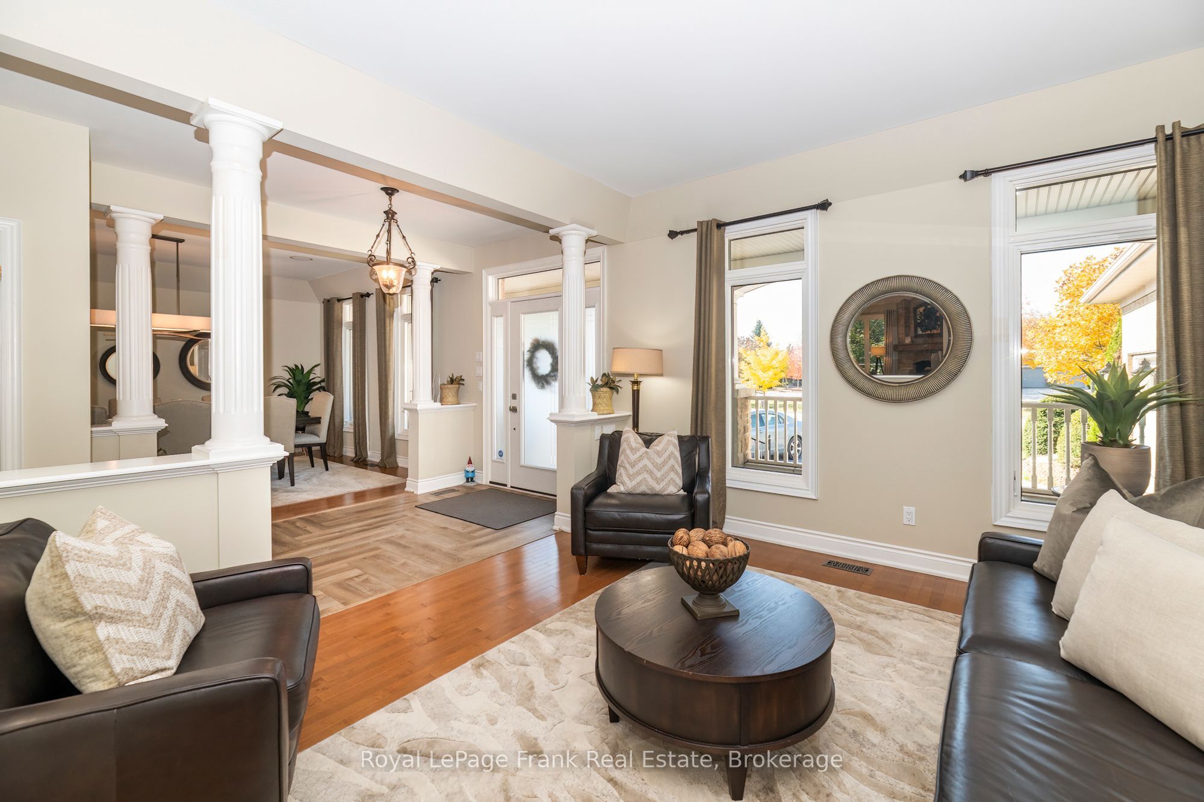
Welcome to this exceptional all-brick & stone residence, where elegance, comfort and entertaining come together. The beautifully updated gourmet kitchen (2020) features a stunning quartz waterfall island, premium Wolf and Miele appliances, abundant cabinetry and pantry storage, and a walk-out to a spacious private deck. The open-concept great room offers maple hardwood flooring, a wood-burning fireplace and expansive windows overlooking the picturesque backyard. Elegant formal living and dining rooms feature coffered ceilings and decorative columns. The luxurious primary suite boasts premium hickory barnwood flooring, two walk-in closets, a private deck and a fully renovated ensuite with heated floors, freestanding tub and multi-jet steam shower. Two additional bedrooms feature matching flooring and share a renovated Jack and Jill washroom. The impressive finished lower level offers Approximately 3,000 sq. ft. of additional living and entertaining space, complete with a second kitchen, gas fireplace, pool table, bedroom, office, exercise room and renovated bathroom with a six-person sauna. Step outside to your own private backyard oasis backing onto a ravine, featuring a heated inground pool, beautiful pond with rock waterfall, mature trees and a fully equipped cabana with wood-fired pizza oven. Additional highlights include a spacious two-car garage with heating and air conditioning, updated windows and doors, central vacuum, upgraded air filtration and irrigation systems. A truly remarkable property offering an exceptional blend of luxury, space and resort-style living.

Save
Ask
Tour
Hide
Share
Listing Snapshot
Price 
$1,949,900
Days On Site 
0 Days
Bedrooms 
5
Inside Area (SqFt) 
2500-3000 sqft
Total Baths 
4
Full Baths 
N/A
Partial Baths 
N/A
Lot Size 
69.95x174.14 Acres
Year Built 
N/A
MLS® Number 
E14115714
Status 
Active
Property Tax 
$16,216.62
Maintenance Fees 
N/A
Sq Ft Source 
N/A
Friends & Family
Recent Activity
19 hours agoListing updated with changes from the MLS®
23 hours agoListing first seen on site
General Features
Attached Garage 
Yes
Cross Street 
Cochrane south of Taunton (3rd driveway on the eas
Direction Faces 
East
Garage 
Yes
Parking 
Garage Door OpenerPrivateAttached
Parking Spaces 
6
Property Sub Type 
Single Family Residence
Style 
Bungalow
Interior Features
Appliances 
RangeDisposalWater Heater
Basement 
Walk-Out Access
Cooling 
Central Air
Fireplace 
Yes
Fireplace Features 
GasWood BurningFamily Room
Heating 
Natural GasForced Air
Interior 
Central VacuumSauna
Bedroom 2 
Dimensions - 4.55 x 4.219Level - MainFeatures - Walk-In Closet(s)
Bedroom 3 
Dimensions - 4.67 x 3.97Level - Main
Bedroom 4 
Dimensions - 4.59 x 5.51Level - Lower
Breakfast 
Dimensions - 3.55 x 4.36Level - Main
Dining Room 
Dimensions - 3.92 x 5.3Level - MainFeatures - Coffered Ceiling(s)
Exercise Room 
Dimensions - 3.36 x 6.73Level - Lower
Great Room 
Dimensions - 4.95 x 5.93Level - Main
Kitchen 
Dimensions - 4.64 x 4.54Level - MainFeatures - Pantry
Living Room 
Dimensions - 3.98 x 4.25Level - MainFeatures - Coffered Ceiling(s)
Master Bedroom 
Dimensions - 4.3 x 7.01Level - MainFeatures - His and Hers Closets
Office 
Dimensions - 5.04 x 5.51Level - Lower
Recreation 
Dimensions - 9.32 x 8.96Level - Lower
Save
Ask
Tour
Hide
Share
Exterior Features
Construction Details 
BrickStone
Fencing 
Fenced
Lot Features 
GreenbeltIrregular LotWooded
Other Structures 
Shed(s)Other
Patio And Porch 
Porch
Pool Features 
In Ground
Roof 
Asphalt
View 
Trees/WoodsPark/GreenbeltPondPoolForest
Waterfront Features 
Pond
Waterview 
Trees/WoodsPark/GreenbeltPondPoolForest
Listing courtesy of Royal LePage Frank Real Estate

Listing information is provided by Participants of the Toronto Real Estate Board. IDX information is provided exclusively for personal, non-commercial use, and may not be used for any purpose other than to identify prospective properties consumers may be interested in purchasing. Information is deemed reliable but not guaranteed. Copyright 2026, Toronto Real Estate Board
Last checked 2026-10-27 10:27 AM UTC

Neighborhood & Commute
Source: Walkscore
Save
Ask
Tour
Hide
Share