8 King Louis Crescent, Toronto, ON, M1T 2W8

Save
Ask
Tour
Hide
Share
$799,000
1 Day On Site

8 King Louis Crescent
Toronto, ON M1T 2W8

For Sale|Single Family Residence|Active
5
Beds
3
Total Baths
1100-1500
SqFt
—
/SqFt
County:
Toronto
Call Now: (226) 907 4448
Is this the listing for you? We can help make it yours.
(226) 907 4448
8 King Louis Crescent8 King Louis Crescent8 King Louis Crescent8 King Louis Crescent
Save
Ask
Tour
Hide
Share

Mortgage Calculator

Monthly Payment (Est.)

Enter an interest rate to see your estimated monthly payment.
Calculator powered by Showcase IDX, a Constellation1 Company. Copyright ©2026 Information is deemed reliable but not guaranteed.

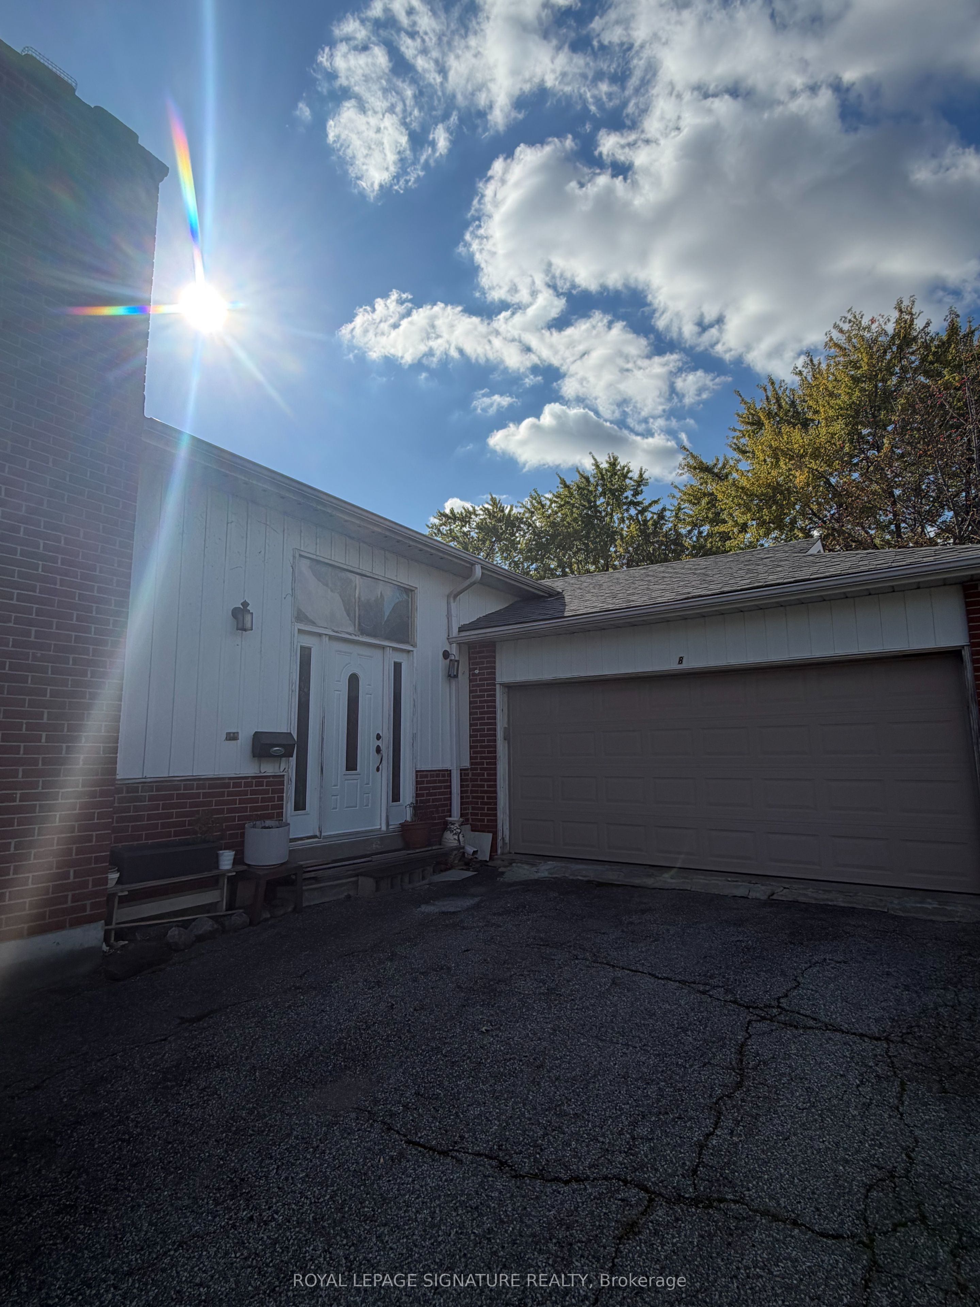
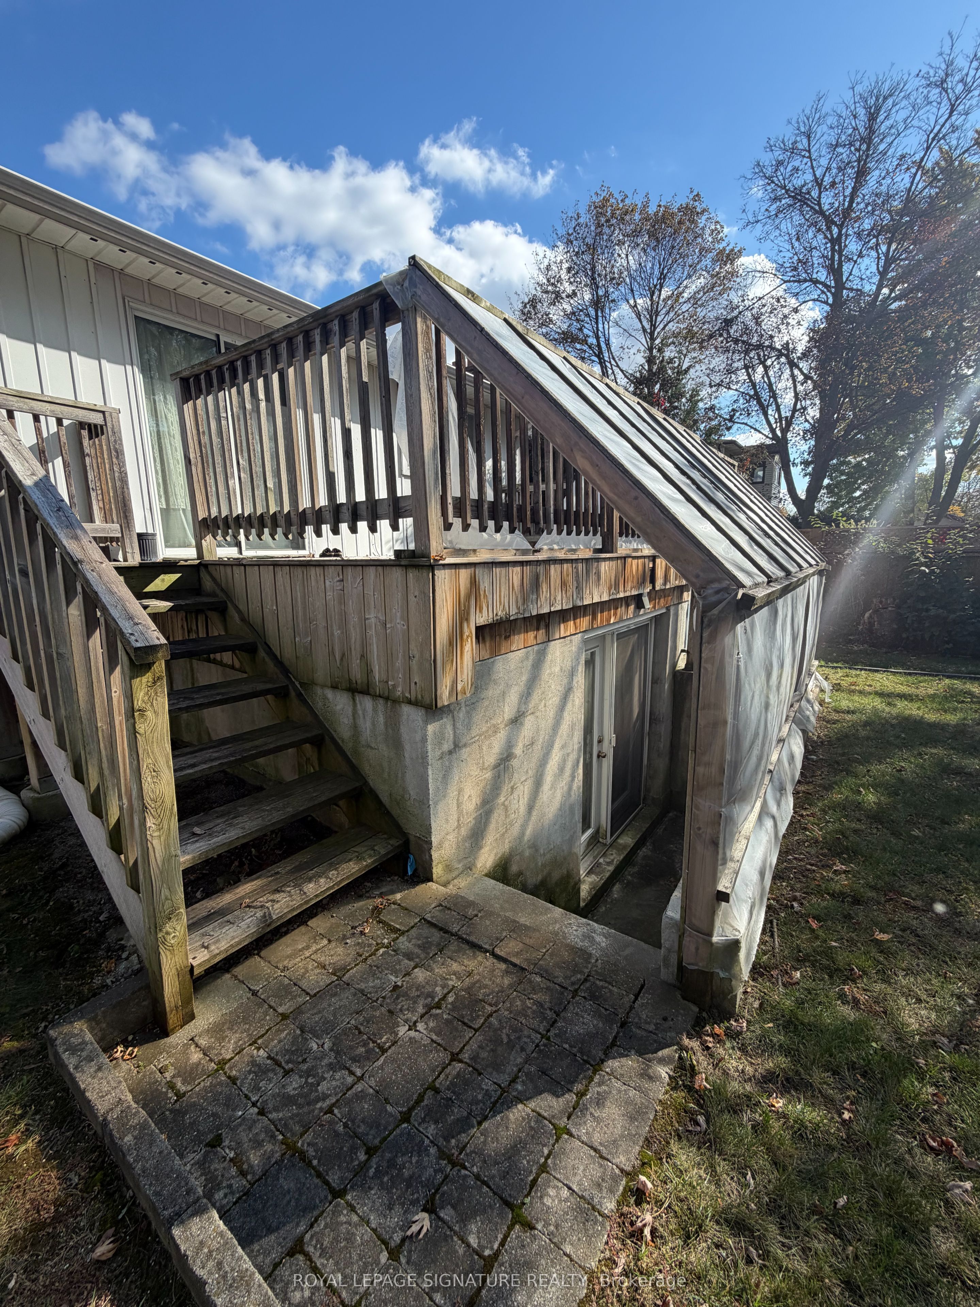
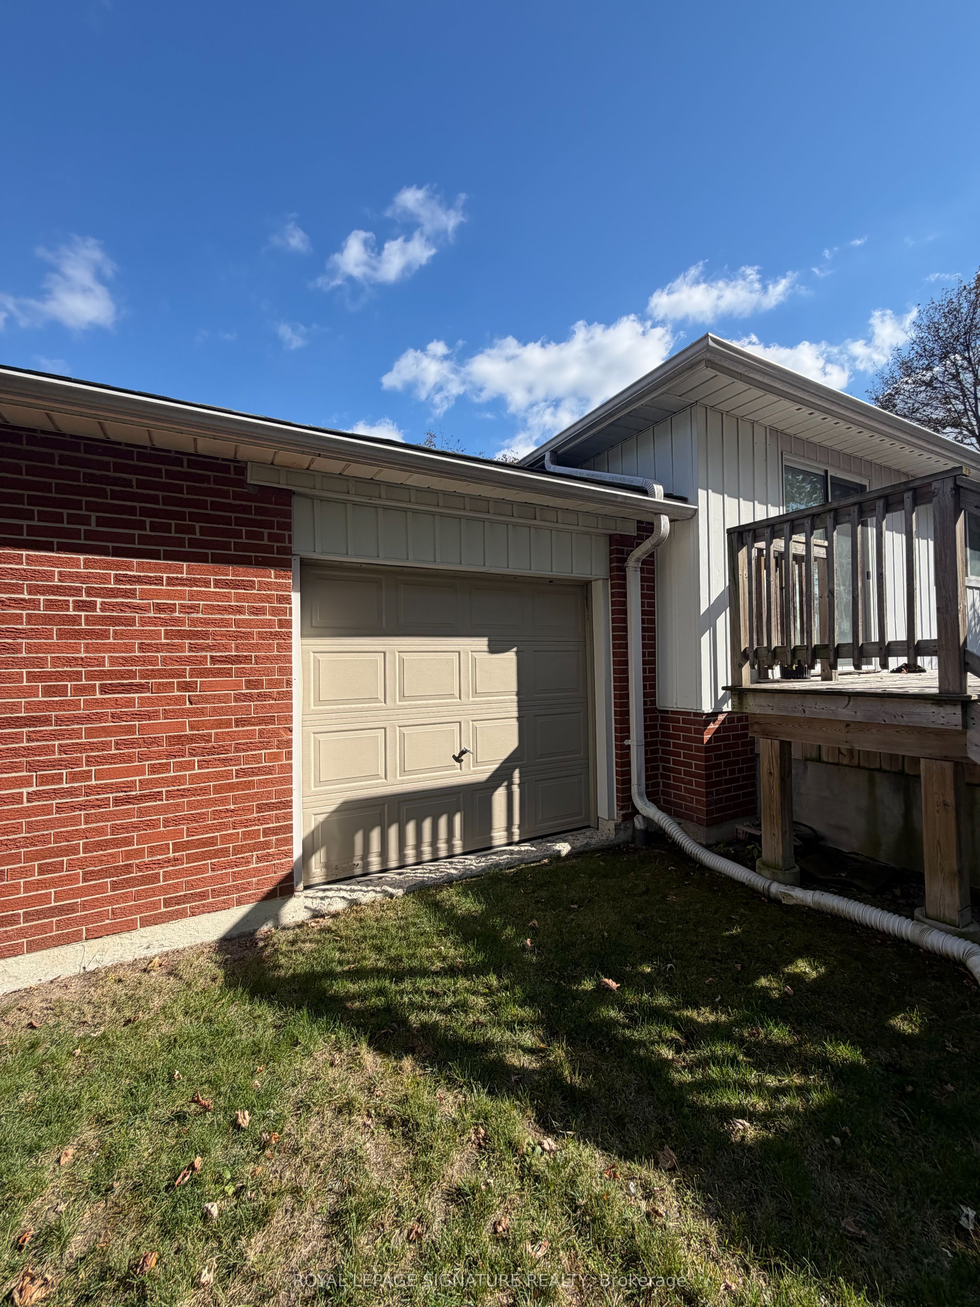
Endless Potential in One of Scarborough's Most Sought-After Neighbourhoods!Welcome to 8 King Louis Crescent, a spacious bungalow offering 3 bedrooms and 2.5 bathrooms, situated on an impressive 50 x 150 ft lot!One of the home's most unique features is its authentic Japanese tatami room, specially crafted by skilled contractors brought in from Japan by the owner.This rare and beautiful space offers a special touch of Japanese culture and craftsmanship, making it a truly precious feature of the home.The property offers tremendous potential to renovate, customize, and create your dream home. An attached two-car garage and a long driveway accommodating up to 4 additional vehicles provide ample parking.An excellent opportunity for renovators, investors, builders, or buyers looking to add value and bring their vision to life. Conveniently located near parks, schools, shopping, public transit, and major highways.A rare opportunity to own a property with a generous lot, unique character, and endless possibilities!Property is being sold in "As-Is, Where-Is" condition. Don't miss this opportunity to unlock its full potential!

Save
Ask
Tour
Hide
Share
Listing Snapshot
Price 
$799,000
Days On Site 
1 Day
Bedrooms 
5
Inside Area (SqFt) 
1100-1500 sqft
Total Baths 
3
Full Baths 
N/A
Partial Baths 
N/A
Lot Size 
7,513.2 Acres
Year Built 
N/A
MLS® Number 
E14116506
Status 
Active
Property Tax 
$5,882
Maintenance Fees 
N/A
Sq Ft Source 
N/A
Friends & Family
Recent Activity
yesterdayListing updated with changes from the MLS®
yesterdayListing first seen on site
General Features
Attached Garage 
Yes
Cross Street 
Huntingwood/Birchmount
Direction Faces 
West
Garage 
Yes
Land Lease 
No
Parking 
PrivateAttached
Parking Spaces 
6
Property Sub Type 
Single Family Residence
Style 
Bungalow
Interior Features
Basement 
Walk-Out Access
Fireplace 
Yes
Fireplace Features 
Wood Burning
Heating 
ElectricBaseboard
Spa 
Yes
Bedroom 
Dimensions - 3.85 x 3.55Level - Main
Bedroom 2 
Dimensions - 4.31 x 3.0Level - Main
Bedroom 3 
Dimensions - 3.02 x 3.0Level - Main
Dining Room 
Dimensions - 3.11 x 3.08Level - Main
Family Room 
Dimensions - 3.43 x 5.04Level - Basement
Foyer 
Dimensions - 1.19 x 2.44Level - Main
Kitchen 
Dimensions - 2.94 x 3.1Level - Basement
Laundry 
Dimensions - 2.33 x 2.8Level - Basement
Living Room 
Dimensions - 5.5 x 3.86Level - Main
Save
Ask
Tour
Hide
Share
Exterior Features
Construction Details 
Brick
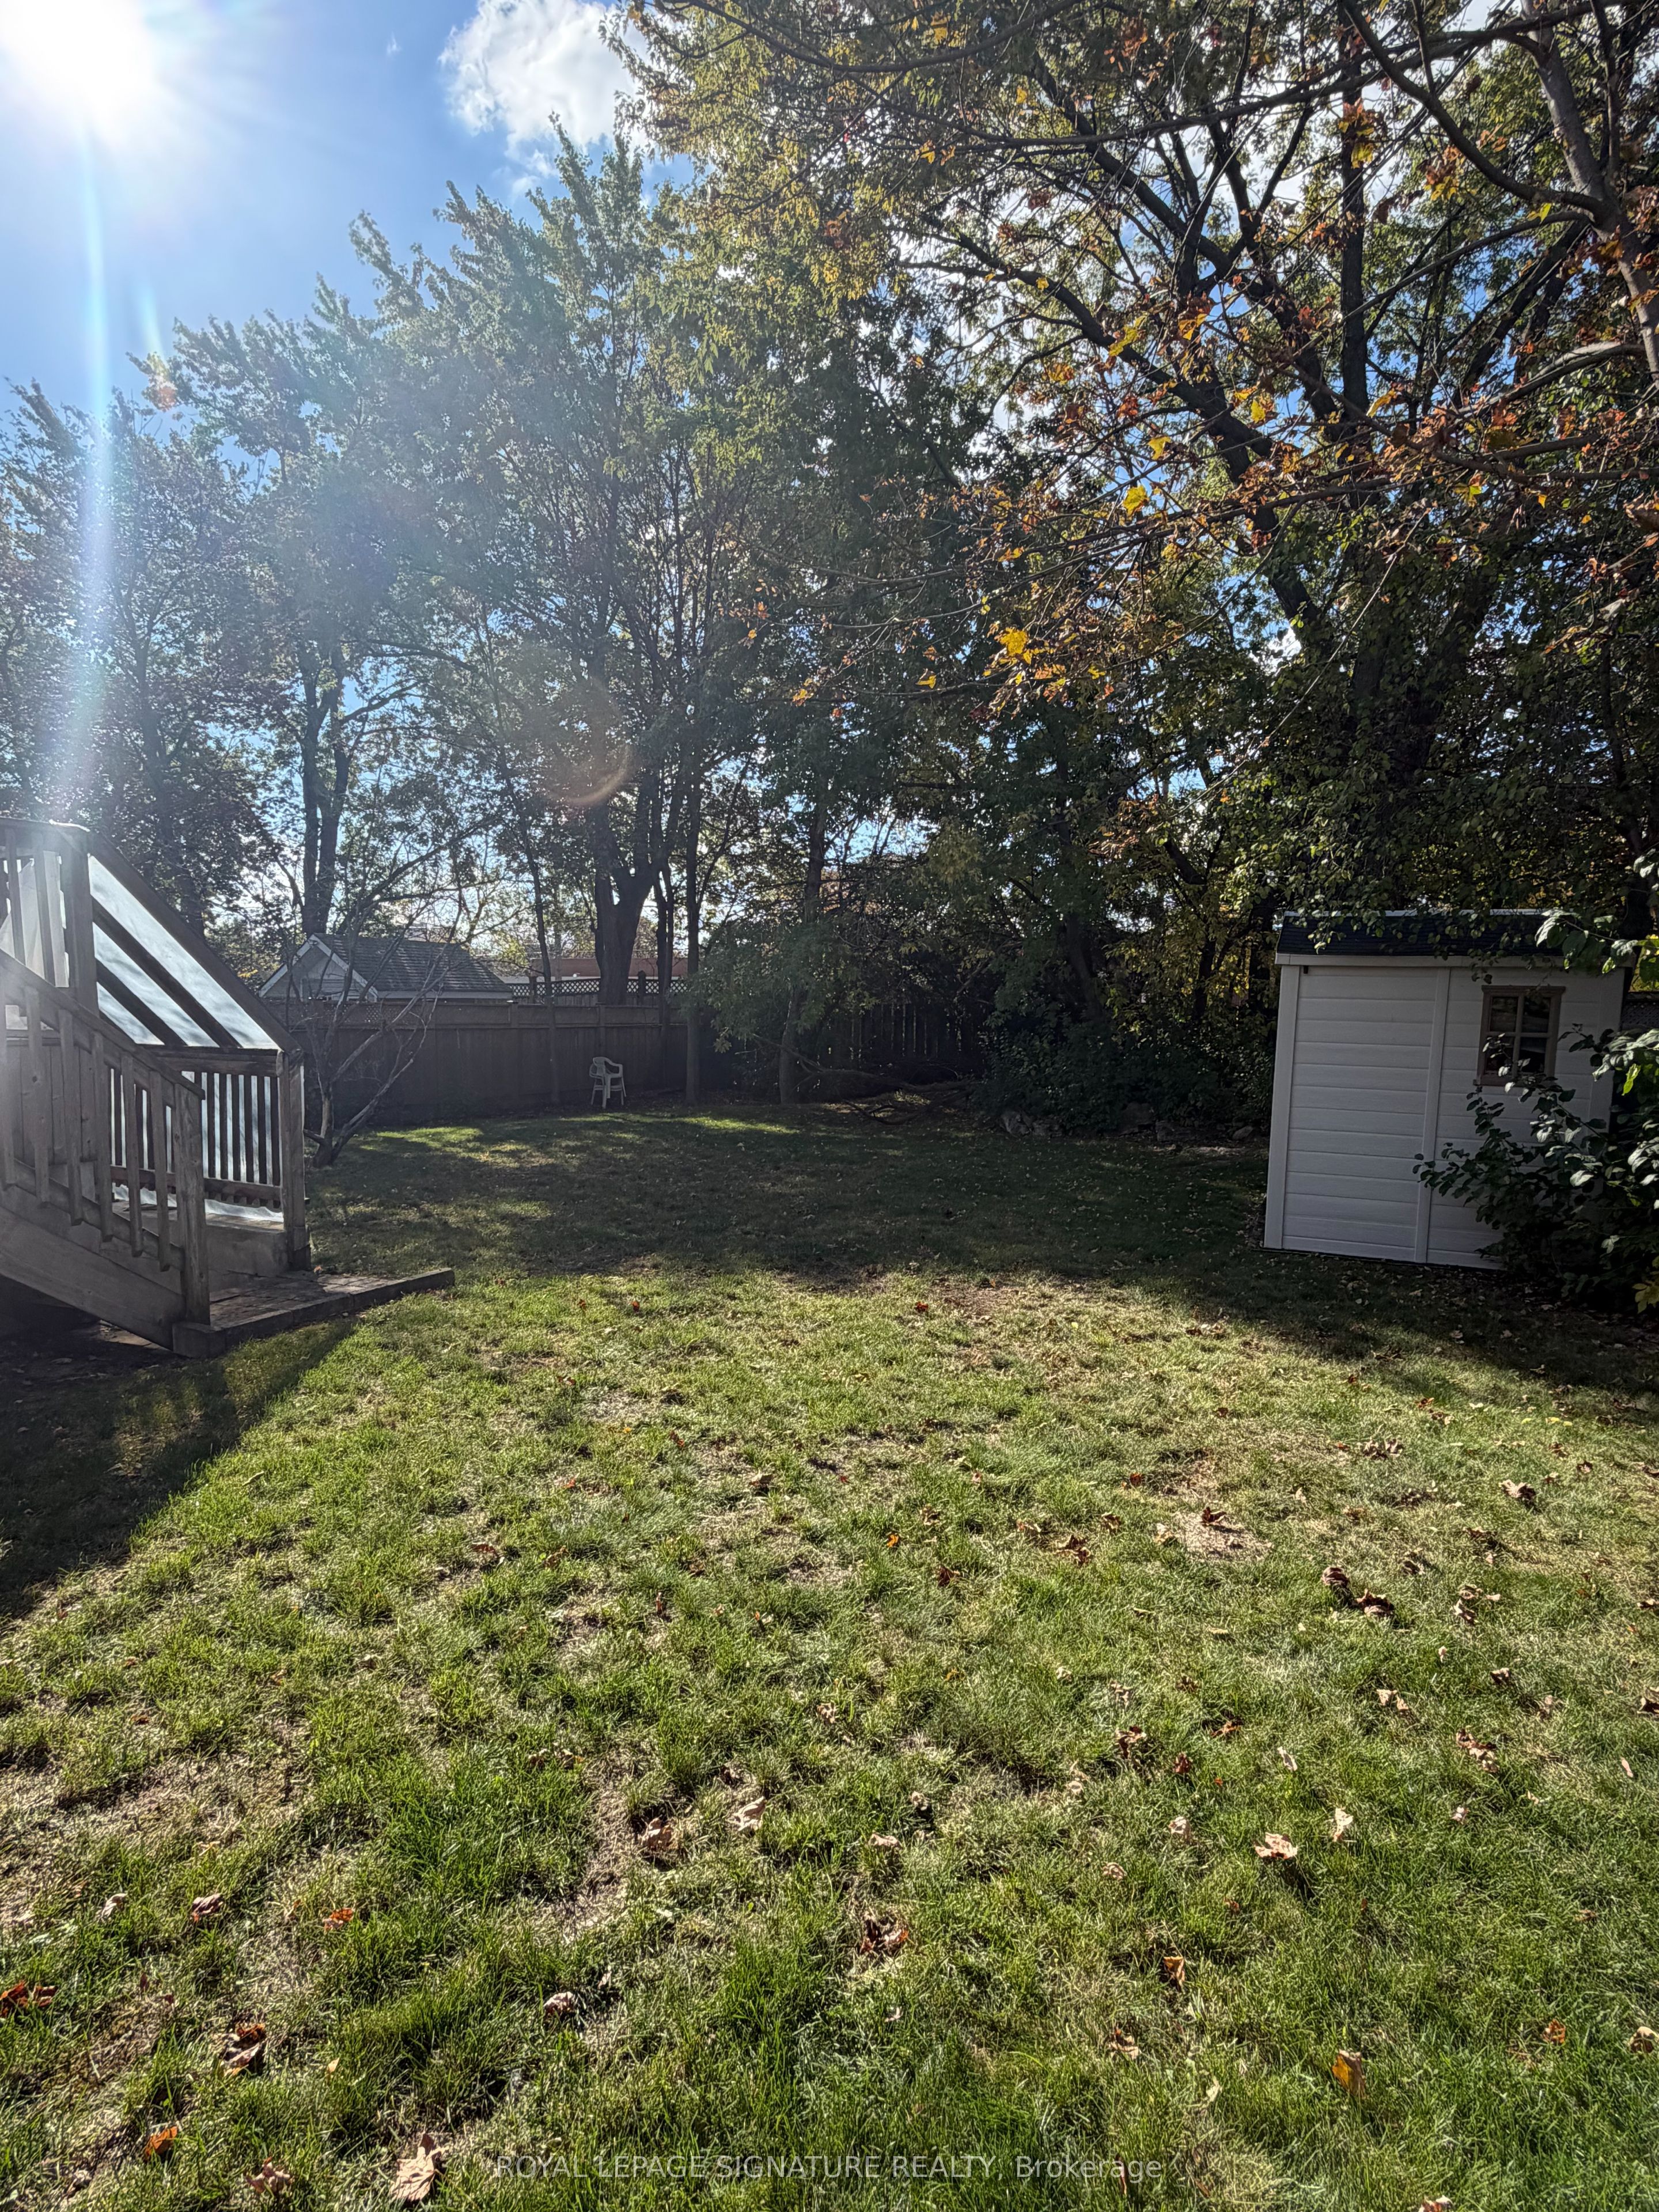
Fencing 
Fenced
Lot Features 
On Golf Course
Other Structures 
Shed(s)
Pool Features 
None
Roof 
Shingle
Spa 
Yes
Listing courtesy of ROYAL LEPAGE SIGNATURE REALTY

Listing information is provided by Participants of the Toronto Real Estate Board. IDX information is provided exclusively for personal, non-commercial use, and may not be used for any purpose other than to identify prospective properties consumers may be interested in purchasing. Information is deemed reliable but not guaranteed. Copyright 2026, Toronto Real Estate Board
Last checked 2026-10-27 07:58 PM UTC

Neighborhood & Commute
Source: Walkscore
Save
Ask
Tour
Hide
Share