1377 Birchmount Road, Toronto, ON, M1P 2E2

Save
Ask
Tour
Hide
Share
$658,000
2 Days On Site

1377 Birchmount Road
Toronto, ON M1P 2E2

For Sale|Single Family Residence|Active
5
Beds
2
Total Baths
1100-1500
SqFt
—
/SqFt
County:
Toronto
Call Now: (226) 907 4448
Is this the listing for you? We can help make it yours.
(226) 907 4448
1377 Birchmount Road1377 Birchmount Road1377 Birchmount Road1377 Birchmount Road
Save
Ask
Tour
Hide
Share

Mortgage Calculator

Monthly Payment (Est.)

Enter an interest rate to see your estimated monthly payment.
Calculator powered by Showcase IDX, a Constellation1 Company. Copyright ©2026 Information is deemed reliable but not guaranteed.

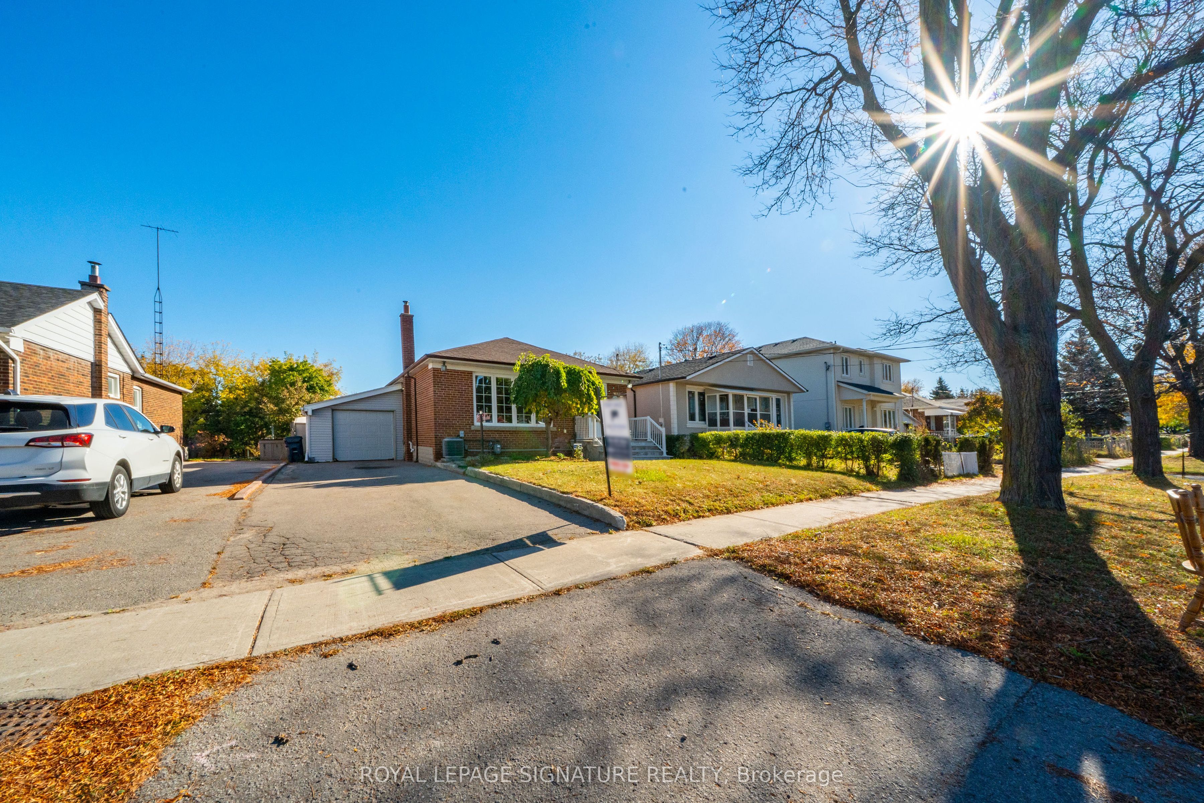
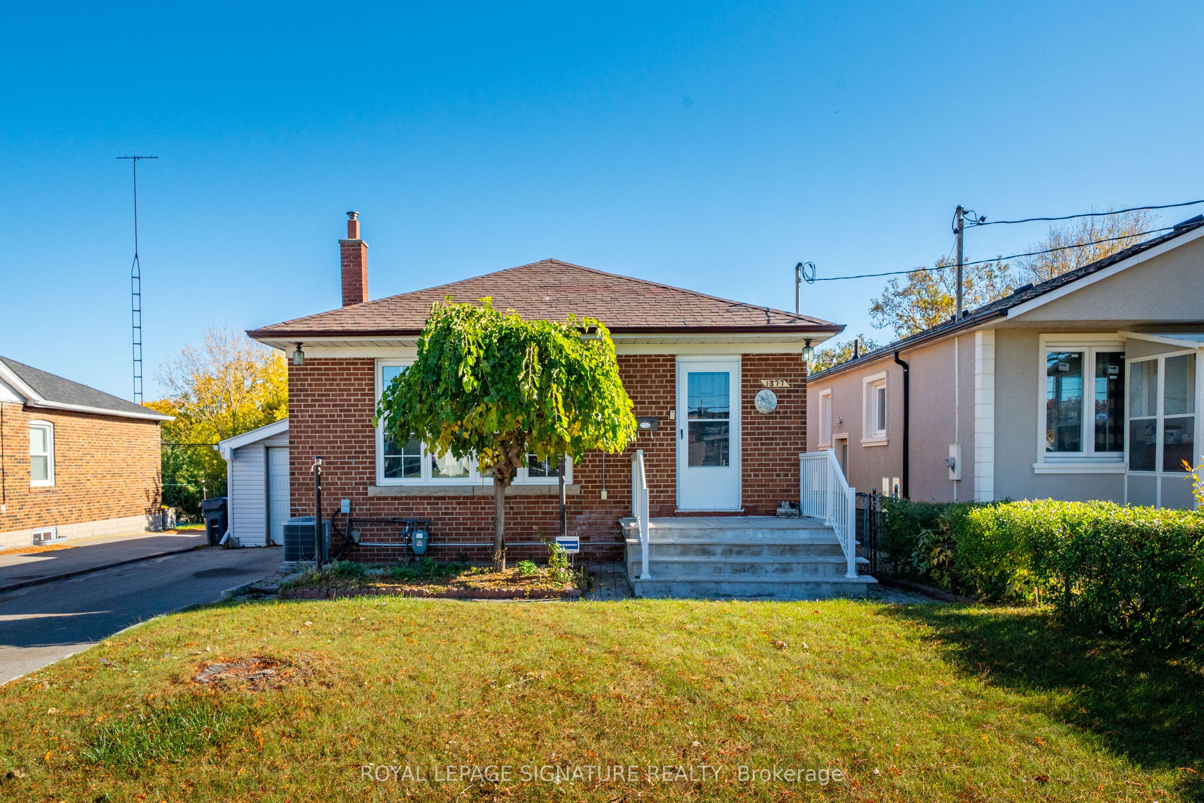
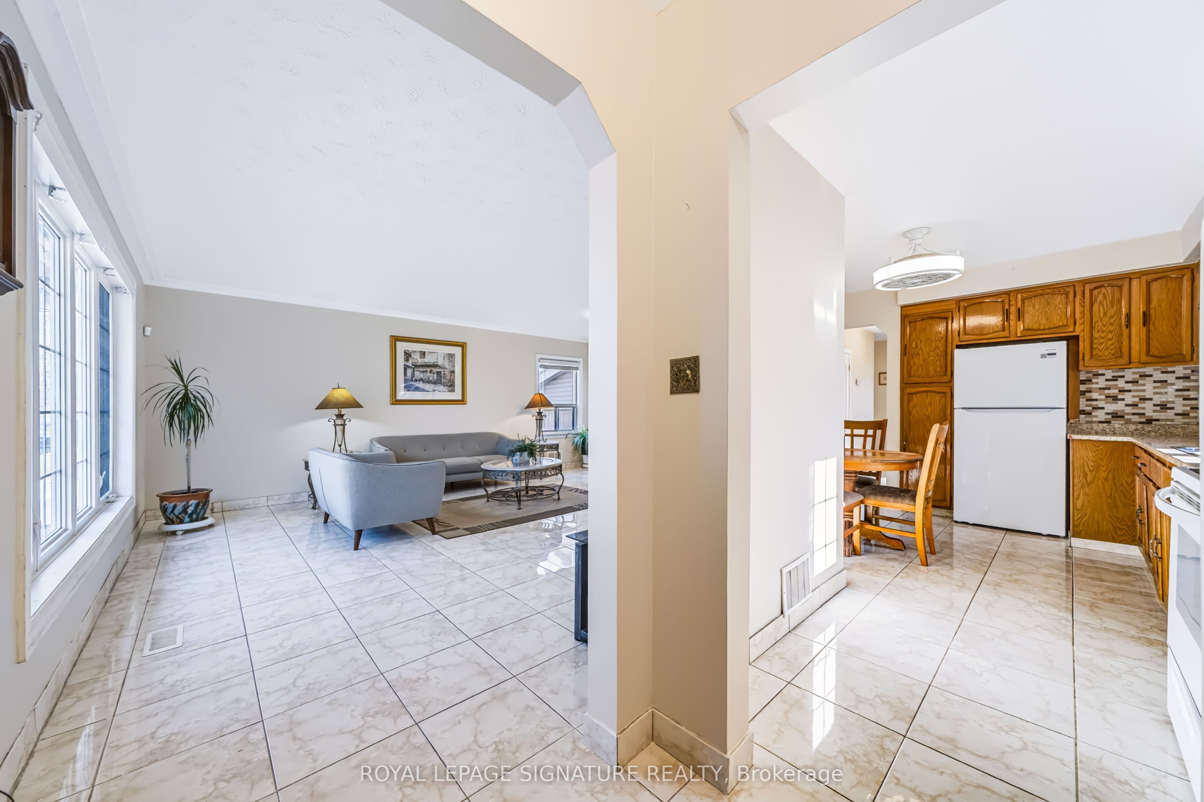
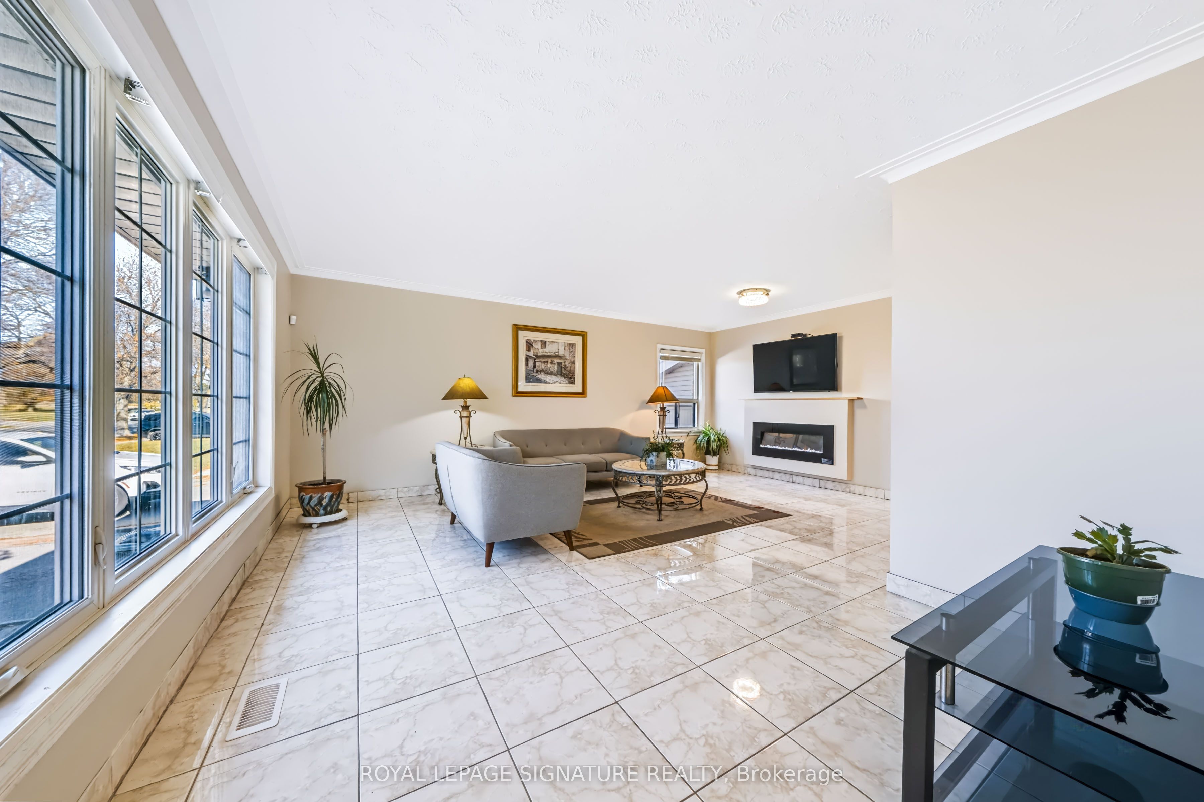
Welcome to this spacious bungalow on a generous 120-foot-deep lot in the established Dorset Park neighbourhood! After 60 cherished years with the same owners, this home is ready for its next chapter. Offering over 1,200 sq. ft. of above-grade living space, it features 3 generously sized bedrooms on the main floor, a large eat-in kitchen, and a spacious living and dining area with an electric fireplace. Mechanically sound and complete with a garage, the home also boasts a finished basement with a separate side entrance, second kitchen, den,additional living area, washroom and large windows, providing extra living space. A charming cantina offers convenient additional storage. An excellent opportunity for first-time home buyers, investors or downsizers who appreciate comfortable main-floor living. Enjoy convenient access to Highway 401, with connections to the DVP and Highway 404, along with nearby grocery stores, shopping centres, public transit, restaurants, schools, parks and recreation. A home offering space, versatility and exciting possibilities in a well-connected,established neighbourhood!

Save
Ask
Tour
Hide
Share
Listing Snapshot
Price 
$658,000
Days On Site 
2 Days
Bedrooms 
5
Inside Area (SqFt) 
1100-1500 sqft
Total Baths 
2
Full Baths 
N/A
Partial Baths 
N/A
Lot Size 
45.5x120.0 Acres
Year Built 
N/A
MLS® Number 
E14116584
Status 
Active
Property Tax 
$4,458.08
Maintenance Fees 
N/A
Sq Ft Source 
N/A
Friends & Family
Recent Activity
yesterdayListing updated with changes from the MLS®
2 days agoListing first seen on site
General Features
Attached Garage 
Yes
Cross Street 
Birchmount Road & Lawrence Avenue
Direction Faces 
East
Foundation 
Block
Garage 
Yes
Land Lease 
No
Parking 
PrivateAttached
Parking Spaces 
4
Property Sub Type 
Single Family Residence
Style 
Bungalow
Interior Features
Basement 
Finished
Cooling 
Central Air
Fireplace 
Yes
Fireplace Features 
Electric
Heating 
Natural GasForced Air
Bedroom 2 
Dimensions - 3.1 x 3.62Level - Main
Bedroom 3 
Dimensions - 3.08 x 3.13Level - Main
Den 
Dimensions - 3.8 x 3.16Level - Basement
Dining Room 
Dimensions - 6.02 x 5.32Level - Main
Foyer 
Dimensions - 0.0 x 0.0Level - Main
Kitchen 
Dimensions - 6.45 x 3.36Level - Basement
Living Room 
Dimensions - 6.02 x 5.32Level - Main
Master Bedroom 
Dimensions - 4.16 x 3.45Level - MainFeatures - His and Hers Closets
Save
Ask
Tour
Hide
Share
Exterior Features
Construction Details 
Brick
Pool Features 
None
Roof 
Shingle
Listing courtesy of ROYAL LEPAGE SIGNATURE REALTY

Listing information is provided by Participants of the Toronto Real Estate Board. IDX information is provided exclusively for personal, non-commercial use, and may not be used for any purpose other than to identify prospective properties consumers may be interested in purchasing. Information is deemed reliable but not guaranteed. Copyright 2026, Toronto Real Estate Board
Last checked 2026-10-28 09:42 PM UTC

Neighborhood & Commute
Source: Walkscore
Save
Ask
Tour
Hide
Share