

143 Lilian Drive, Toronto, ON, M1R 3W6
143 Lilian DriveToronto, ON M1R 3W6
Mortgage Calculator
Monthly Payment (Est.)
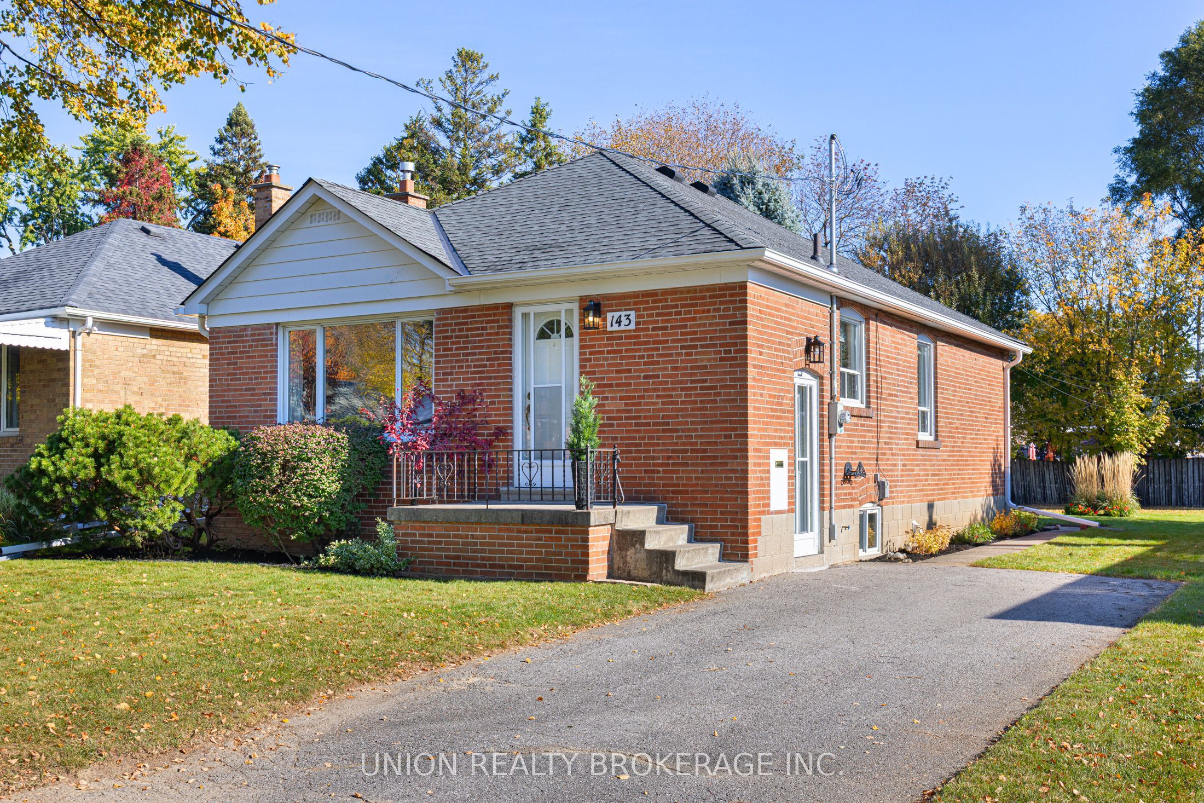
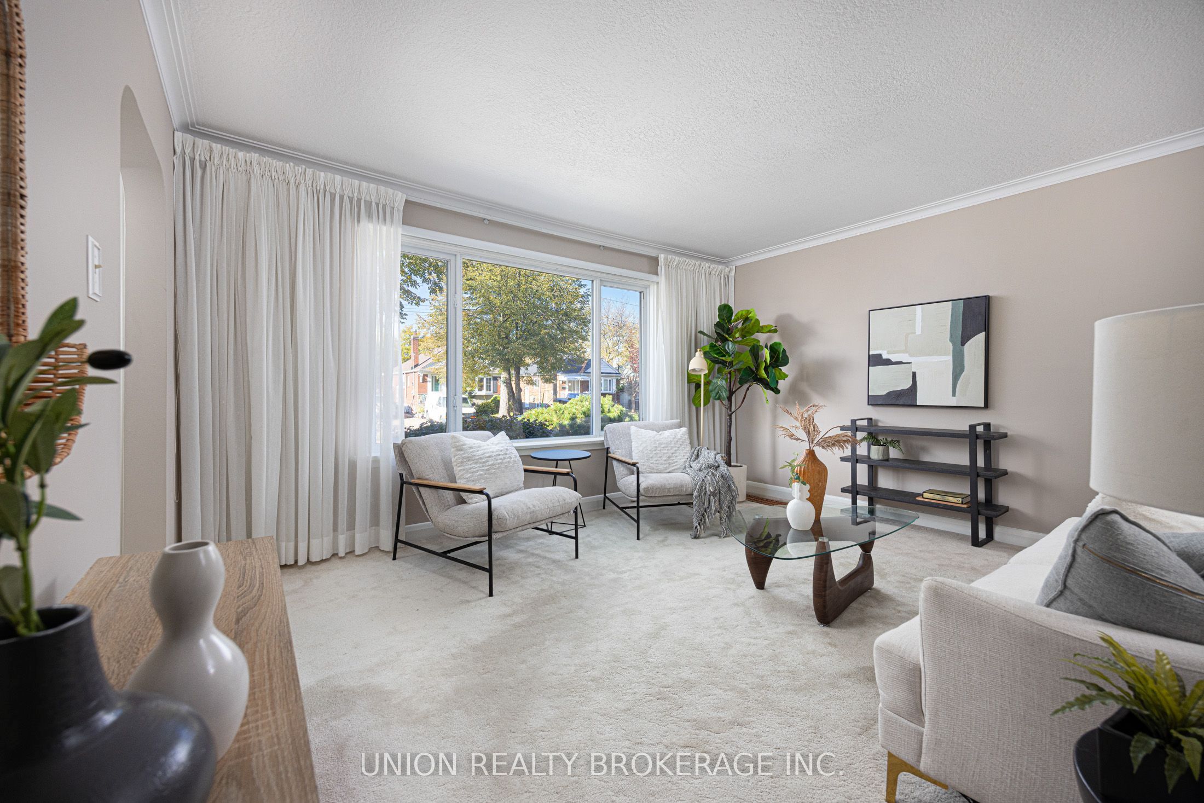
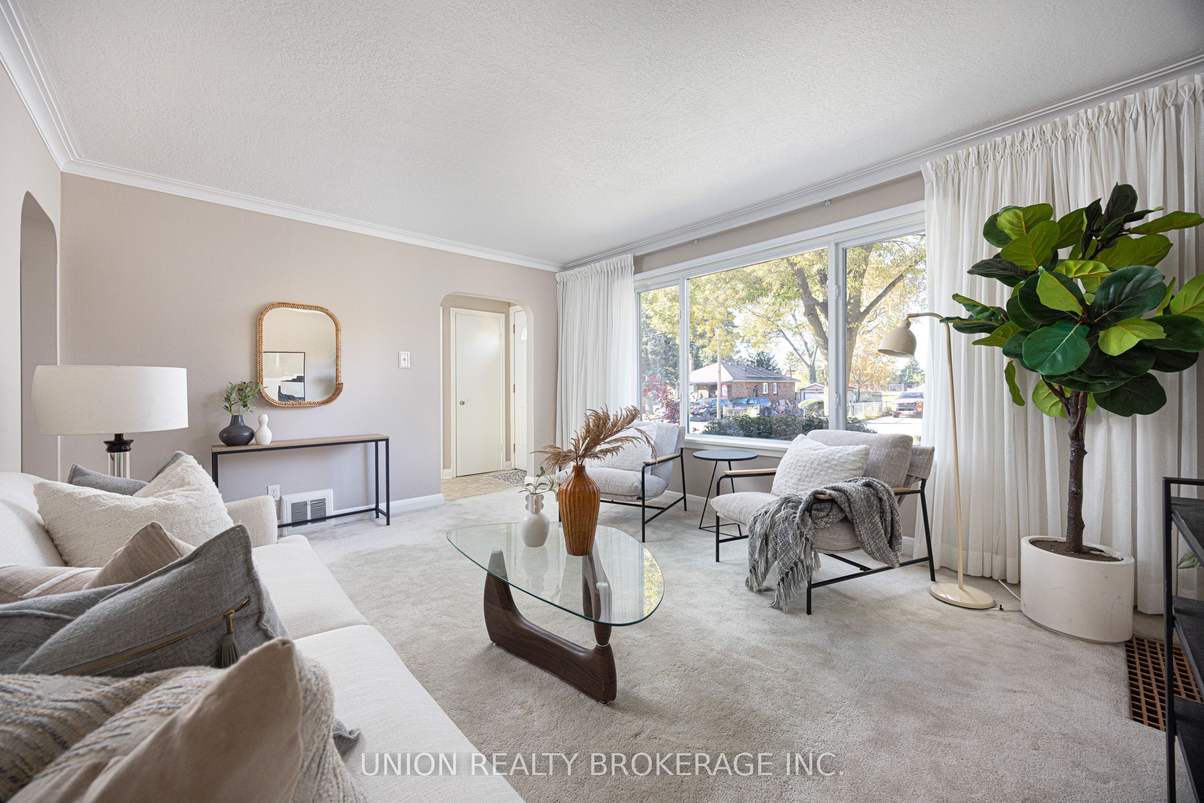
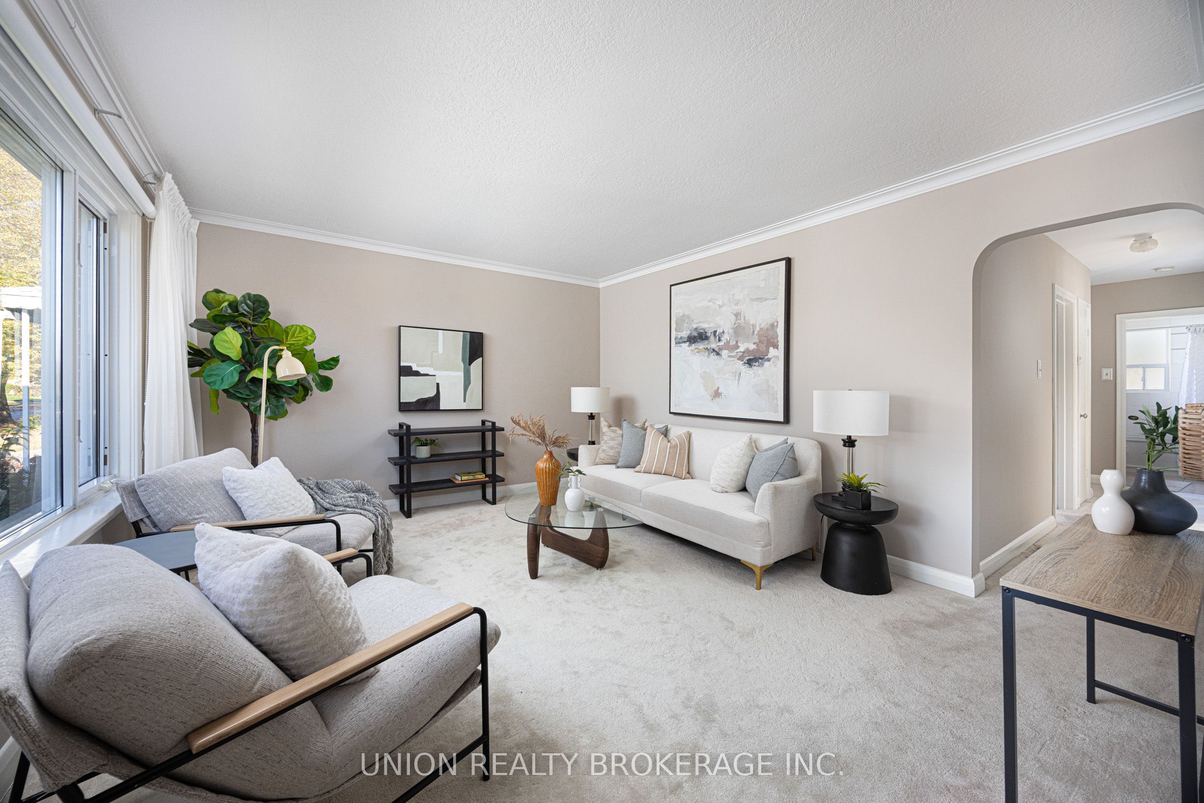
Enter an interest rate to see your estimated monthly payment.For the first time in over 65 years, 143 Lilian Drive is ready to welcome a new chapter! Lovingly cared for by the same owners since 1960, this charming solid brick bungalow is a home filled with history, pride of ownership and endless possibilities. Situated on an exceptionally spacious lot with an impressive 55 feet of frontage, the property offers a rare opportunity to put down roots and create something truly special. Inside, you'll find a traditional and functional layout featuring three bedrooms and a full bathroom, with much of the home's original character preserved over the years. While the interior is ready for a new owner's personal touch, the care and attention this home has received throughout the decades is evident. The unfinished basement, complete with a separate entrance, offers a blank canvas for additional living space, an in-law suite or whatever the future may hold. Outside, the expansive backyard provides an incredible amount of space for gardening, entertaining, family gatherings or simply enjoying the outdoors. Whether you're looking to restore its original charm, renovate into your dream home or take advantage of the generous lot, the possibilities here are plentiful. Homes with this kind of history, lot size and potential don't come along every day. After more than six decades of cherished memories, it's time for someone new to call 143 Lilian Drive home.
| yesterday | Listing updated with changes from the MLS® | |
| yesterday | Listing first seen on site |

Listing information is provided by Participants of the Toronto Real Estate Board. IDX information is provided exclusively for personal, non-commercial use, and may not be used for any purpose other than to identify prospective properties consumers may be interested in purchasing. Information is deemed reliable but not guaranteed. Copyright 2026, Toronto Real Estate Board
Last checked 2026-10-27 10:57 PM UTC