

8 Summerset Place, Essa, ON, L3W 0G4
Save
Ask
Tour
Hide
$624,900
636 Days On Site
8 Summerset PlaceEssa, ON L3W 0G4
For Sale|Duplex|Active
4
Beds
2
Total Baths
1100-1500
SqFt
—
/SqFt
County:
Simcoe
Call Now: (226) 907 4448
Is this the listing for you? We can help make it yours.
(226) 907 4448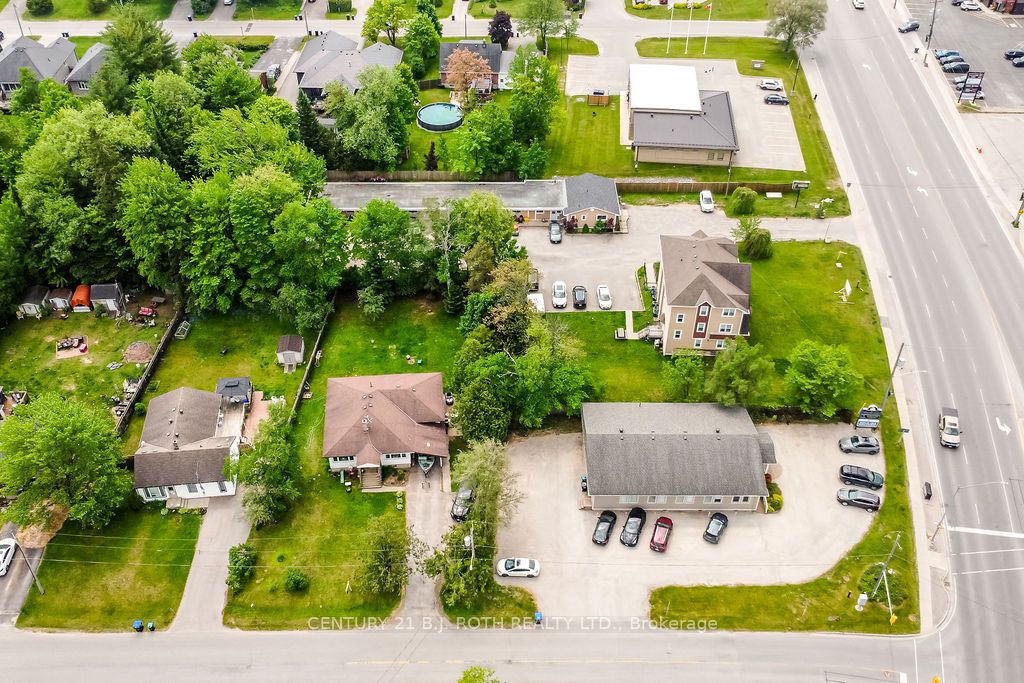
Save
Ask
Tour
Hide
Mortgage Calculator
Monthly Payment (Est.)
Enter an interest rate to see your estimated monthly payment.Calculator powered by Showcase IDX, a Constellation1 Company. Copyright ©2026 Information is deemed reliable but not guaranteed.
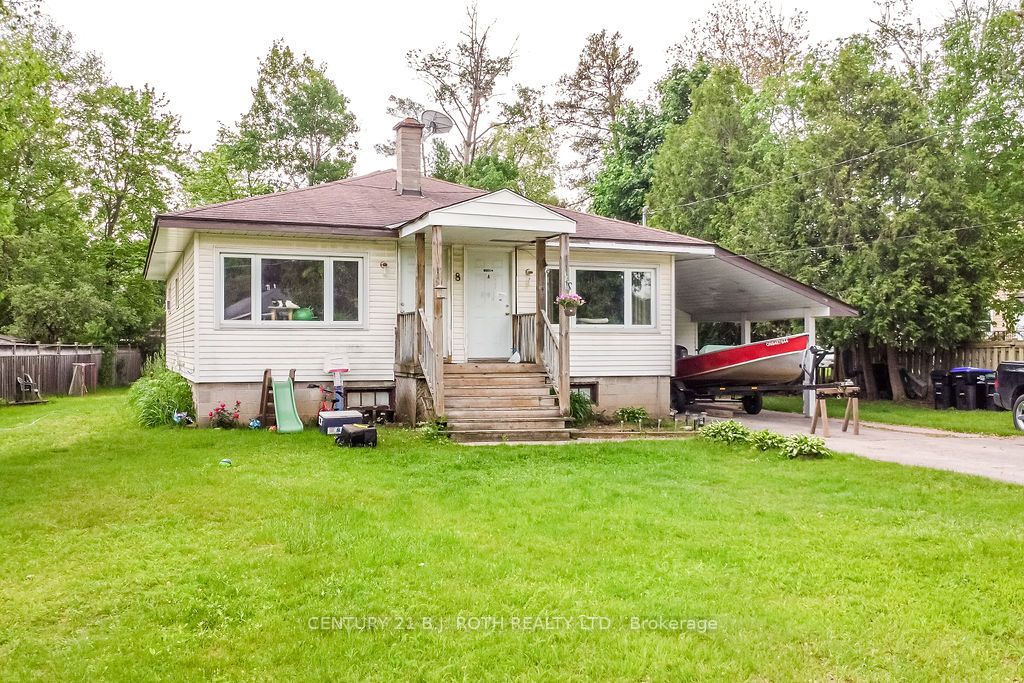
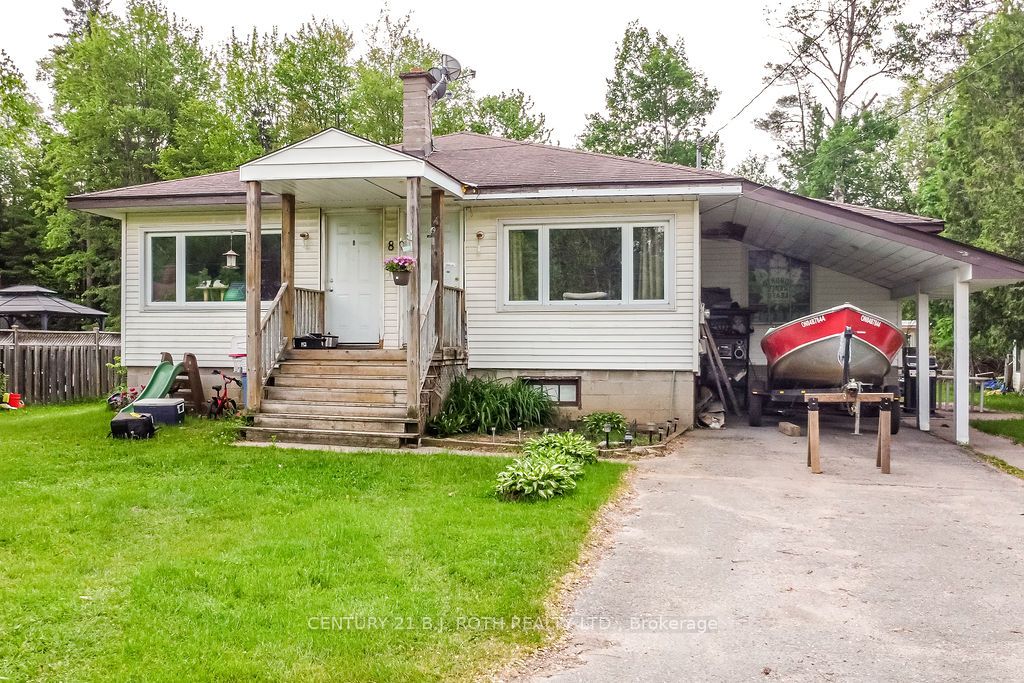
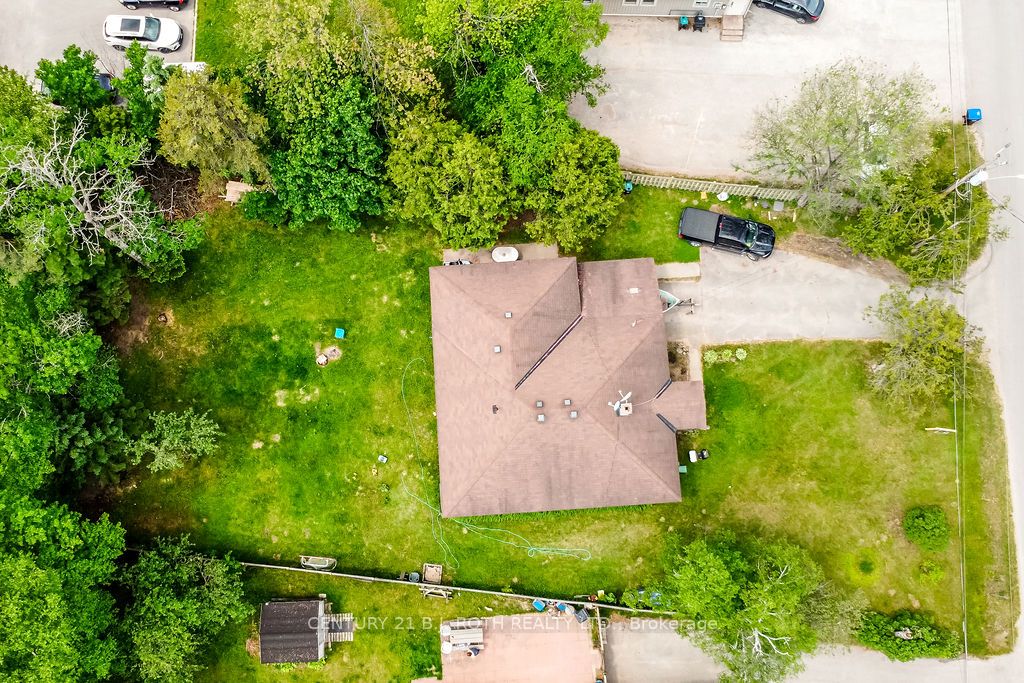
2 Unit home (Duplex) on a massive in town property 82.30 ft x 164.99 ft/ 0.31 acres in a very nice Angus neighborhood across from retail. Each unit has its own entrance and electrical panel so tenants pay their own hydro. Both units are above grade, bright and spacious with 2 bedrooms & 1 full bath. Units are tenanted so they require 24 hour notice to tenants for showings so please book your viewing with that in mind. Note: This property is beside 190 and 192 Mill Street which are also available for sale making it even more interesting for future development considerations.
Save
Ask
Tour
Hide
Listing Snapshot
Price
$624,900
Days On Site
636 Days
Bedrooms
4
Inside Area (SqFt)
1100-1500 sqft
Total Baths
2
Full Baths
N/A
Partial Baths
N/A
Lot Size
82.0x164.0 Acres
Year Built
N/A
MLS® Number
N11945884
Status
Active
Property Tax
$2,206.28
Maintenance Fees
N/A
Sq Ft Source
N/A
Friends & Family
Recent Activity
| 3 months ago | Listing updated with changes from the MLS® | |
| 2 years ago | Listing first seen on site |
General Features
Cross Street
Mill St/ Summerset Pl
Direction Faces
South
Parking
Private
Parking Spaces
5
Property Sub Type
Duplex
Style
Bungalow
Interior Features
Appliances
Water Heater
Basement
None
Heating
Natural GasForced Air
Interior
Other
Bedroom
Dimensions - 3.0 x 2.7Level - Main
Bedroom 2
Dimensions - 3.02 x 2.9Level - Main
Kitchen
Dimensions - 3.7 x 2.95Level - Main
Living Room
Dimensions - 4.59 x 3.6Level - Main
Save
Ask
Tour
Hide
Exterior Features
Construction Details
Vinyl Siding
Pool Features
None
Roof
Asphalt
Listing courtesy of CENTURY 21 B.J. ROTH REALTY LTD.

Listing information is provided by Participants of the Toronto Real Estate Board. IDX information is provided exclusively for personal, non-commercial use, and may not be used for any purpose other than to identify prospective properties consumers may be interested in purchasing. Information is deemed reliable but not guaranteed. Copyright 2026, Toronto Real Estate Board
Last checked 2026-10-27 10:05 PM UTC
Neighborhood & Commute
Source: Walkscore
Save
Ask
Tour
Hide