

11419 Bathurst Street, Richmond Hill, ON, L4S 1J9
Save
Ask
Tour
Hide
$1,799,000
179 Days On Site
11419 Bathurst StreetRichmond Hill, ON L4S 1J9
For Sale|Single Family Residence|Active
2
Beds
1
Total Bath
700-1100
SqFt
—
/SqFt
County:
York
Call Now: (226) 907 4448
Is this the listing for you? We can help make it yours.
(226) 907 4448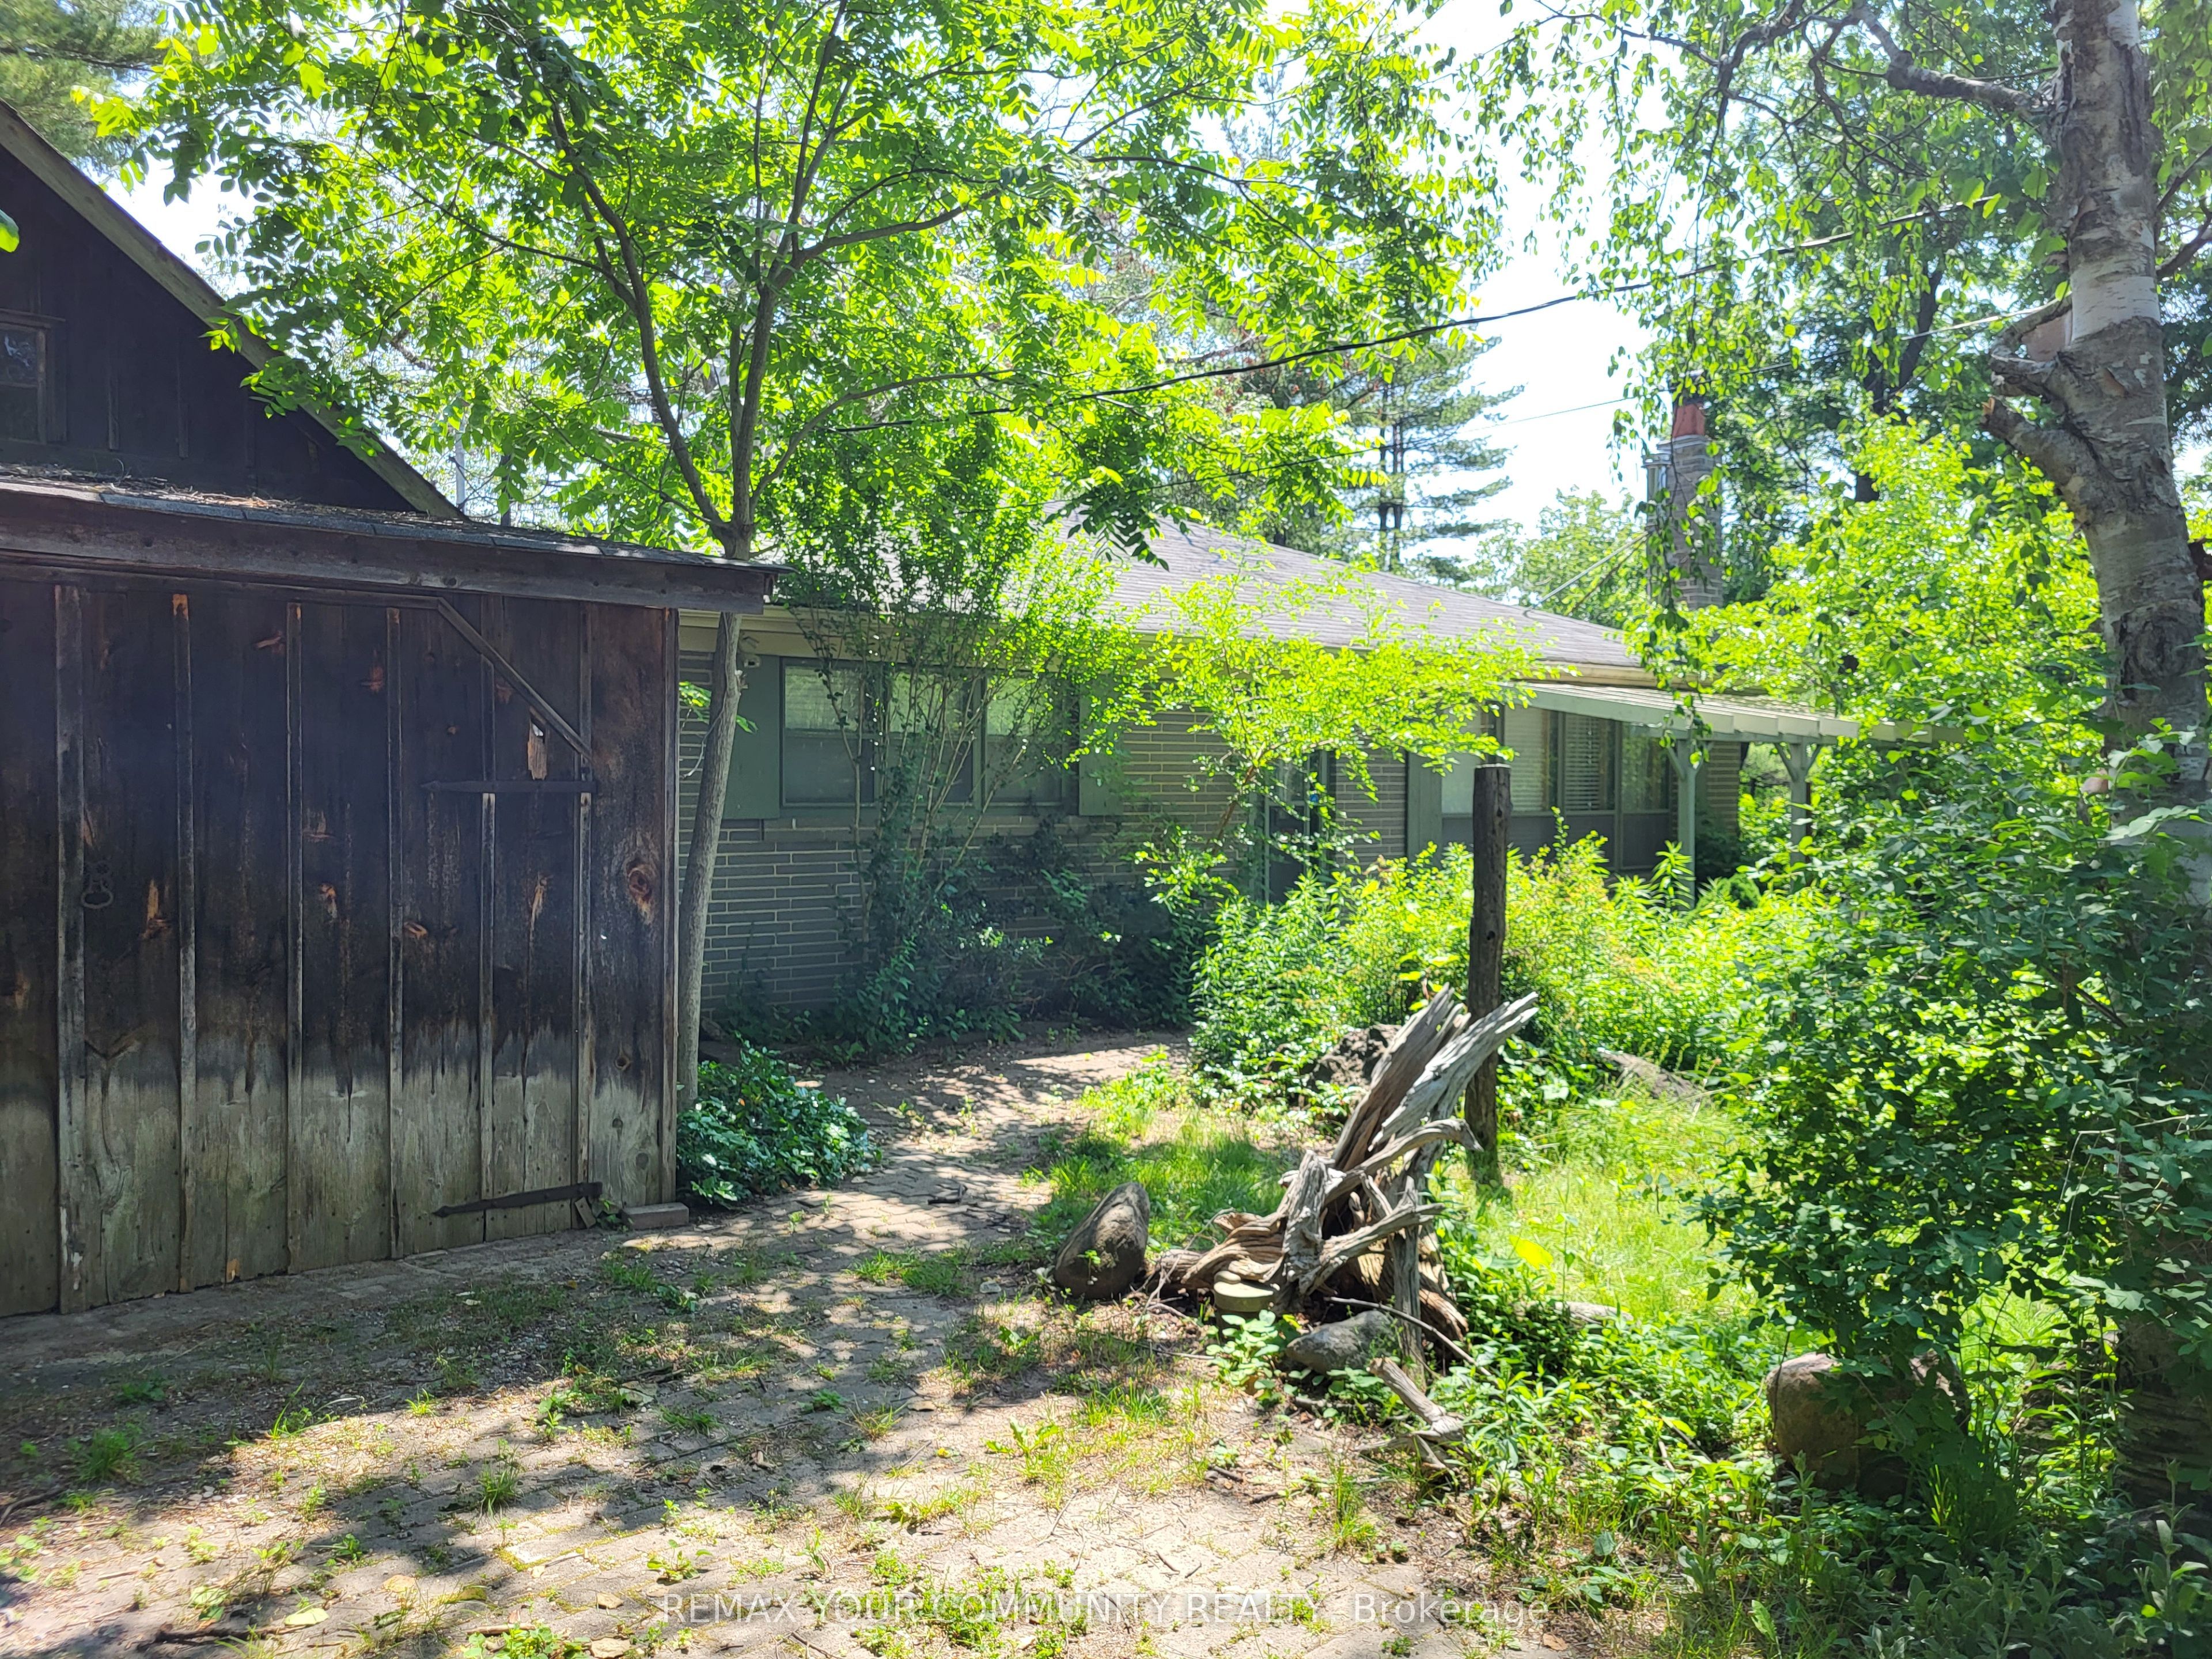
Save
Ask
Tour
Hide
Mortgage Calculator
Monthly Payment (Est.)
Enter an interest rate to see your estimated monthly payment.Calculator powered by Showcase IDX, a Constellation1 Company. Copyright ©2026 Information is deemed reliable but not guaranteed.
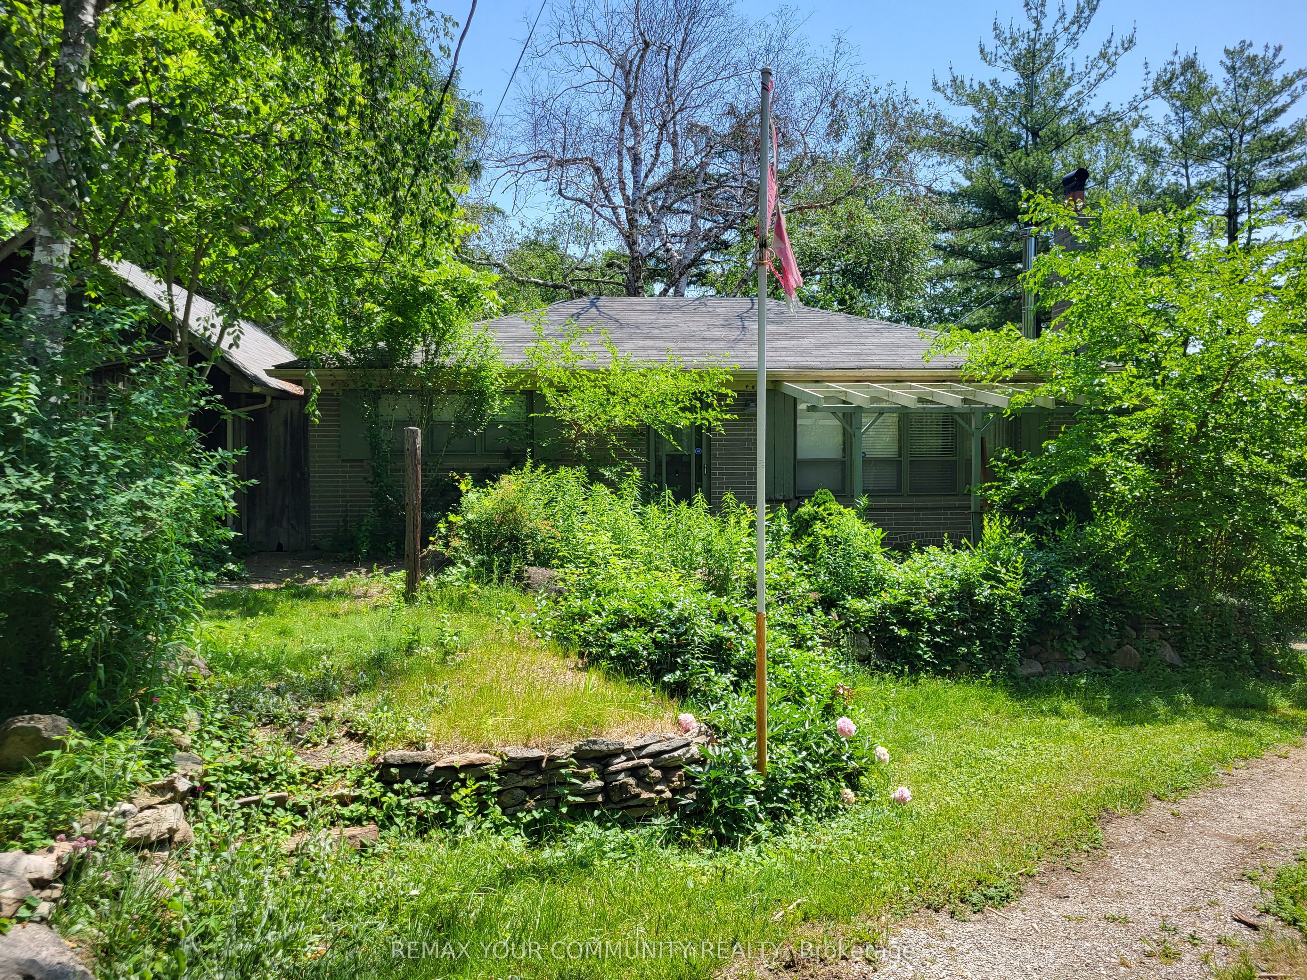
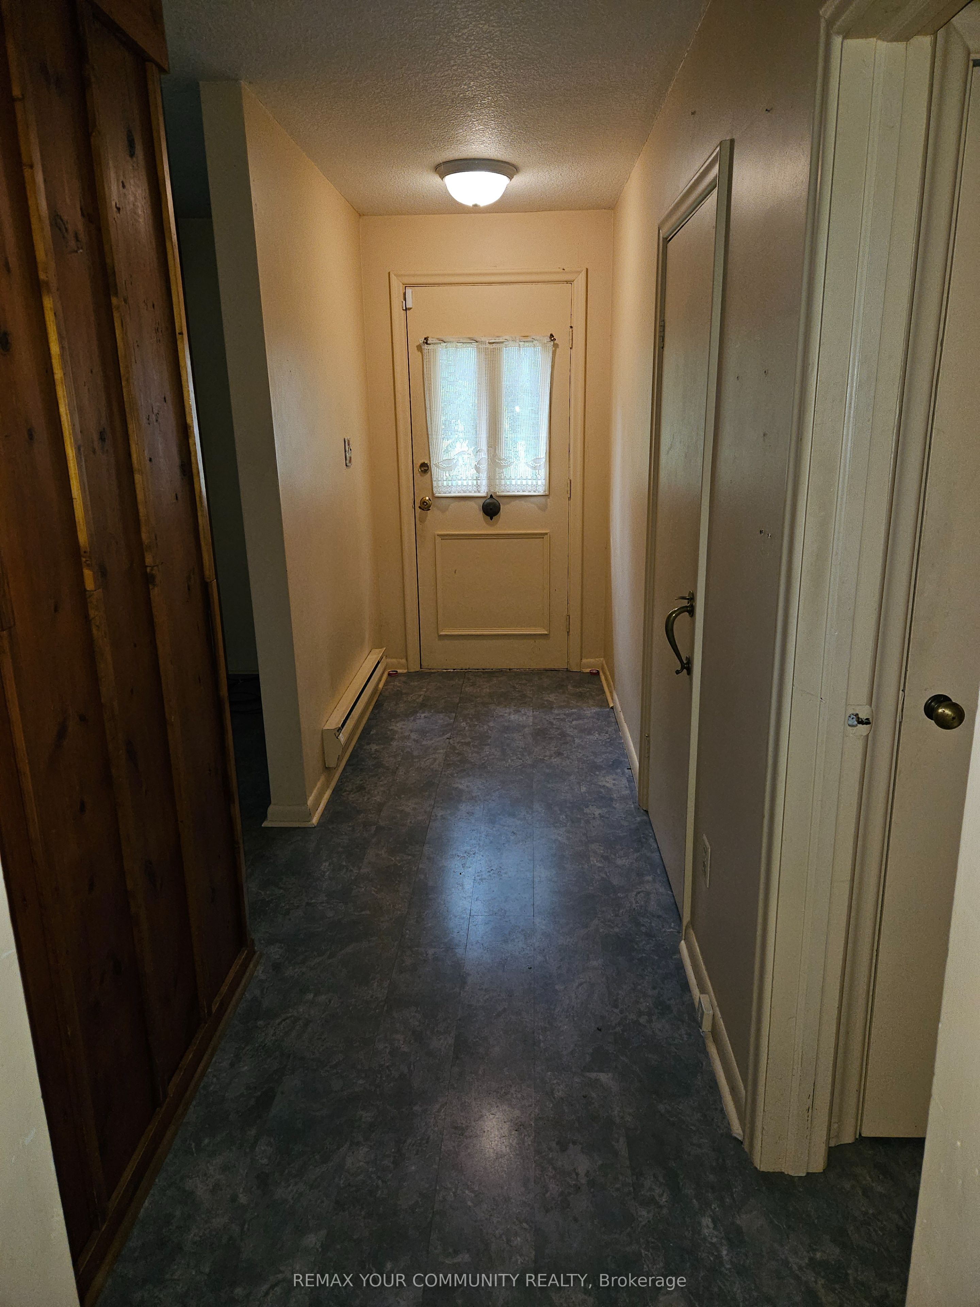
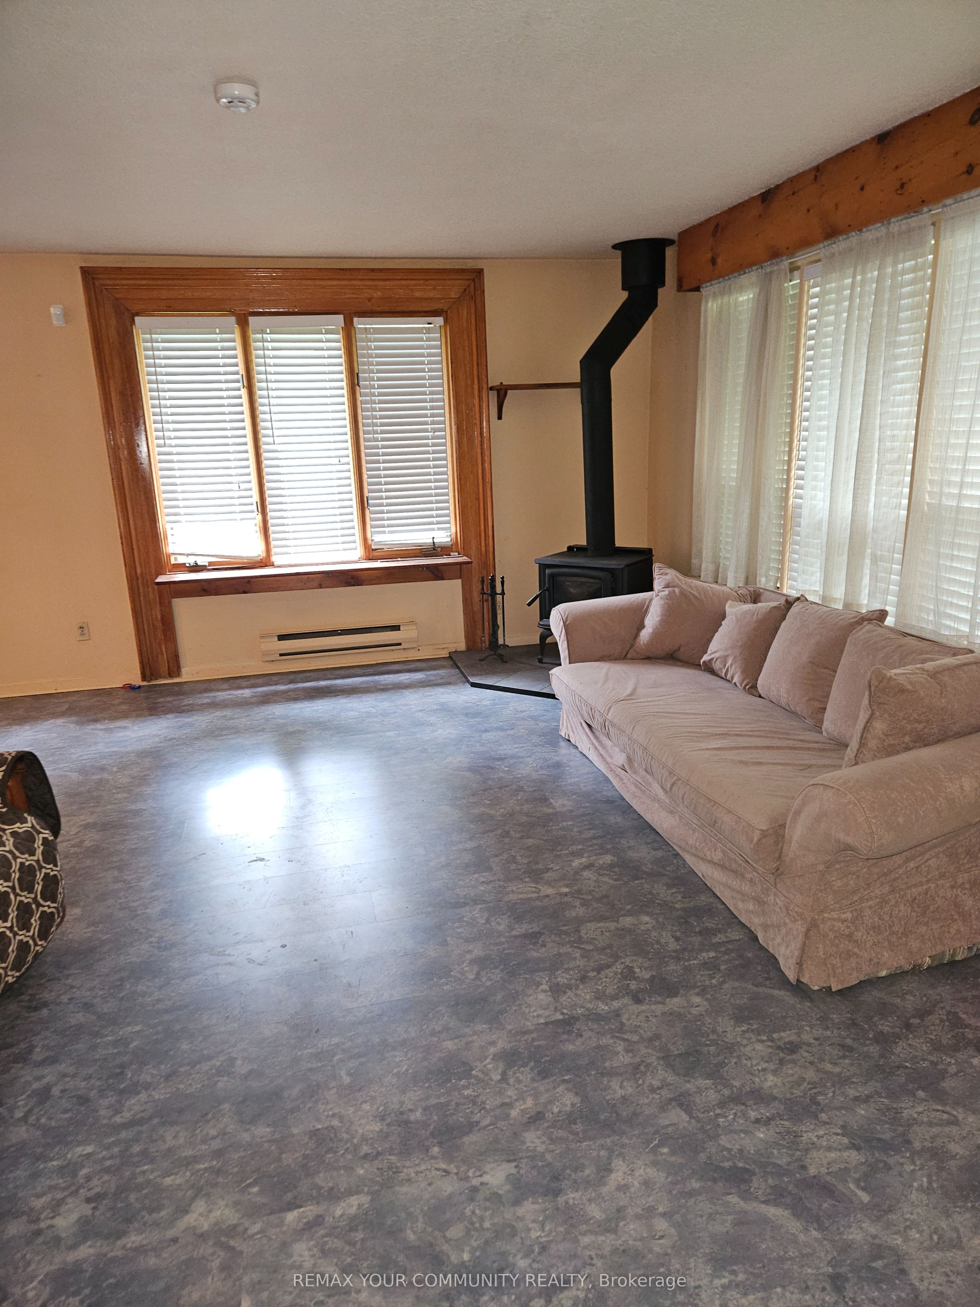
Conventional 1950's two-bedroom bungalow situated on approximately 3/4s of an acre of mature & picturesque prime land, minutes from downtown Richmond Hill. Beside the house is a detached garage and towards the rear of the property, is a workshop outbuilding with a 3 bay garage area that offers additional parking in front. The workshop also includes a full, drive-out basement for convenience. Additionally, the Property also include a small barn. Ideally located on the public transit route, a nearby Community Centre, schools and transportation access points. With Kirby Road now opened at Bathurst, access to highways such as the 400 from this point has become just that much simpler and direct.
Save
Ask
Tour
Hide
Listing Snapshot
Price
$1,799,000
Days On Site
179 Days
Bedrooms
2
Inside Area (SqFt)
700-1100 sqft
Total Baths
1
Full Baths
N/A
Partial Baths
N/A
Lot Size
151.8x256.57 Acres
Year Built
N/A
MLS® Number
N13067912
Status
Active
Property Tax
$9,853.83
Maintenance Fees
N/A
Sq Ft Source
N/A
Friends & Family
Recent Activity
| 2 hours ago | Listing updated with changes from the MLS® | |
| 6 months ago | Listing first seen on site |
General Features
Cross Street
Bathurst/Gamble Rd
Direction Faces
East
Foundation
Block
Garage
Yes
Parking
Detached
Parking Spaces
5
Property Sub Type
Single Family Residence
Sewer
Septic Tank
Style
Bungalow
Water Source
WellPrivate
Interior Features
Appliances
Water Heater
Basement
Walk-Out AccessFull
Fireplace
Yes
Fireplace Features
Wood BurningLiving Room
Heating
Wood StoveElectricBaseboard
Bedroom 2
Dimensions - 3.19 x 2.45Level - Main
Dining Room
Dimensions - 3.46 x 2.7Level - Main
Kitchen
Dimensions - 3.34 x 2.7Level - Main
Living Room
Dimensions - 5.26 x 4.26Level - Main
Master Bedroom
Dimensions - 3.5 x 3.2Level - Main
Recreation
Dimensions - 7.48 x 4.85Level - Basement
Save
Ask
Tour
Hide
Exterior Features
Construction Details
Brick
Lot Features
Irregular LotWoodedLevelSloped
Other Structures
Shed(s)Workshop
Pool Features
None
Roof
Shingle
Listing courtesy of REMAX YOUR COMMUNITY REALTY

Listing information is provided by Participants of the Toronto Real Estate Board. IDX information is provided exclusively for personal, non-commercial use, and may not be used for any purpose other than to identify prospective properties consumers may be interested in purchasing. Information is deemed reliable but not guaranteed. Copyright 2026, Toronto Real Estate Board
Last checked 2026-10-27 07:48 PM UTC
Neighborhood & Commute
Source: Walkscore
Save
Ask
Tour
Hide