

10 Mayapple Street, Adjala-Tosorontio, ON, L0G 1W0
10 Mayapple StreetAdjala-Tosorontio, ON L0G 1W0
Mortgage Calculator
Monthly Payment (Est.)
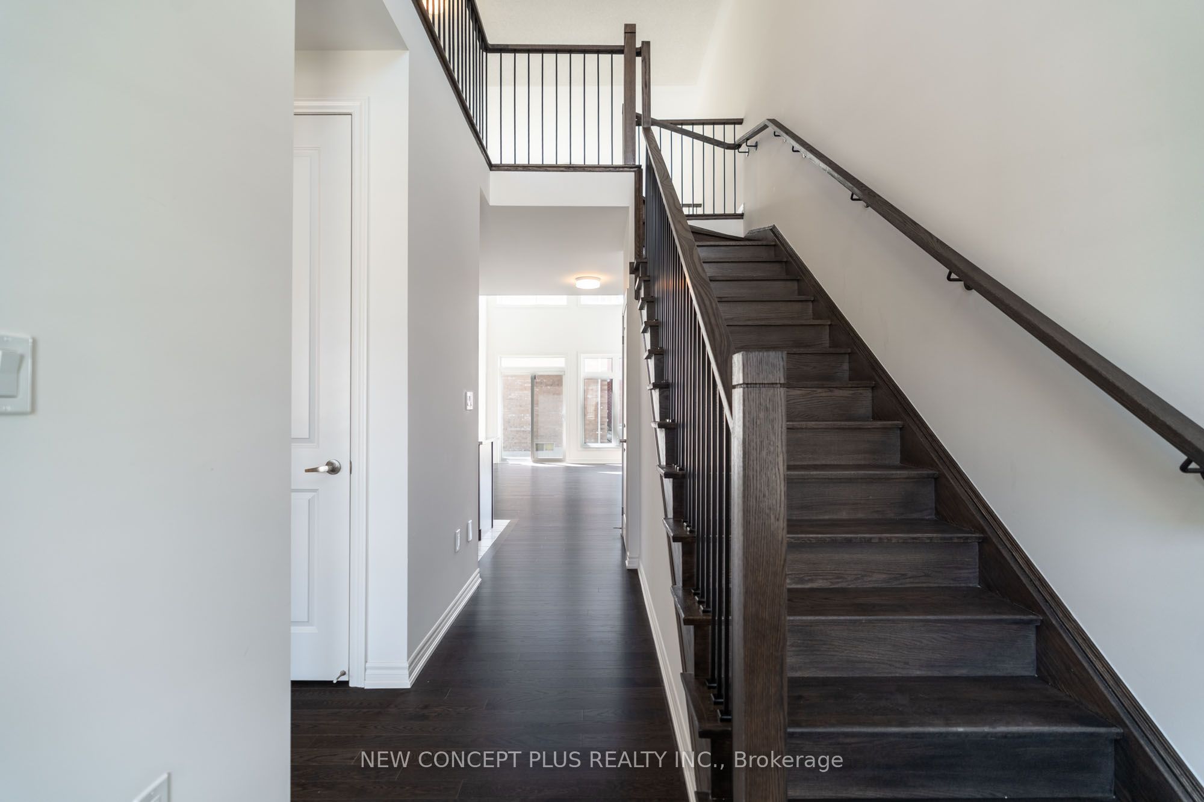
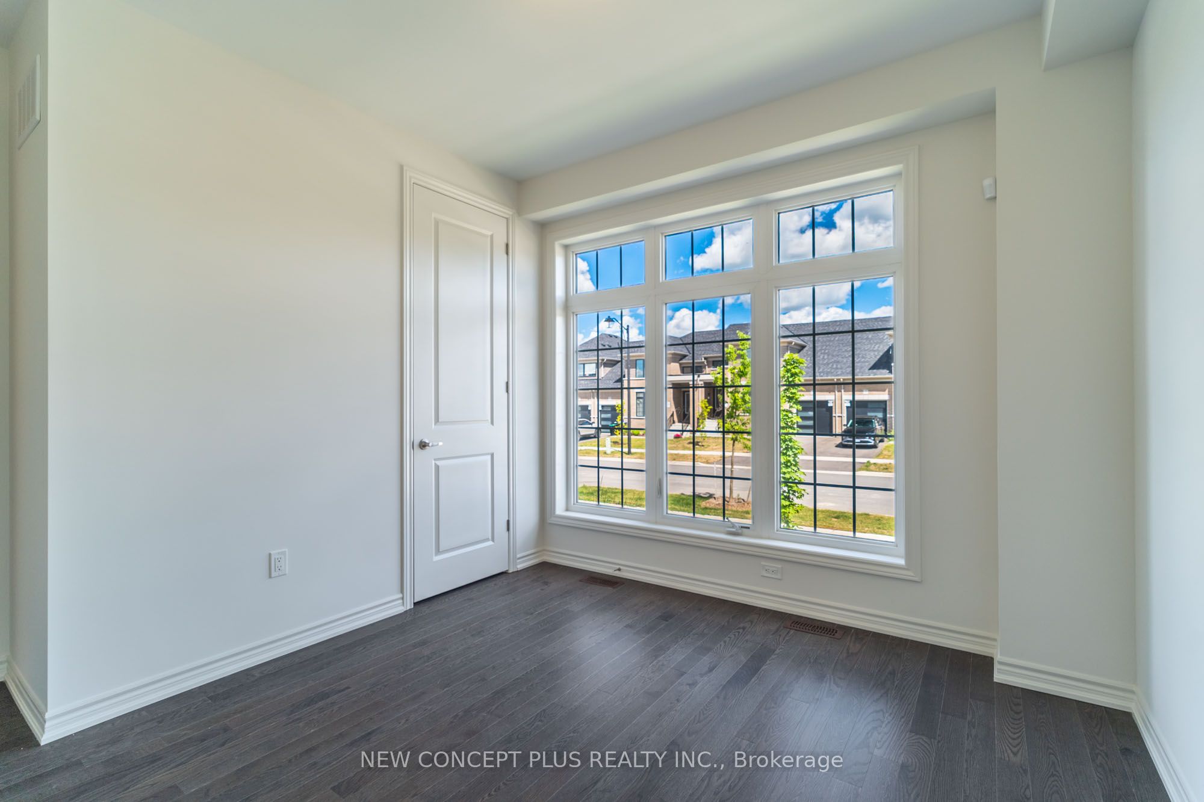
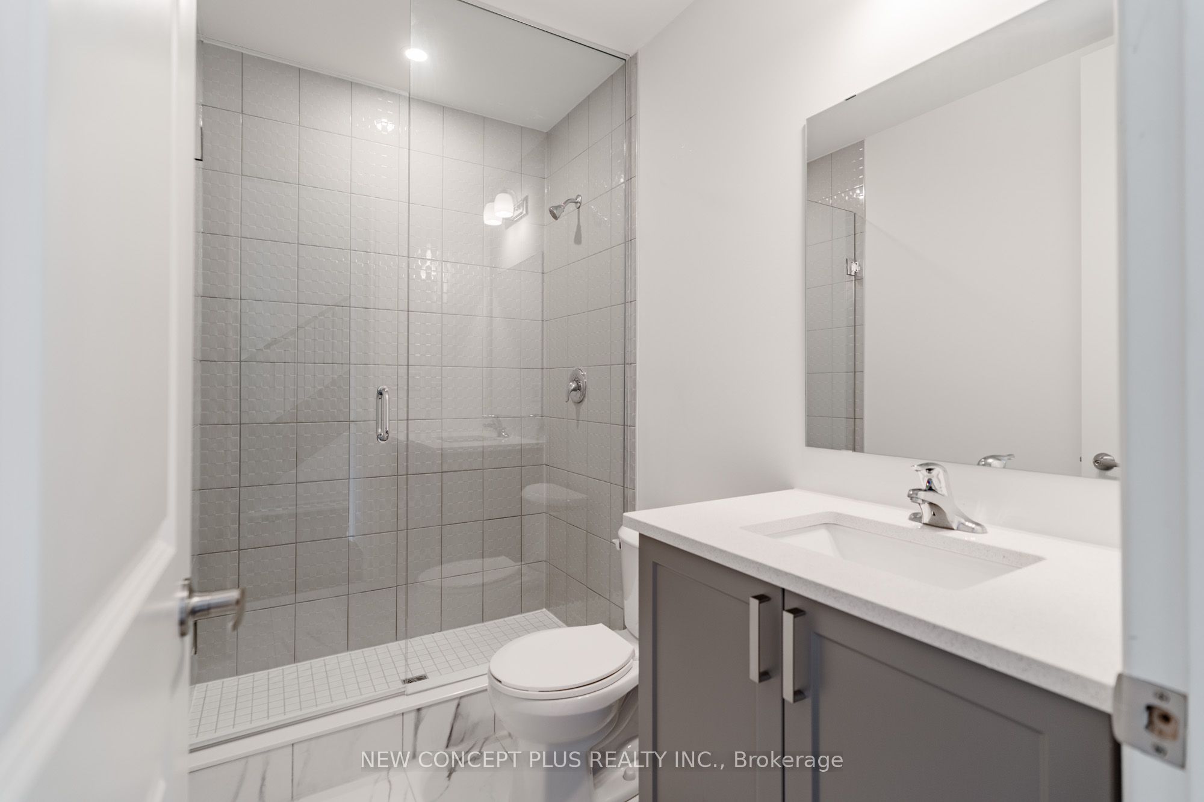
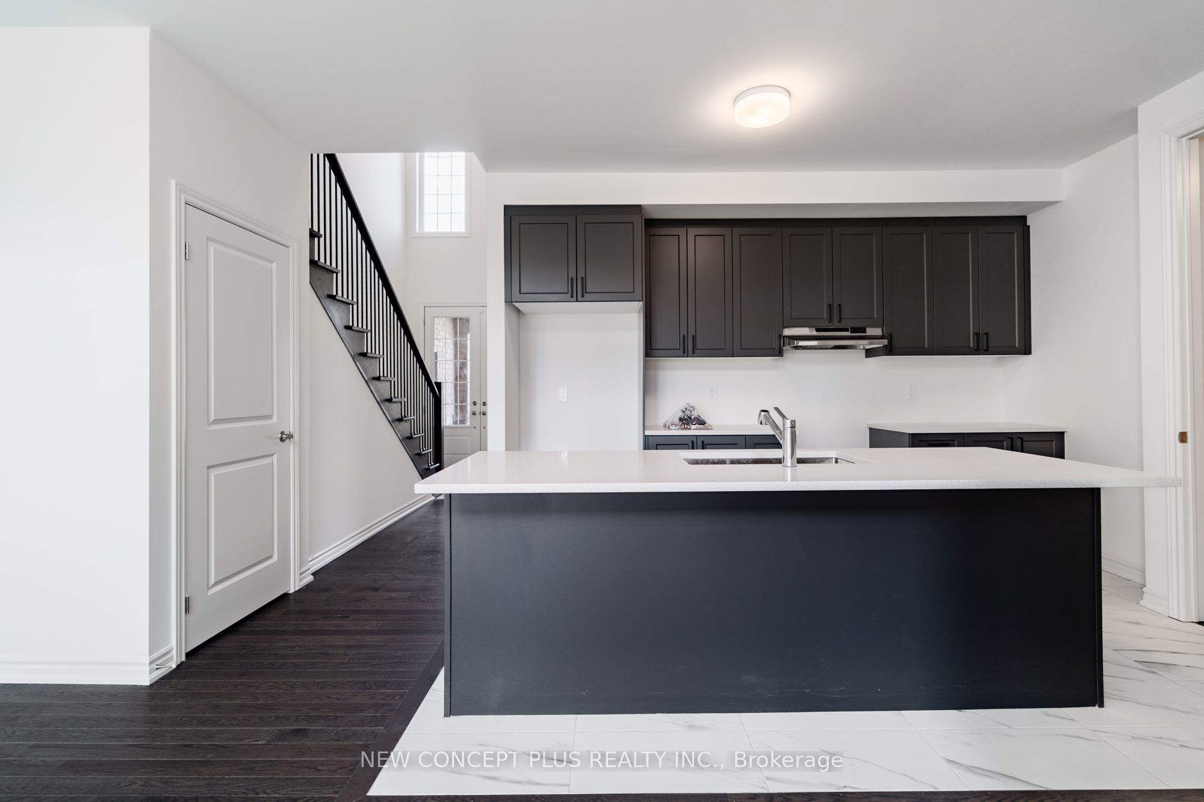
Enter an interest rate to see your estimated monthly payment.Welcome to Colgan Crossing - A Brand-New Modern Bungaloft in the Scenic Village of Colgan! Bethe first to live in this stunning 3-bedroom + loft townhome Bungalow, located in an elegant new community surrounded by rolling hills, lush green space, and the tranquil beauty of nature. Boasting 1,844 sq. ft. of thoughtfully designed living space, this home features a striking modern elevation and double door front entry. Step inside to soaring 9-ft. ceilings, engineered oak hardwood floors, and an open-concept family room with dramatic open-to-above design and oversized windows flooding the space with natural light - a perfect setting for family gatherings and everyday living. The sleek, contemporary kitchen is complete with quartz countertops, breakfast bar with under-mount sink, and upgraded staircase with iron pickets. The main floor primary bedroom offers a walk-in closet and a luxurious 4-piece ensuite. A second bedroom and 3-piece bath are tucked down the hall for added privacy. Upstairs, the versatile loft offers an ideal space for a guest suite, home office, or additional family room, complete with a third bedroom and another full bath. Additional highlights include main floor laundry + direct garage access. This new home qualifies for the new Enhanced HST Rebate, which has been included in the purchase price. Purchaser must be eligible for the rebate and eligible to assign it to the Vendor, as determined by the applicable government authorities, or must otherwise pay the full HST on closing and independently apply for the rebate after closing.
| a month ago | Listing updated with changes from the MLS® | |
| 2 months ago | Price changed to $799,990 | |
| 4 months ago | Listing first seen on site |

Listing information is provided by Participants of the Toronto Real Estate Board. IDX information is provided exclusively for personal, non-commercial use, and may not be used for any purpose other than to identify prospective properties consumers may be interested in purchasing. Information is deemed reliable but not guaranteed. Copyright 2026, Toronto Real Estate Board
Last checked 2026-10-27 04:25 PM UTC