2831 HWY 89 N/A, Innisfil, ON, L0L 1L0

Save
Ask
Tour
Hide
Share
$950,000
124 Days On Site

2831 HWY 89 N/A
Innisfil, ON L0L 1L0

For Sale|Single Family Residence|Active
5
Beds
3
Total Baths
2000-2500
SqFt
—
/SqFt
County:
Simcoe
Call Now: (226) 907 4448
Is this the listing for you? We can help make it yours.
(226) 907 4448
2831 HWY 89 N/A2831 HWY 89 N/A2831 HWY 89 N/A2831 HWY 89 N/A
Save
Ask
Tour
Hide
Share

Mortgage Calculator

Monthly Payment (Est.)

Enter an interest rate to see your estimated monthly payment.
Calculator powered by Showcase IDX, a Constellation1 Company. Copyright ©2026 Information is deemed reliable but not guaranteed.

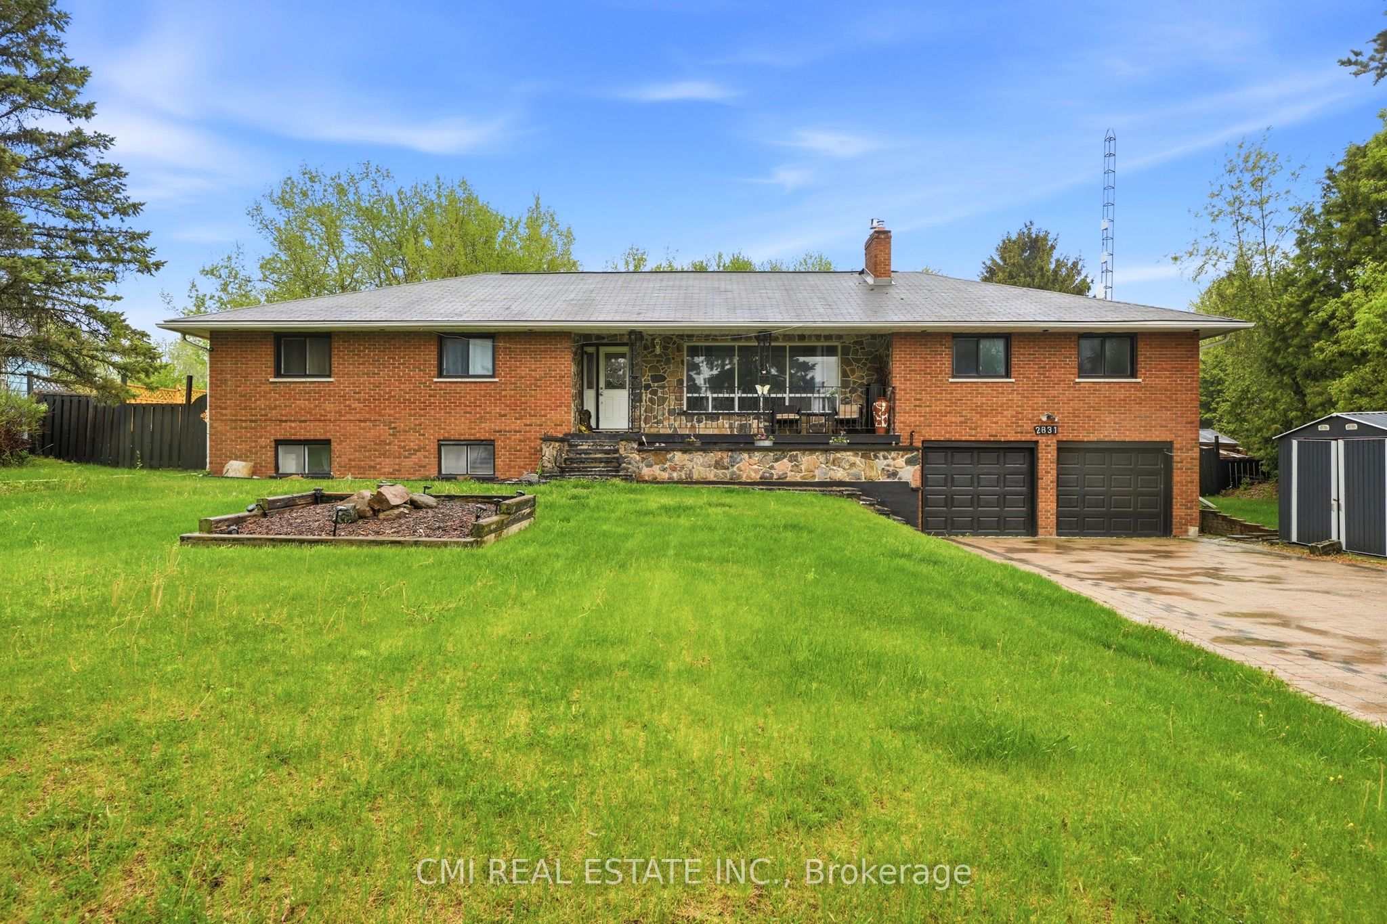
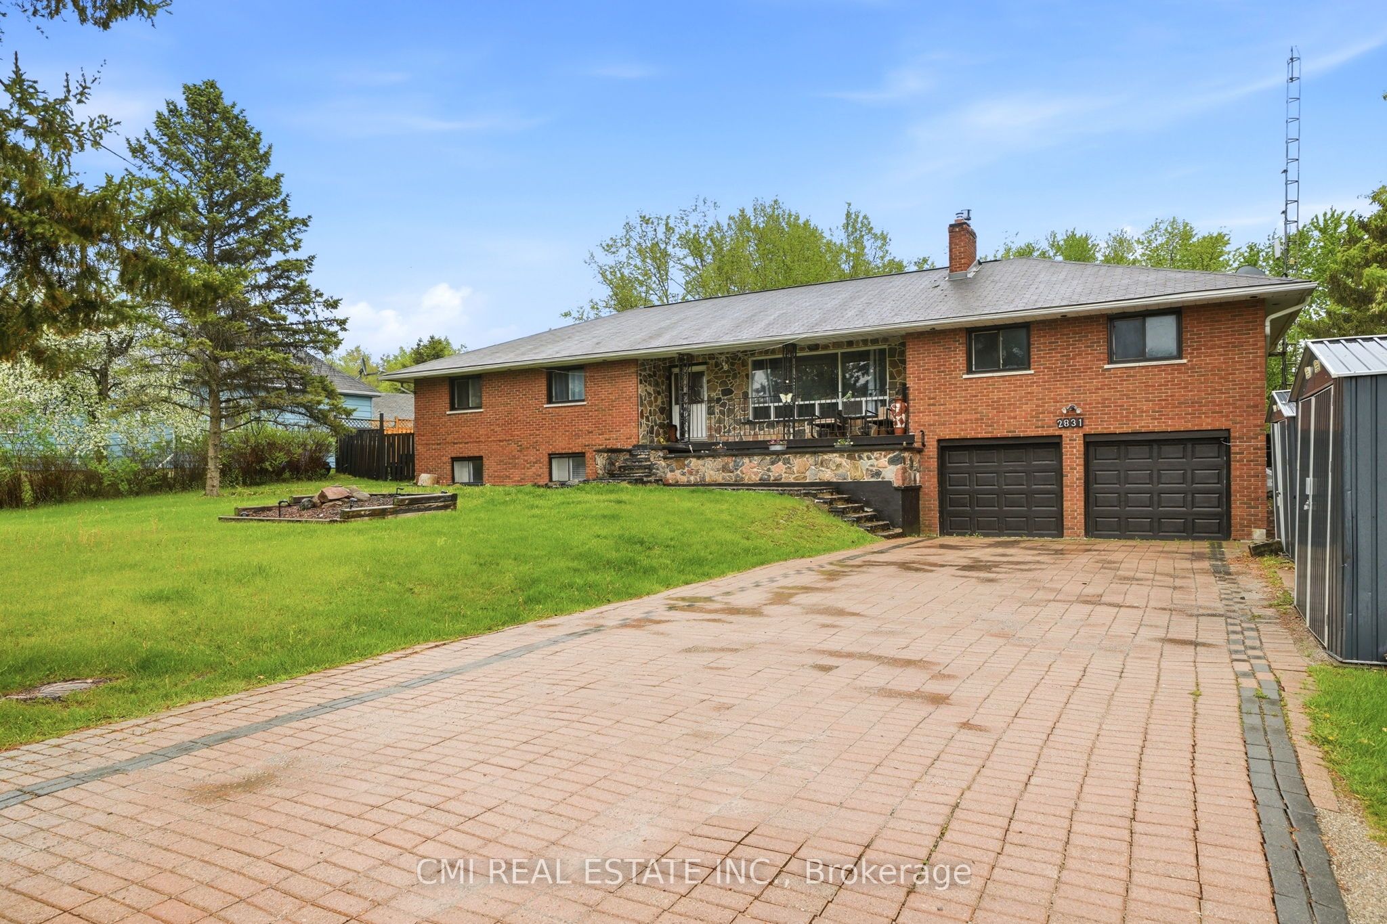
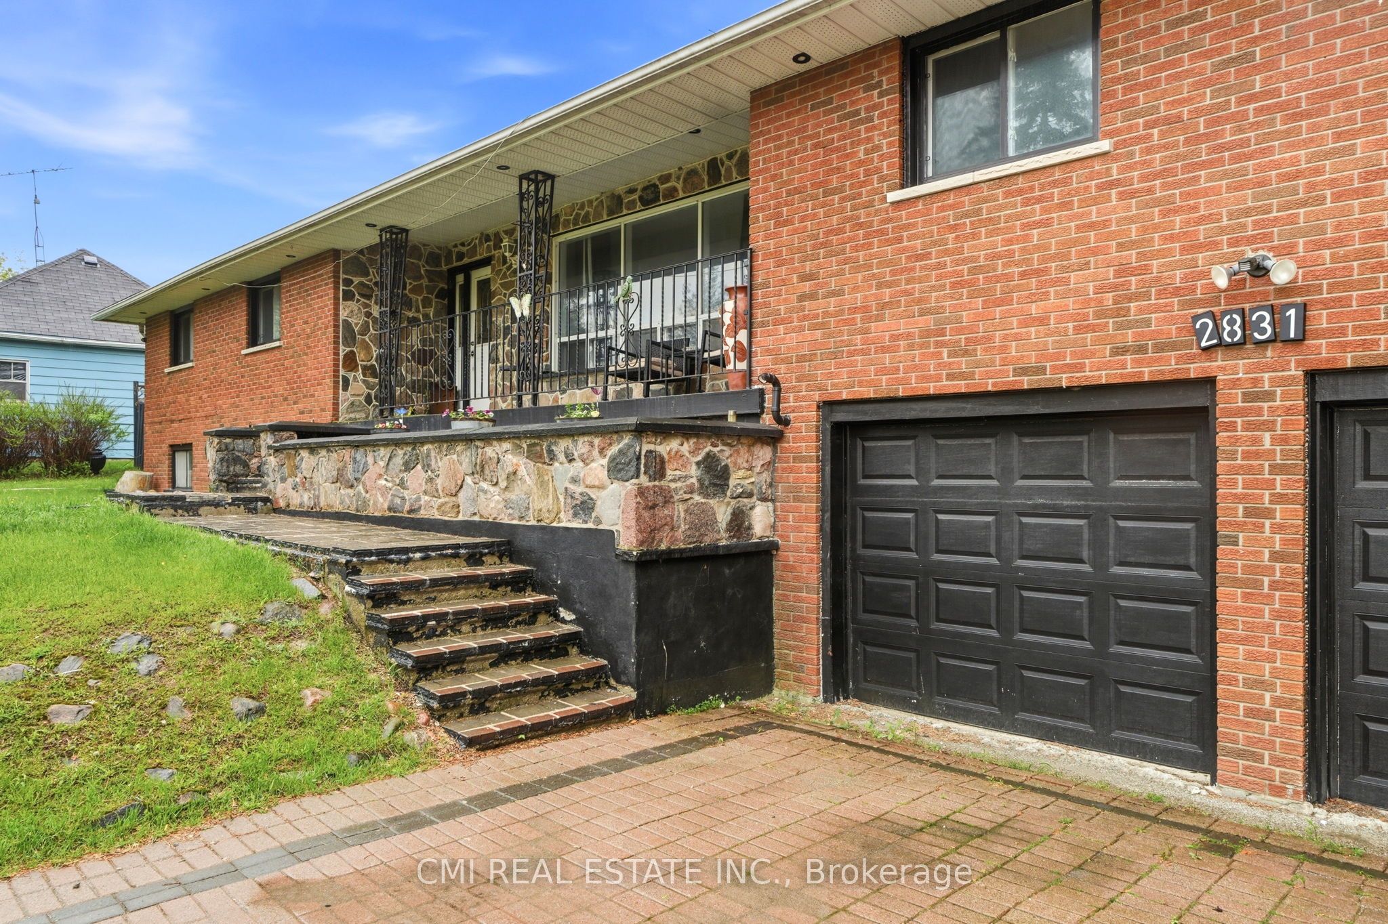
Turn-key investment opportunity with immediate rental income! This approx. 2,400 sq. ft. raised bungalow features a separate entrance and fully finished walk-out basement-ideal for multi-unit living or extended family use. Offering 3+2 bedrooms and 3 bathrooms, the layout provides strong rental flexibility and future upside.Currently tenanted with reliable income of $2,700/month, making it an excellent addition to any investment portfolio or a great option for buyers looking to offset carrying costs.Situated on a desirable lot with a private backyard oasis, including a saltwater pool and fire pit-features that enhance tenant appeal and long-term value. Interior upgrades include a modernized kitchen, upgraded baseboards, and crown moulding, contributing to its move-in ready condition.Conveniently located minutes from Hwy 400, Tanger Outlets, and Gilford Beach, ensuring strong rental demand and lifestyle appeal. A solid income-producing property with both immediate cash flow and future potential.

Save
Ask
Tour
Hide
Share
Listing Snapshot
Price 
$950,000
Days On Site 
124 Days
Bedrooms 
5
Inside Area (SqFt) 
2000-2500 sqft
Total Baths 
3
Full Baths 
N/A
Partial Baths 
N/A
Lot Size 
114.99x220.0 Acres
Year Built 
N/A
MLS® Number 
N13490250
Status 
Active
Property Tax 
$6,396.48
Maintenance Fees 
N/A
Sq Ft Source 
N/A
Friends & Family
Recent Activity
3 months agoListing updated with changes from the MLS®
4 months agoListing first seen on site
General Features
Attached Garage 
Yes
Cross Street 
Hwy 89/10th Line
Direction Faces 
South
Garage 
Yes
Parking 
PrivateAttached
Parking Spaces 
10
Property Sub Type 
Single Family Residence
Sewer 
Septic Tank
Style 
Bungalow-Raised
Water Source 
WellPrivate
Interior Features
Basement 
Walk-Out Access
Cooling 
Central Air
Fireplace 
Yes
Heating 
PropaneForced Air
Interior 
Other
Bedroom 2 
Dimensions - 3.34 x 3.06Level - Main
Bedroom 3 
Dimensions - 3.35 x 3.7Level - Main
Bedroom 4 
Dimensions - 4.32 x 3.78Level - Lower
Bedroom 5 
Dimensions - 3.9 x 2.81Level - Lower
Dining Room 
Dimensions - 5.64 x 3.79Level - MainArea - 21Area Source - OtherArea Units - Square MetersDescription - Dining Room
Family Room 
Dimensions - 6.93 x 6.17Level - MainArea - 42Area Source - OtherArea Units - Square MetersDescription - Family Room
Game Room 
Dimensions - 2.84 x 3.54Level - MainFeatures - Built-in Features
Kitchen 
Dimensions - 7.62 x 3.53Level - MainArea - 26Area Source - OtherArea Units - Square MetersFeatures - Eat-in Kitchen, PantryDescription - Kitchen
Master Bedroom 
Dimensions - 5.15 x 3.72Level - Main
Recreation 
Dimensions - 7.01 x 4.34Level - Main
Sunroom 
Dimensions - 6.19 x 2.19Level - Main
Save
Ask
Tour
Hide
Share
Exterior Features
Construction Details 
Brick
Fencing 
Fenced
Pool Features 
In Ground
Roof 
Asphalt
Listing courtesy of CMI REAL ESTATE INC.

Listing information is provided by Participants of the Toronto Real Estate Board. IDX information is provided exclusively for personal, non-commercial use, and may not be used for any purpose other than to identify prospective properties consumers may be interested in purchasing. Information is deemed reliable but not guaranteed. Copyright 2026, Toronto Real Estate Board
Last checked 2026-10-27 09:14 PM UTC

Neighborhood & Commute
Source: Walkscore
Save
Ask
Tour
Hide
Share