11 Harry Parker Place, Adjala-Tosorontio, ON, L0M 1J0

Save
Ask
Tour
Hide
Share
$1,399,999
112 Days On Site

11 Harry Parker Place
Adjala-Tosorontio, ON L0M 1J0

Single Family Residence|Pending
5
Beds
3
Total Baths
2000-2500
SqFt
—
/SqFt
County:
Simcoe
Call Now: (226) 907 4448
Is this the listing for you? We can help make it yours.
(226) 907 4448
11 Harry Parker Place11 Harry Parker Place11 Harry Parker Place11 Harry Parker Place
Save
Ask
Tour
Hide
Share

Mortgage Calculator

Monthly Payment (Est.)

Enter an interest rate to see your estimated monthly payment.
Calculator powered by Showcase IDX, a Constellation1 Company. Copyright ©2026 Information is deemed reliable but not guaranteed.

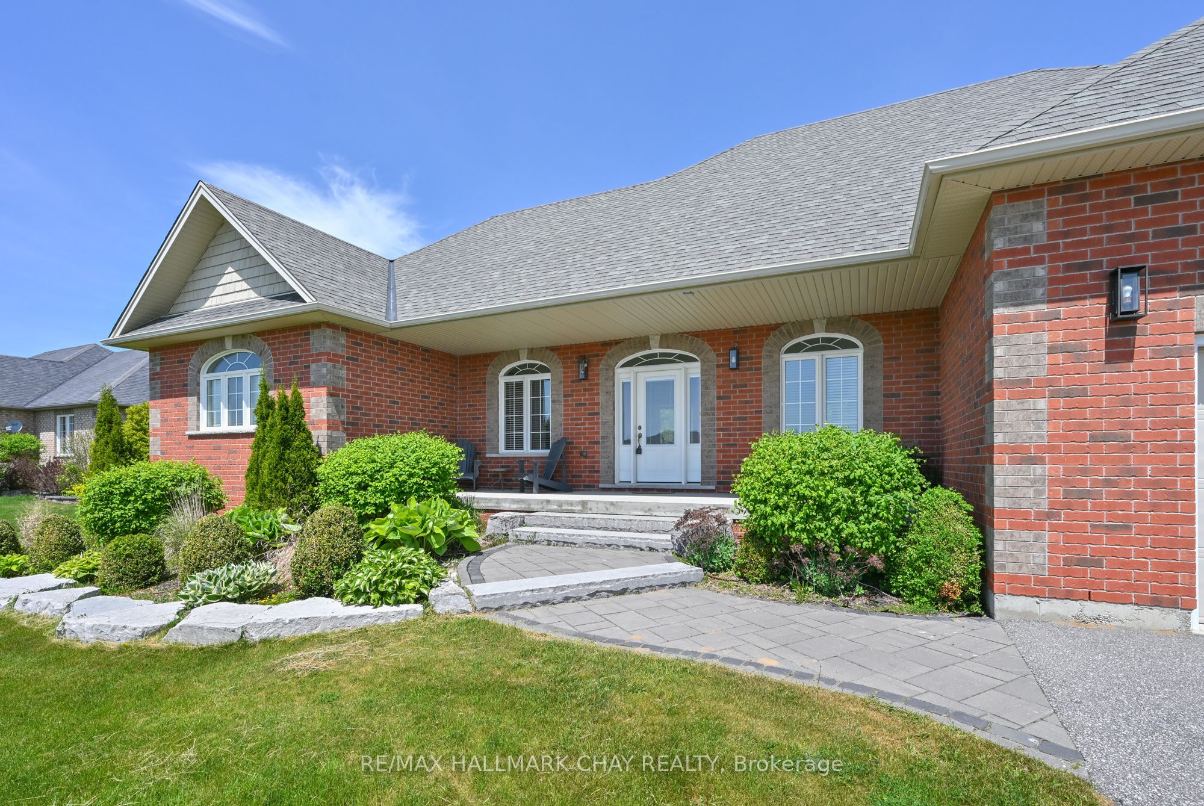
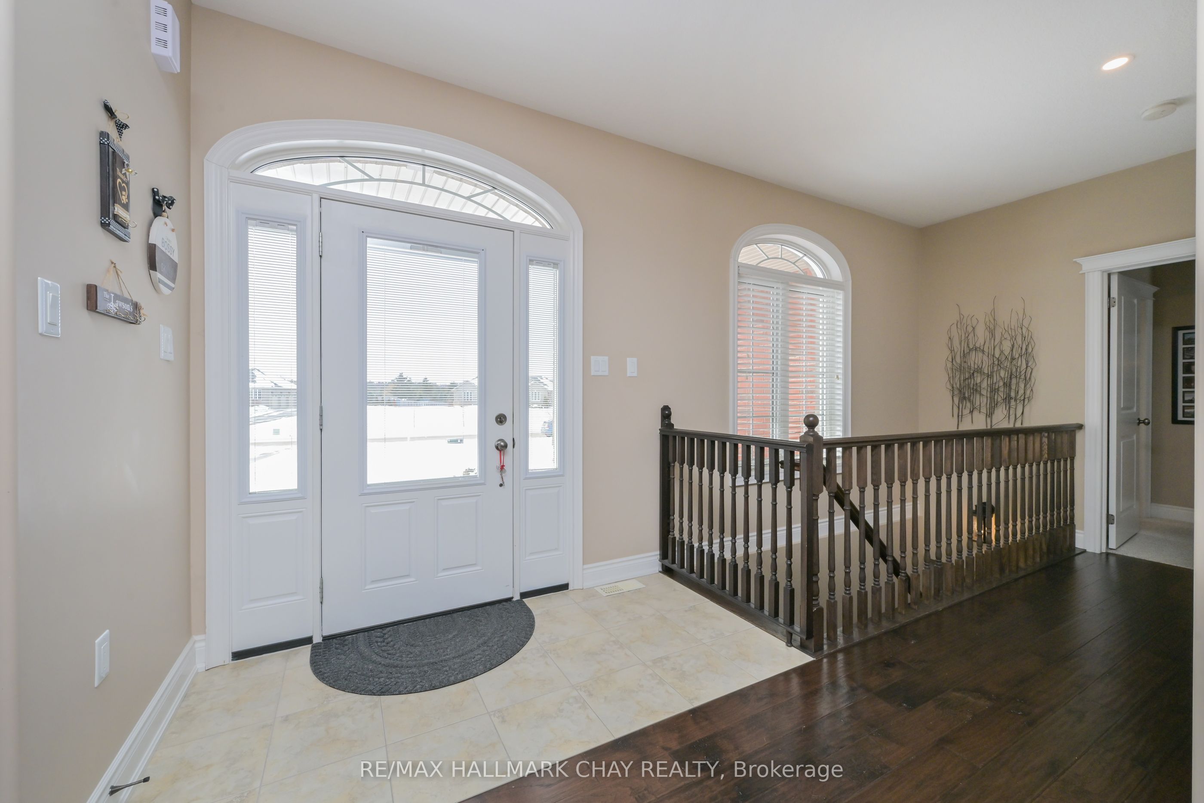
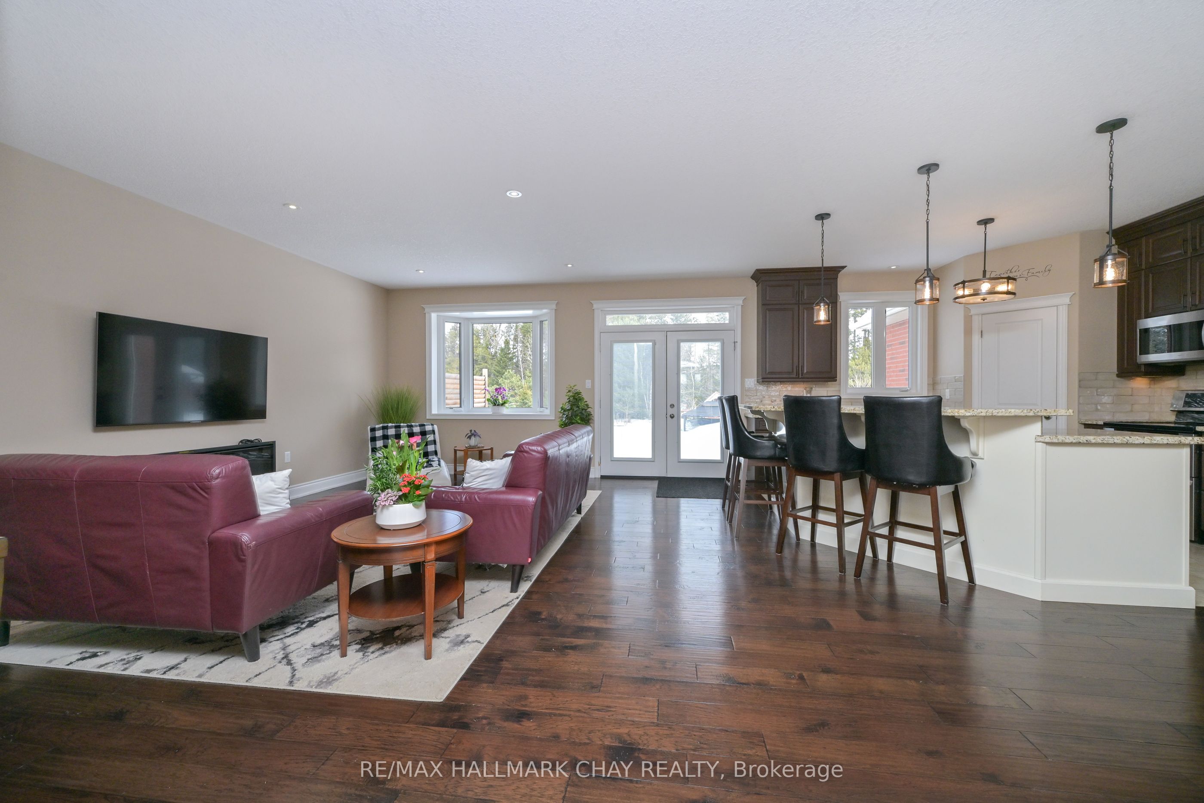
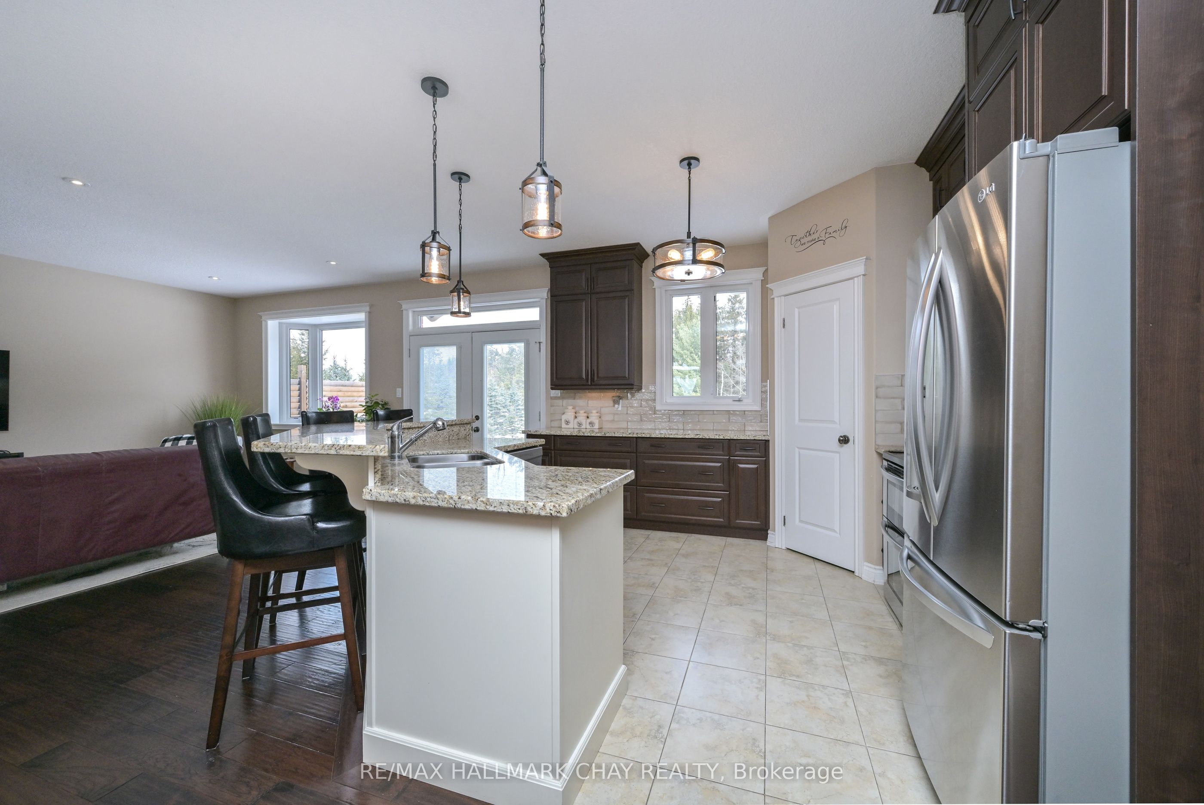
OPPORTUNITY KNOCKING! This gorgeous custom built home on 1.5 acres is a fantastic find for buyers looking to settle in to an estate development in the country yet minutes to all amenities. From the moment you arrive, the impressive curb appeal and expansive setting sets the tone. The open concept main floor is warm and inviting, featuring rich hardwood floors and spacious principal rooms ideal for both everyday living and entertaining. The seamless layout flows effortlessly to a large deck which is ideal for hosting barbeques or enjoying peaceful evenings. A fully finished lower level expands your living space with a huge rec room/gas stove, 4th& 5th BR, office, 3 pc washroom, storage areas. With a r/i plumbing for a 2nd kitchen, stair access from the garage, this home offers excellent in law suite potential! Car enthusiasts and hobbyists will be thrilled with the extraordinary 1000 sq ft tandem garage offering ample space for vehicles, toys, or workshop needs. Additional highlights include a generac generator capable of operating the entire home when needed, in ground sprinklers in the front yard! Truly a rare fine!

Save
Ask
Tour
Hide
Share
Listing Snapshot
Price 
$1,399,999
Days On Site 
112 Days
Bedrooms 
5
Inside Area (SqFt) 
2000-2500 sqft
Total Baths 
3
Full Baths 
N/A
Partial Baths 
N/A
Lot Size 
153.0x519.0 Acres
Year Built 
N/A
MLS® Number 
N13529738
Status 
Pending
Property Tax 
$5,304.36
Maintenance Fees 
N/A
Sq Ft Source 
N/A
Friends & Family
Recent Activity
yesterdayListing updated with changes from the MLS®
yesterdayStatus changed to Pending
4 months agoListing first seen on site
General Features
Attached Garage 
Yes
Cross Street 
Pine Plains Rd /Harry Parker
Direction Faces 
East
Garage 
Yes
Parking 
Garage Door OpenerAttached
Parking Spaces 
11
Property Sub Type 
Single Family Residence
Sewer 
Septic Tank
Style 
Bungalow
Interior Features
Appliances 
Water Heater
Basement 
Finished
Cooling 
Central Air
Fireplace 
Yes
Heating 
PropaneForced Air
Spa 
Yes
Bedroom 2 
Dimensions - 3.39 x 3.51
Bedroom 3 
Dimensions - 3.56 x 4.22
Bedroom 4 
Dimensions - 3.79 x 3.56Level - Basement
Bedroom 5 
Dimensions - 5.81 x 4.26Level - Basement
Dining Room 
Dimensions - 4.36 x 3.38
Kitchen 
Dimensions - 6.05 x 4.23Features - Built-in Features, Pantry
Laundry 
Dimensions - 7.9 x 2.4
Living Room 
Dimensions - 6.04 x 4.65
Master Bedroom 
Dimensions - 4.85 x 4.29Features - Walk-In Closet(s)
Recreation 
Dimensions - 9.05 x 12.52Level - Basement
Save
Ask
Tour
Hide
Share
Exterior Features
Construction Details 
Brick
Fencing 
Fenced
Pool Features 
None
Roof 
Asphalt
Spa 
Yes
Listing courtesy of RE/MAX HALLMARK CHAY REALTY

Listing information is provided by Participants of the Toronto Real Estate Board. IDX information is provided exclusively for personal, non-commercial use, and may not be used for any purpose other than to identify prospective properties consumers may be interested in purchasing. Information is deemed reliable but not guaranteed. Copyright 2026, Toronto Real Estate Board
Last checked 2026-10-27 08:43 PM UTC

Neighborhood & Commute
Source: Walkscore
Save
Ask
Tour
Hide
Share