

12 Alm Court, Aurora, ON, L4G 6W8
Save
Ask
Tour
Hide
$4,160,000
109 Days On Site
12 Alm CourtAurora, ON L4G 6W8
For Sale|Single Family Residence|Active
4
Beds
7
Total Baths
3500-5000
SqFt
—
/SqFt
County:
York
Call Now: (226) 907 4448
Is this the listing for you? We can help make it yours.
(226) 907 4448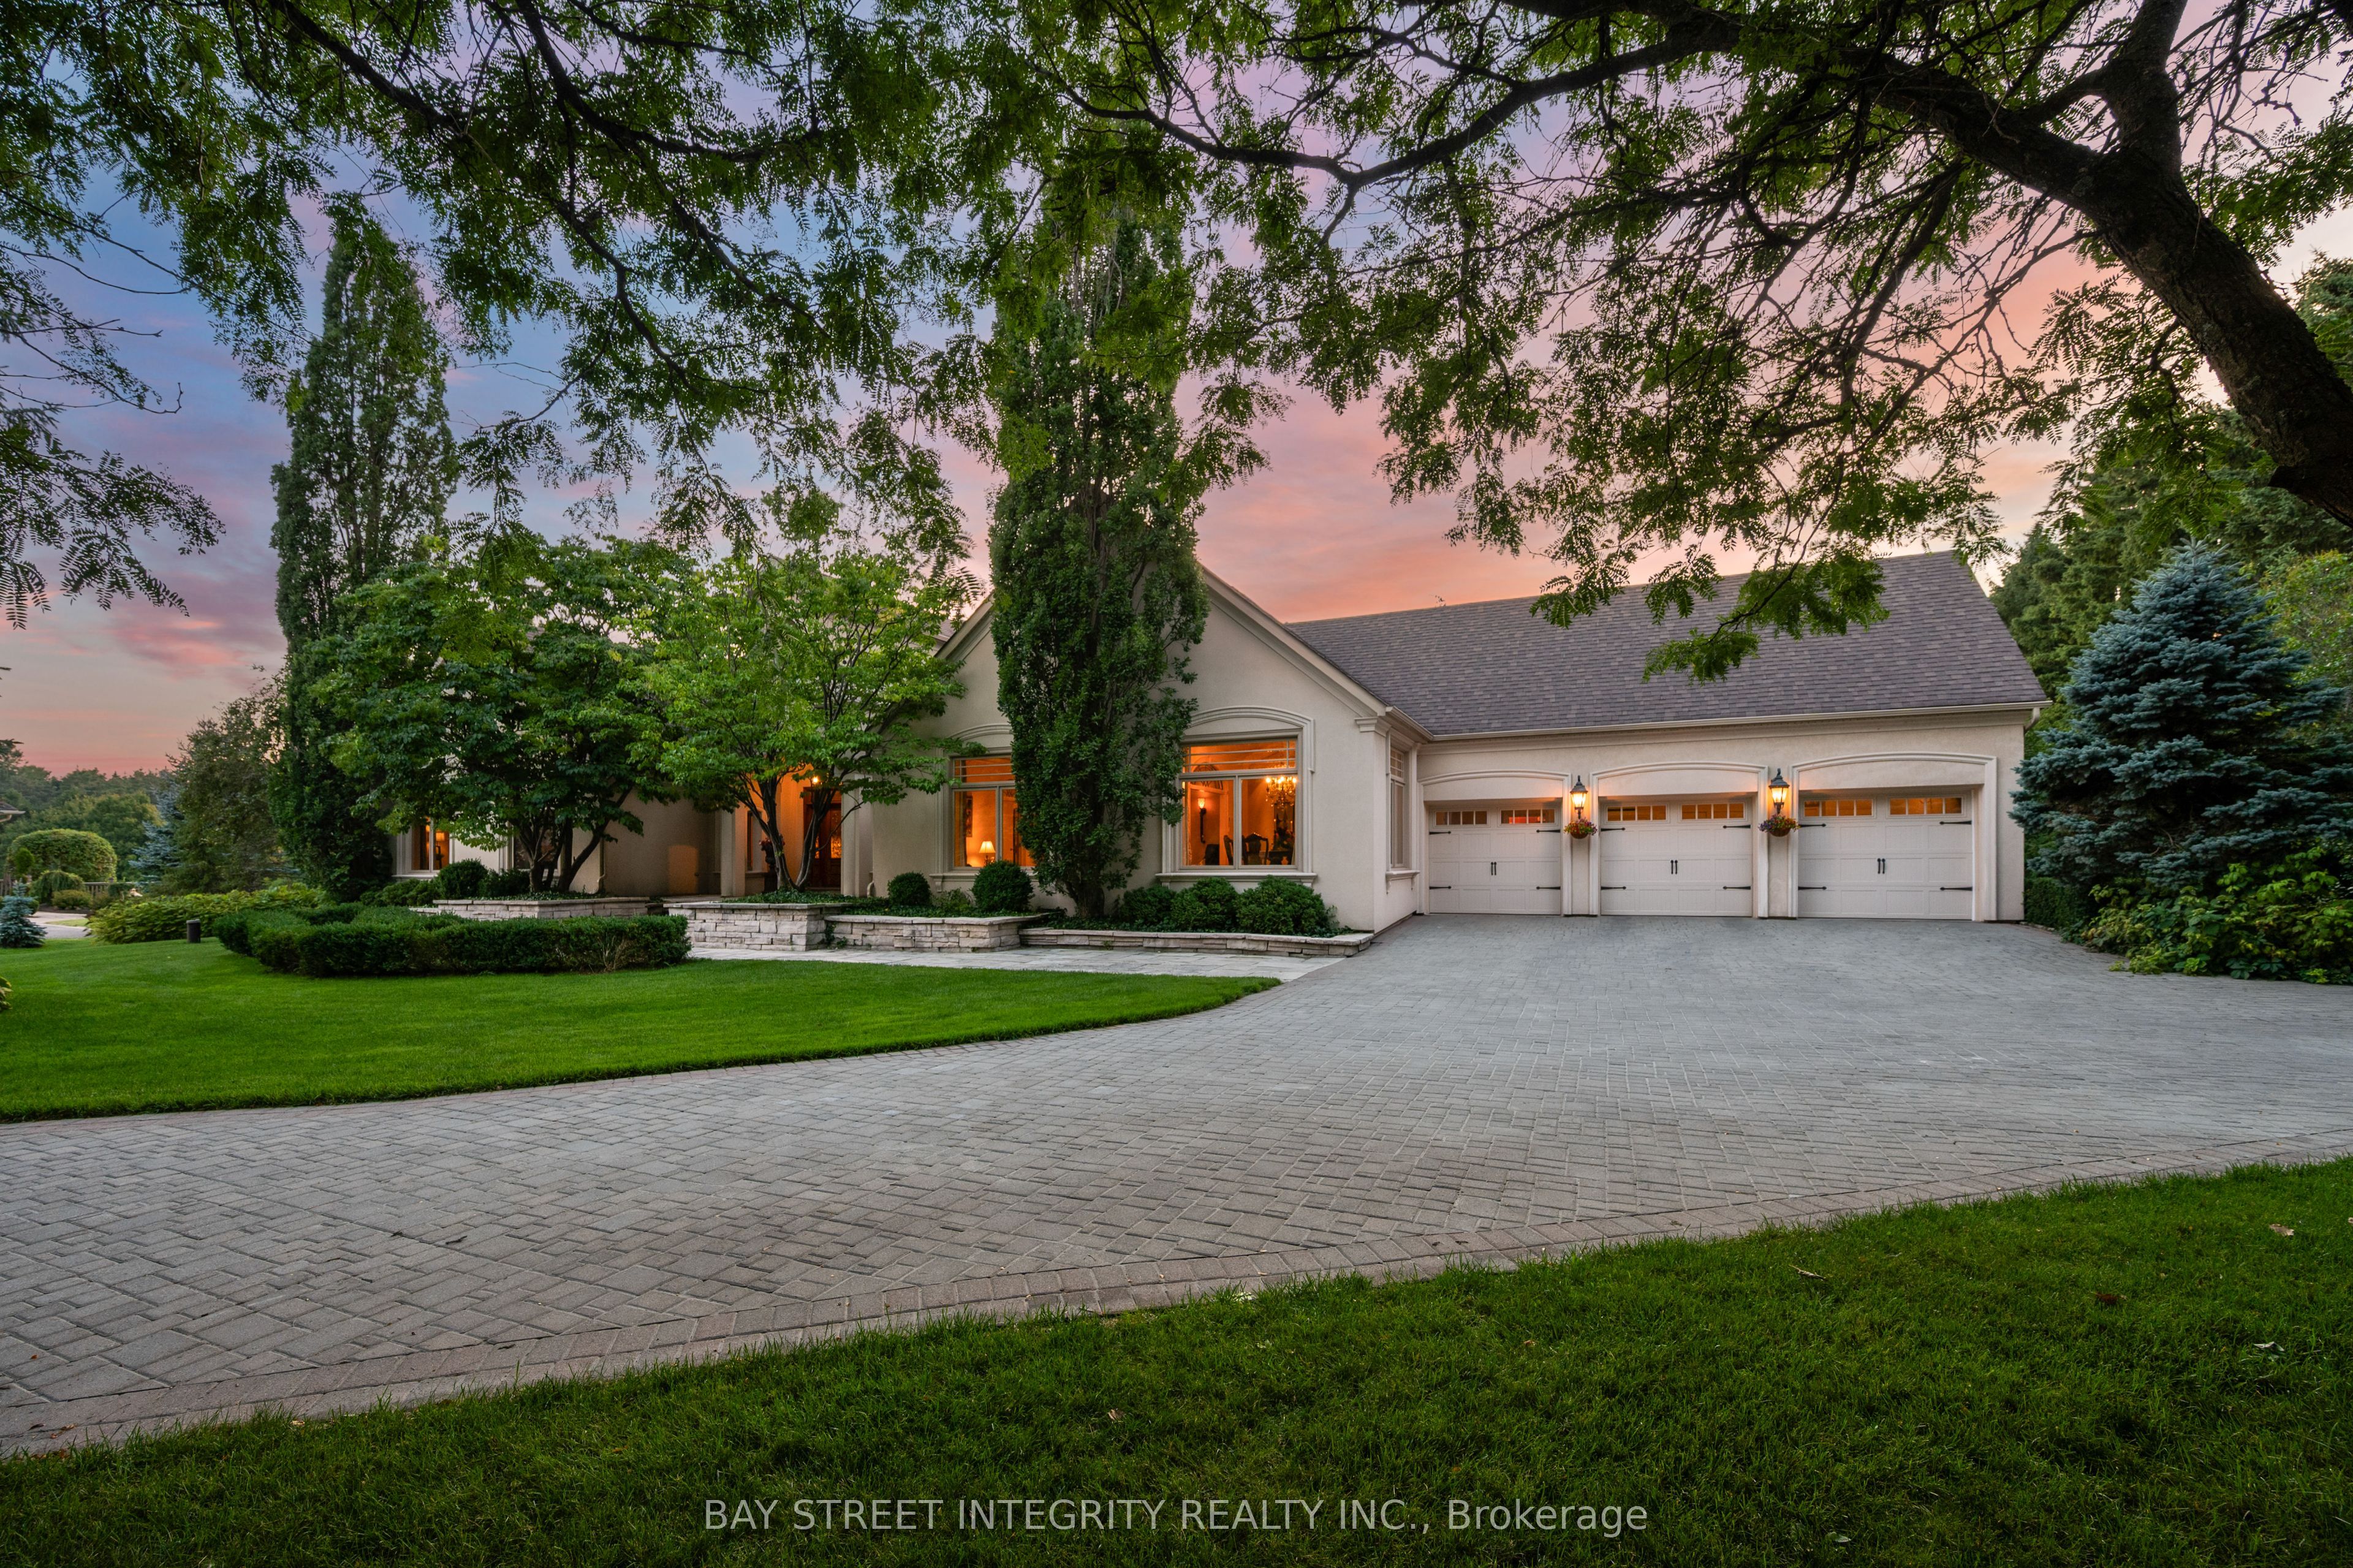
Save
Ask
Tour
Hide
Mortgage Calculator
Monthly Payment (Est.)
Enter an interest rate to see your estimated monthly payment.Calculator powered by Showcase IDX, a Constellation1 Company. Copyright ©2026 Information is deemed reliable but not guaranteed.
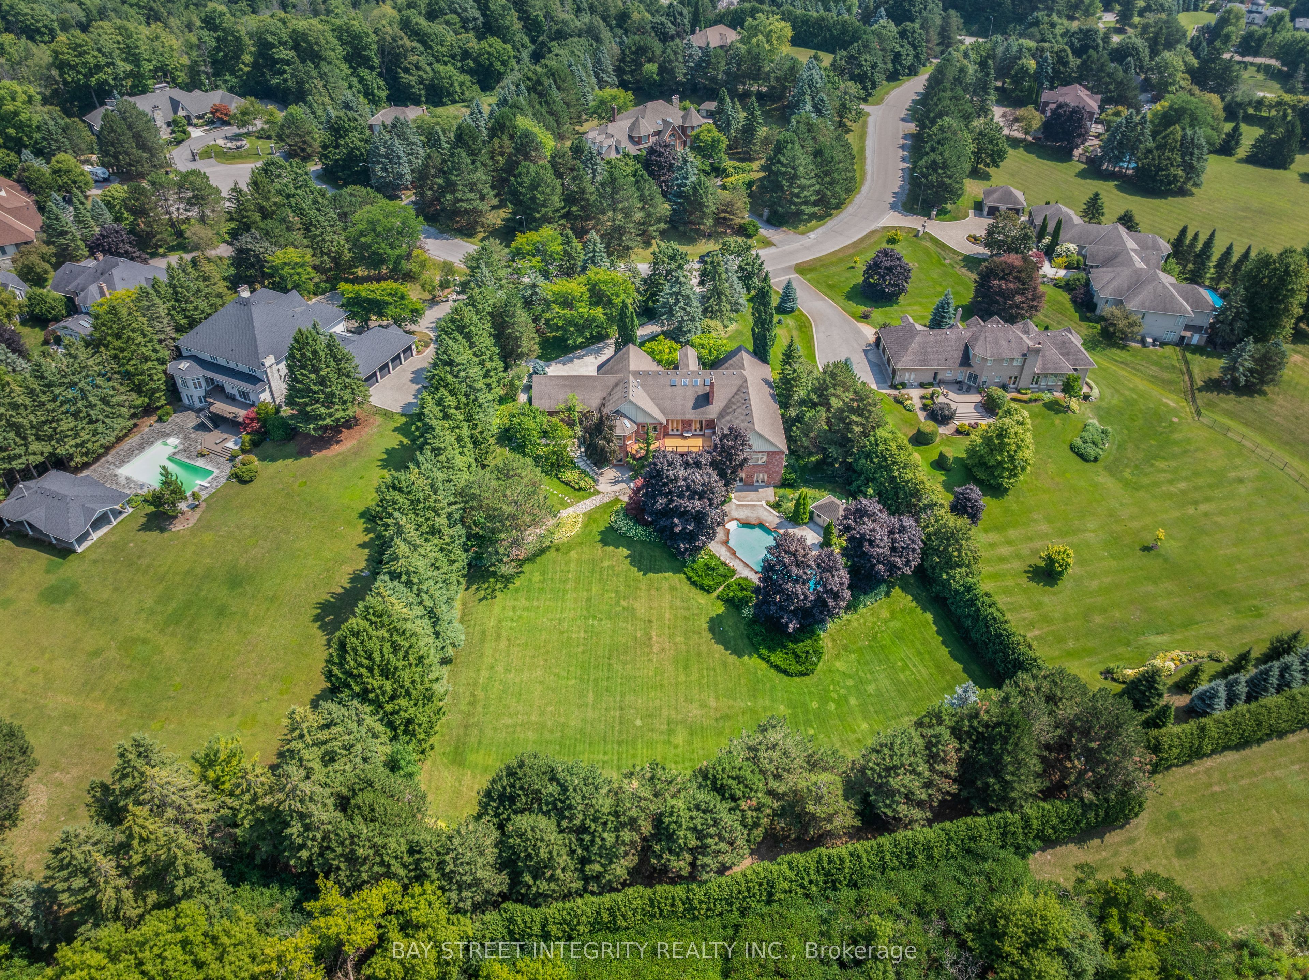
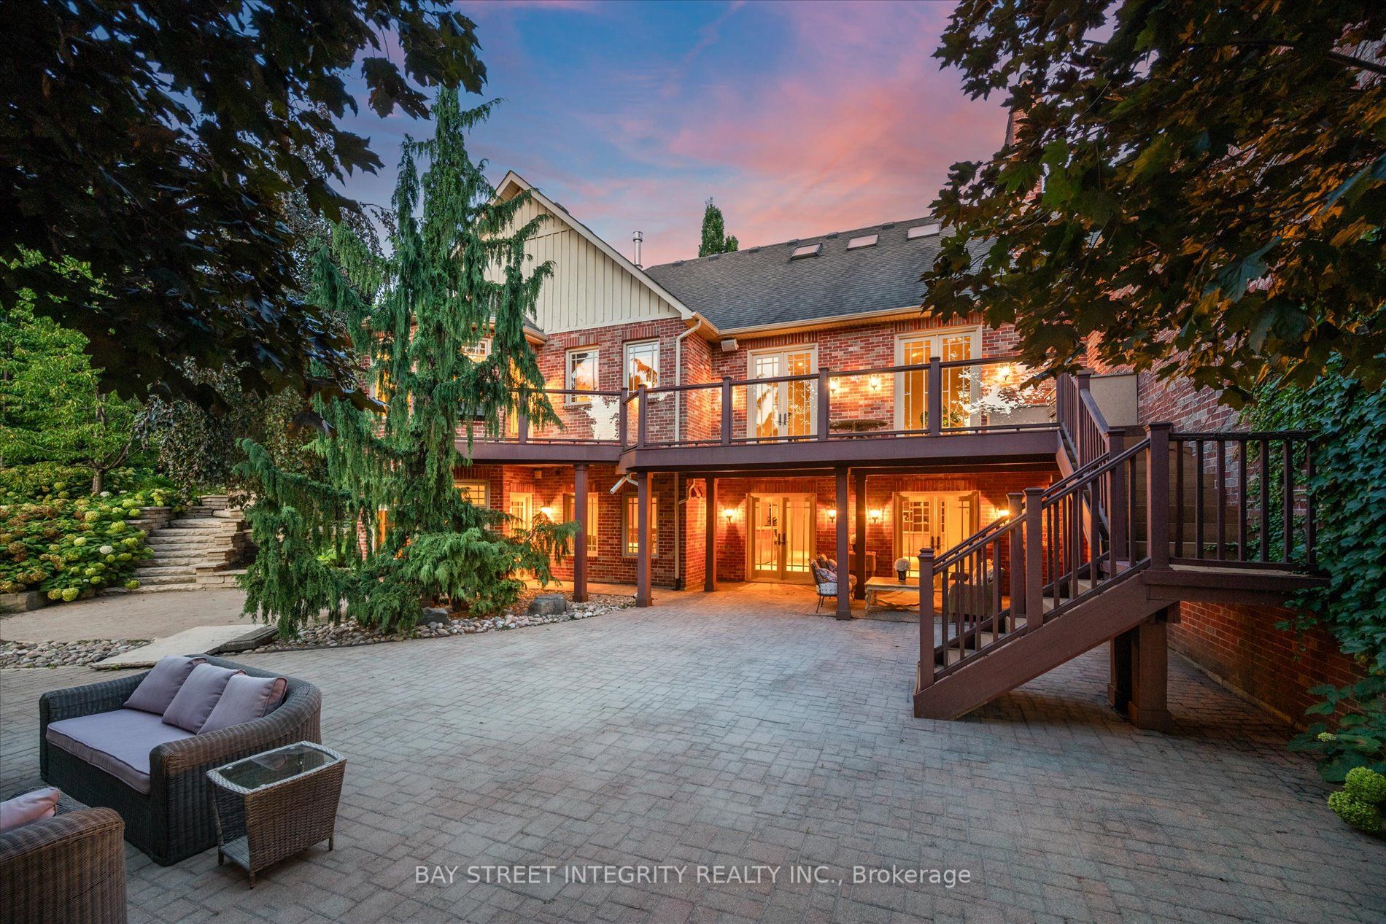
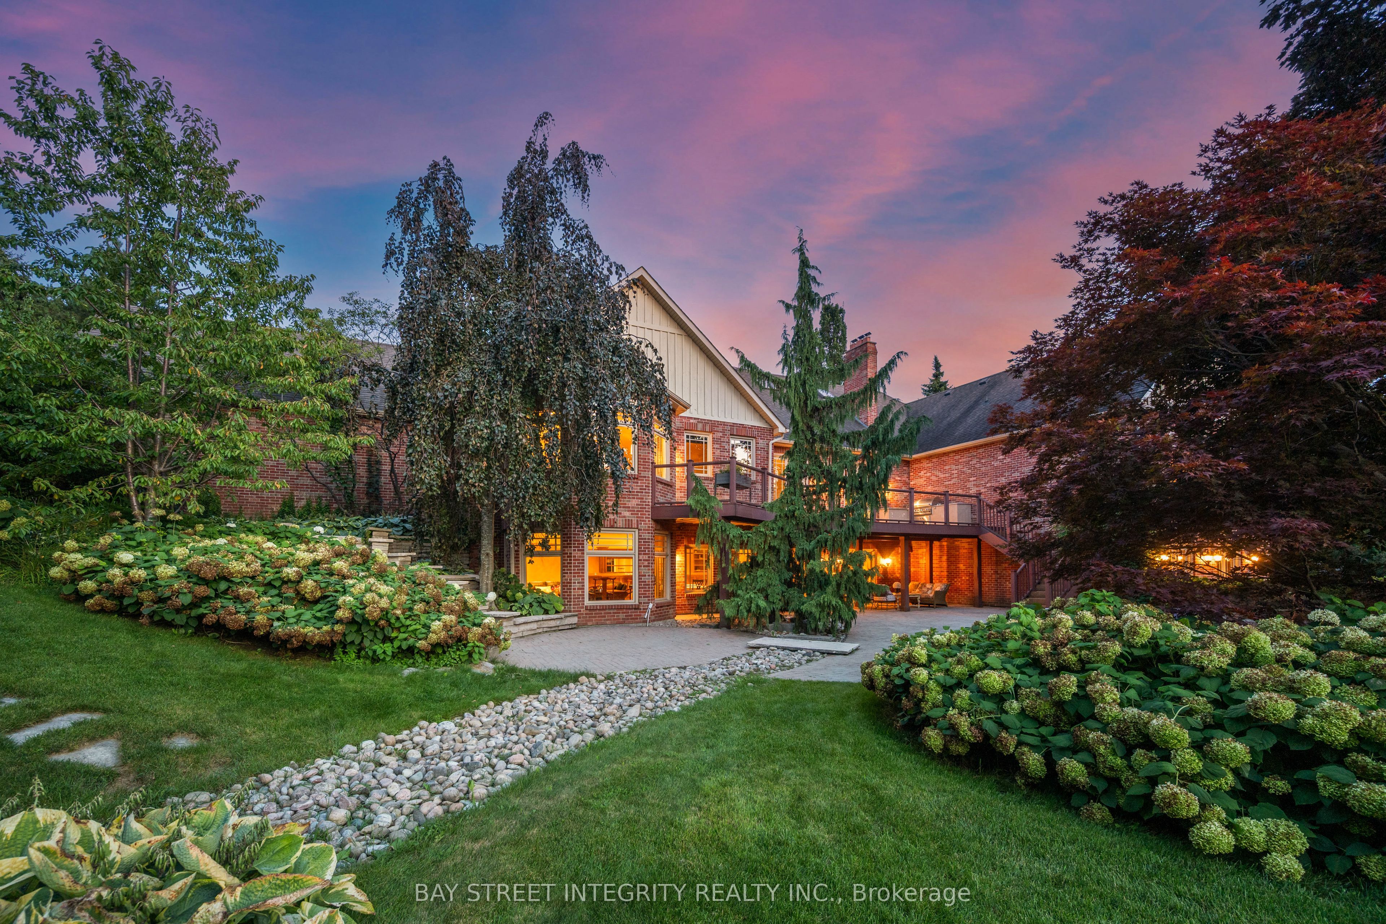
Welcome to 12 Alm Court, a distinguished residence tucked away on a quiet court in Aurora. Surrounded by mature trees and professional landscaping, this home blends timeless architecture with modern comforts. Featuring spacious interiors, refined finishes, and seamless indoor-outdoor living, it offers the perfect setting for both everyday family life and grand entertaining
Save
Ask
Tour
Hide
Listing Snapshot
Price
$4,160,000
Days On Site
109 Days
Bedrooms
4
Inside Area (SqFt)
3500-5000 sqft
Total Baths
7
Full Baths
N/A
Partial Baths
N/A
Lot Size
1.94x0.0 Acres
Year Built
N/A
MLS® Number
N13546970
Status
Active
Property Tax
$15,035.28
Maintenance Fees
N/A
Sq Ft Source
N/A
Friends & Family
Recent Activity
| 3 months ago | Listing updated with changes from the MLS® | |
| 4 months ago | Listing first seen on site |
General Features
Attached Garage
Yes
Cross Street
Yonge St/Gilbert Dr
Direction Faces
North
Garage
Yes
Parking
PrivateAttached
Parking Spaces
11
Property Sub Type
Single Family Residence
Sewer
Septic Tank
Style
Bungalow
Water Source
WellPrivate
Interior Features
Basement
Walk-Out Access
Cooling
Central Air
Fireplace
Yes
Heating
Natural GasForced Air
Interior
In-Law Floorplan
Bedroom
Dimensions - 4.0 x 7.2Level - LowerArea Source - OtherArea Units - Square MetersFeatures - Walk-In Closet(s)Description - Bedroom
Bedroom 2
Dimensions - 4.83 x 4.03Level - MainArea - 19Area Source - OtherArea Units - Square MetersDescription - Bedroom 2
Bedroom 3
Dimensions - 4.18 x 4.51Level - MainArea - 18Area Source - OtherArea Units - Square MetersDescription - Bedroom 3
Dining Room
Dimensions - 6.23 x 3.91Level - MainArea - 24Area Source - OtherArea Units - Square MetersFeatures - Cathedral Ceiling(s)Description - Dining Room
Family Room
Dimensions - 6.18 x 5.05Level - MainArea - 31Area Source - OtherArea Units - Square MetersDescription - Family Room
Game Room
Dimensions - 13.31 x 8.15Level - LowerArea - 108Area Source - OtherArea Units - Square MetersDescription - Game Room
Kitchen
Dimensions - 8.55 x 6.73Level - MainArea - 57Area Source - OtherArea Units - Square MetersDescription - Kitchen
Library
Dimensions - 5.12 x 3.94Level - MainArea - 20Area Source - OtherArea Units - Square MetersFeatures - Built-in FeaturesDescription - Library
Living Room
Dimensions - 6.04 x 4.93Level - MainArea - 29Area Source - OtherArea Units - Square MetersDescription - Living Room
Loft
Dimensions - 6.65 x 4.78Level - SecondArea - 31Area Source - OtherArea Units - Square MetersDescription - Loft
Master Bedroom
Dimensions - 5.63 x 5.10Level - MainArea - 28Area Source - OtherArea Units - Square MetersDescription - Primary Bedroom
Recreation
Dimensions - 14.58 x 9.35Level - LowerArea - 136Area Source - OtherArea Units - Square MetersFeatures - Wet BarDescription - Recreation
Save
Ask
Tour
Hide
Exterior Features
Construction Details
BrickStone
Lot Features
Irregular LotOn Golf CourseWooded
Pool Features
In Ground
Roof
Asphalt
Listing courtesy of BAY STREET INTEGRITY REALTY INC.

Listing information is provided by Participants of the Toronto Real Estate Board. IDX information is provided exclusively for personal, non-commercial use, and may not be used for any purpose other than to identify prospective properties consumers may be interested in purchasing. Information is deemed reliable but not guaranteed. Copyright 2026, Toronto Real Estate Board
Last checked 2026-10-27 07:58 PM UTC
Neighborhood & Commute
Source: Walkscore
Save
Ask
Tour
Hide