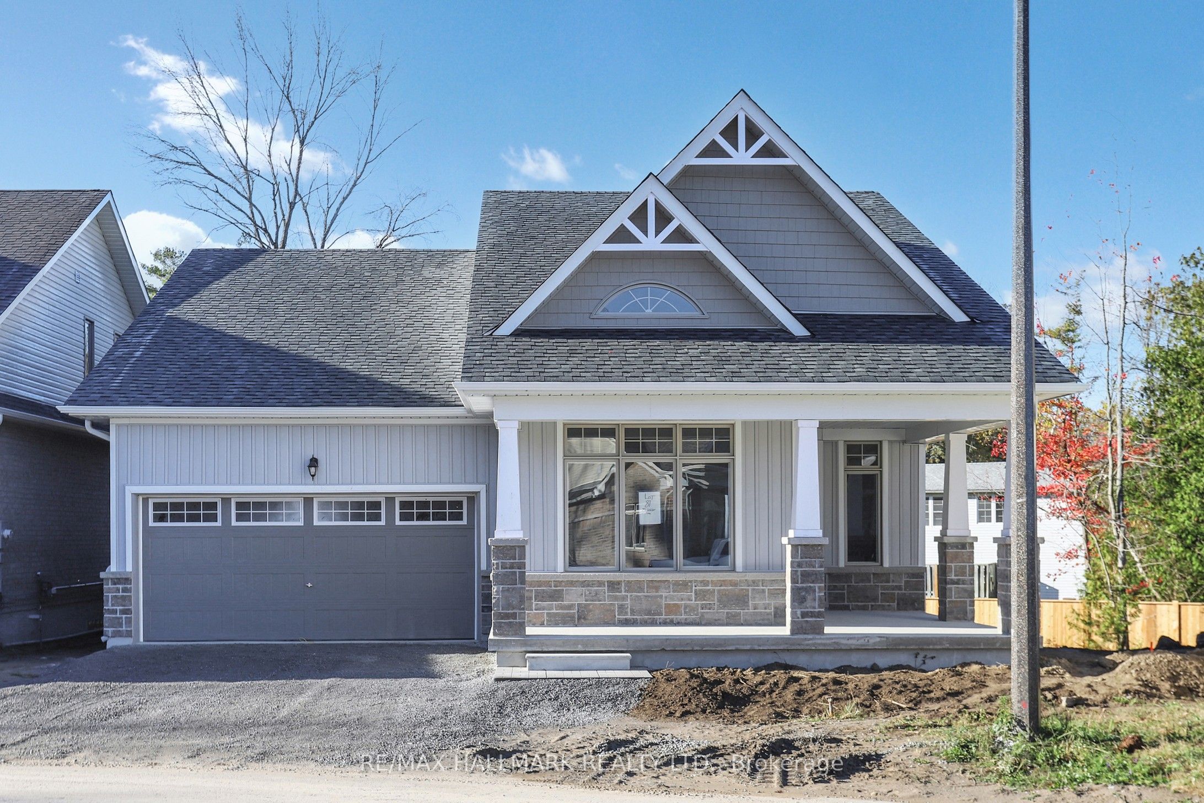
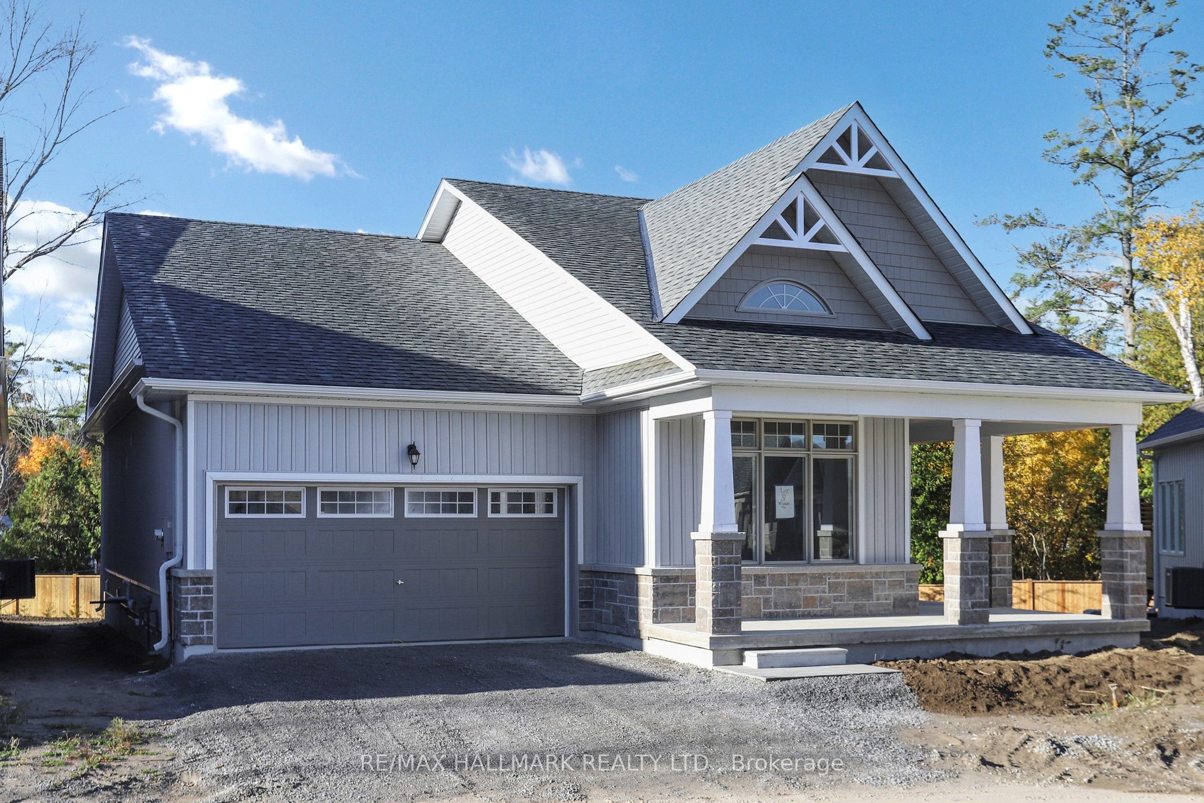
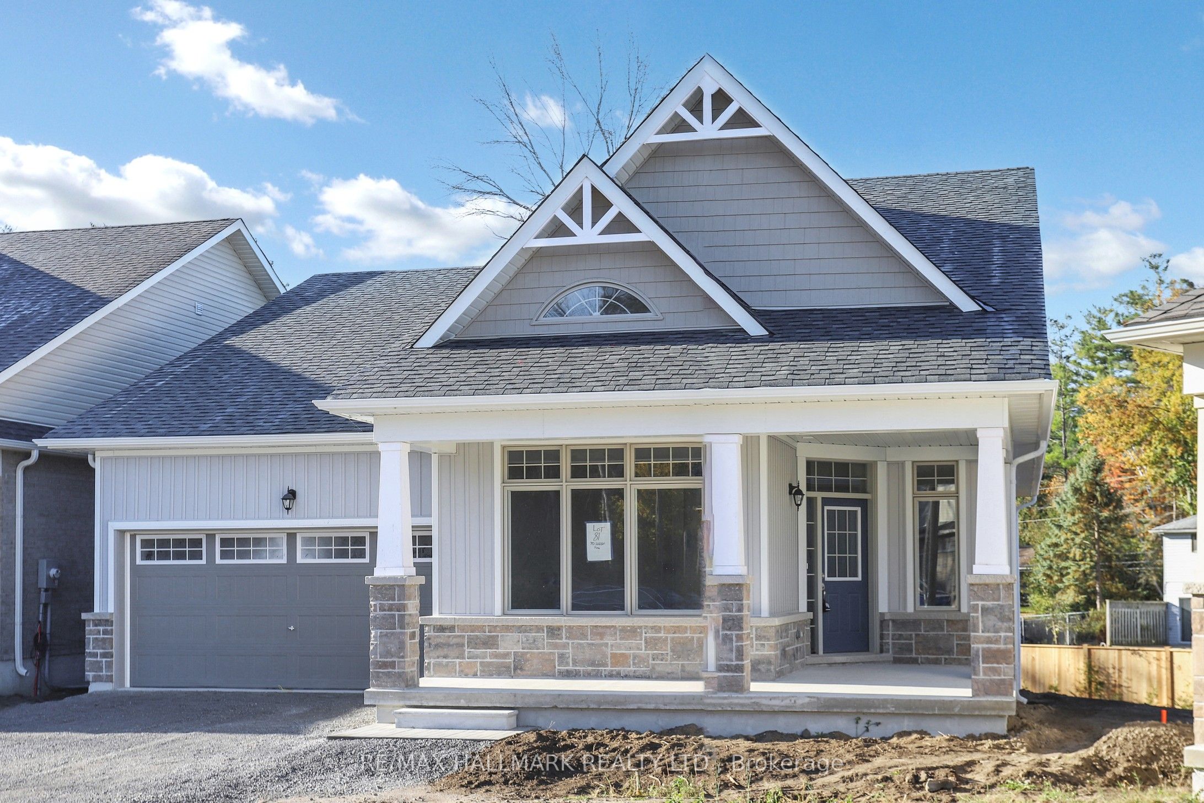
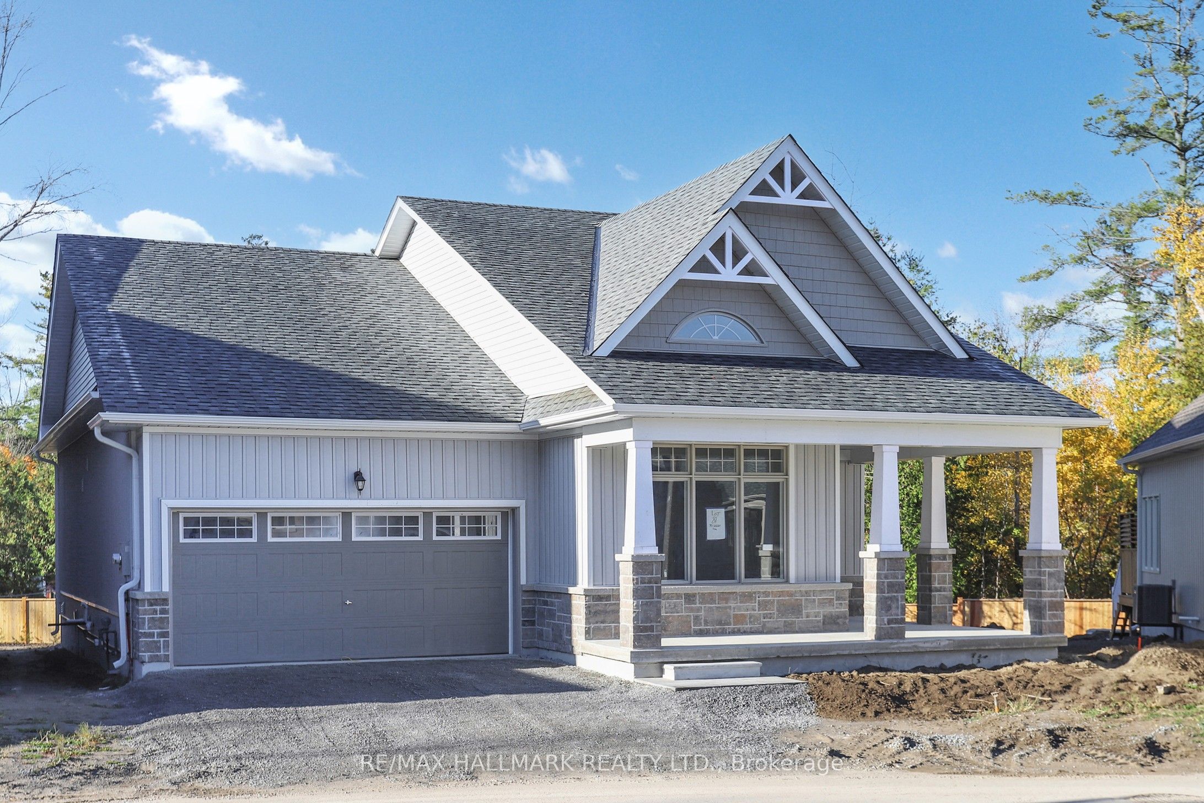
70 Shelson Place, Georgina, ON, L0E 1R0

Save
Ask
Tour
Hide
Share
$898,800
109 Days On Site

70 Shelson Place
Georgina, ON L0E 1R0

For Sale|Single Family Residence|Active
2
Beds
3
Total Baths
2000-2500
SqFt
—
/SqFt
County:
York
Call Now: (226) 907 4448
Is this the listing for you? We can help make it yours.
(226) 907 4448
70 Shelson Place70 Shelson Place70 Shelson Place70 Shelson Place
Save
Ask
Tour
Hide
Share

Mortgage Calculator

Monthly Payment (Est.)

Enter an interest rate to see your estimated monthly payment.
Calculator powered by Showcase IDX, a Constellation1 Company. Copyright ©2026 Information is deemed reliable but not guaranteed.

Welcome To 'The Mossington' Model, a Stunning Open Concept Bungaloft In The Florida-esque Luxury Adult Lifestyle Community Of Hedge Road Landing! Situated on a 50 Foot Premium Lot, one of the largest lots & one of the very first chosen. This Community will soon access 260 Feet of Stunning Lake Simcoe Shoreline and Beautiful Sunsets & makes the Concept of Winding Down a Little Easier. Never have to shovel or cut grass again. Step inside and discover this Fabulous Open Concept Floor Plan With Extremely High Cathedral & Coffered Ceilings enhancing the overall sense of Spaciousness. Hardwood & Many upgrades Throughout. This 2095 Sq. Ft. Model Features 2 main floor Bedrooms plus another option above, and 3 bathrooms, Ample Storage Space. This residence offers both comfort and functionality with Plenty of Room for Entertaining. Step out from the great room to one of the largest lots in the Community and situated on a quiet Cul-de-sac. Large Footprint Unfinished Basement Waiting For Your Touch Of Creativity. Minutes To Hwy 404, Walking/Biking Trails & All Amenities.Move in, Relax, and Enjoy!

Save
Ask
Tour
Hide
Share
Listing Snapshot
Price 
$898,800
Days On Site 
109 Days
Bedrooms 
2
Inside Area (SqFt) 
2000-2500 sqft
Total Baths 
3
Full Baths 
N/A
Partial Baths 
N/A
Lot Size 
49.21x190.0 Acres
Year Built 
N/A
MLS® Number 
N13550288
Status 
Active
Property Tax 
$7,289.83
Maintenance Fees 
N/A
Sq Ft Source 
N/A
Friends & Family
Recent Activity
3 weeks agoListing updated with changes from the MLS®
4 months agoListing first seen on site
General Features
Attached Garage 
Yes
Cross Street 
Blackriver Road & Stadacona Drive
Direction Faces 
West
Garage 
Yes
Parking 
Attached
Parking Spaces 
4
Property Sub Type 
Single Family Residence
Style 
Bungaloft
Interior Features
Basement 
FullUnfinished
Fireplace 
Yes
Fireplace Features 
Gas
Heating 
Natural GasForced Air
Bedroom 2 
Dimensions - 3.23 x 3.58Level - Main
Great Room 
Dimensions - 4.32 x 6.25Level - MainFeatures - Vaulted Ceiling(s)
Kitchen 
Dimensions - 3.63 x 5.79Level - MainFeatures - Breakfast Bar
Laundry 
Dimensions - 1.68 x 1.68Level - Main
Master Bedroom 
Dimensions - 5.11 x 5.79Level - Main
Media Room 
Dimensions - 3.76 x 3.76Level - Second
Office 
Dimensions - 4.47 x 3.43Level - Main
Study 
Dimensions - 3.56 x 3.78Level - SecondFeatures - Open Floorplan
Save
Ask
Tour
Hide
Share
Exterior Features
Construction Details 
StoneVinyl Siding
Lot Features 
Irregular LotOn Golf Course
Patio And Porch 
DeckPorch
Pool Features 
None
Roof 
Asphalt
View 
Golf CourseMarina
Waterfront Features 
Lake PrivilegesLakeWaterfront Access
Waterview 
Golf CourseMarina
Listing courtesy of RE/MAX HALLMARK REALTY LTD.

Listing information is provided by Participants of the Toronto Real Estate Board. IDX information is provided exclusively for personal, non-commercial use, and may not be used for any purpose other than to identify prospective properties consumers may be interested in purchasing. Information is deemed reliable but not guaranteed. Copyright 2026, Toronto Real Estate Board
Last checked 2026-10-27 07:58 PM UTC

Neighborhood & Commute
Source: Walkscore
Save
Ask
Tour
Hide
Share