7483 5th Side Road, Adjala-Tosorontio, ON, L0G 1W0

Save
Ask
Tour
Hide
Share
$2,499,999
106 Days On Site

7483 5th Side Road
Adjala-Tosorontio, ON L0G 1W0

For Sale|Single Family Residence|Active
5
Beds
4
Total Baths
2000-2500
SqFt
—
/SqFt
County:
Simcoe
Call Now: (226) 907 4448
Is this the listing for you? We can help make it yours.
(226) 907 4448
7483 5th Side Road7483 5th Side Road7483 5th Side Road7483 5th Side Road
Save
Ask
Tour
Hide
Share

Mortgage Calculator

Monthly Payment (Est.)

Enter an interest rate to see your estimated monthly payment.
Calculator powered by Showcase IDX, a Constellation1 Company. Copyright ©2026 Information is deemed reliable but not guaranteed.

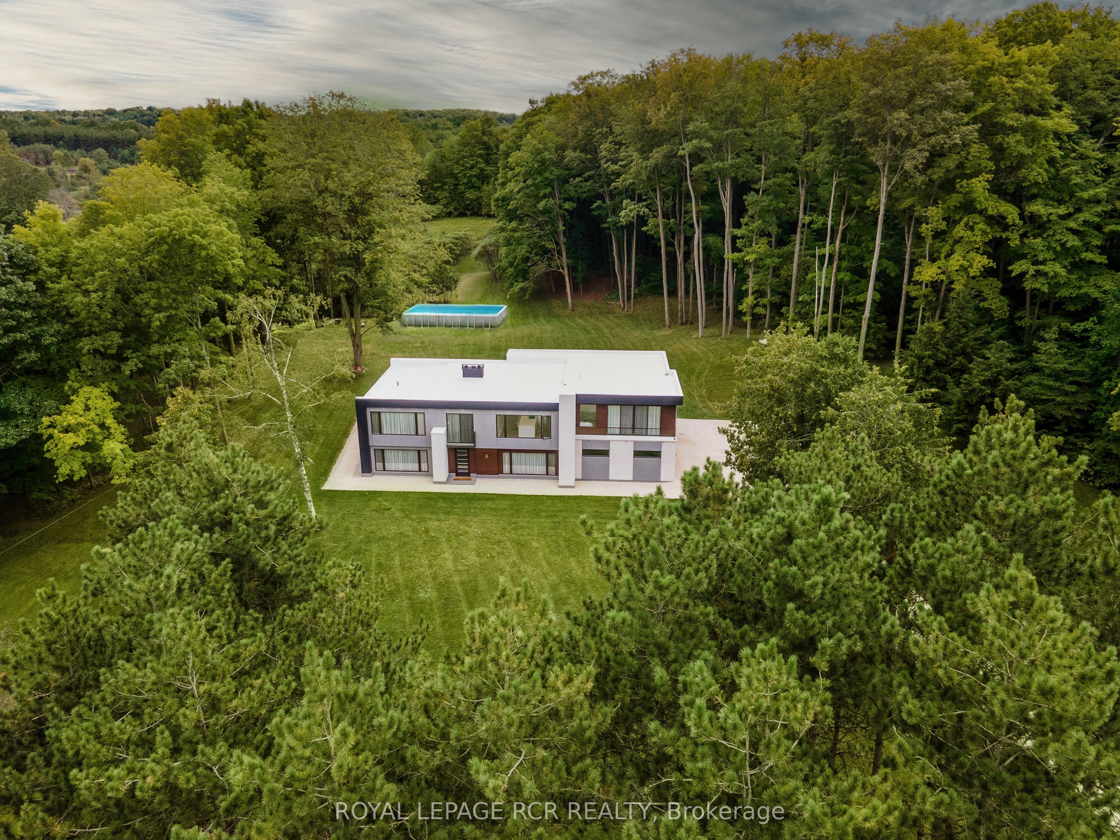
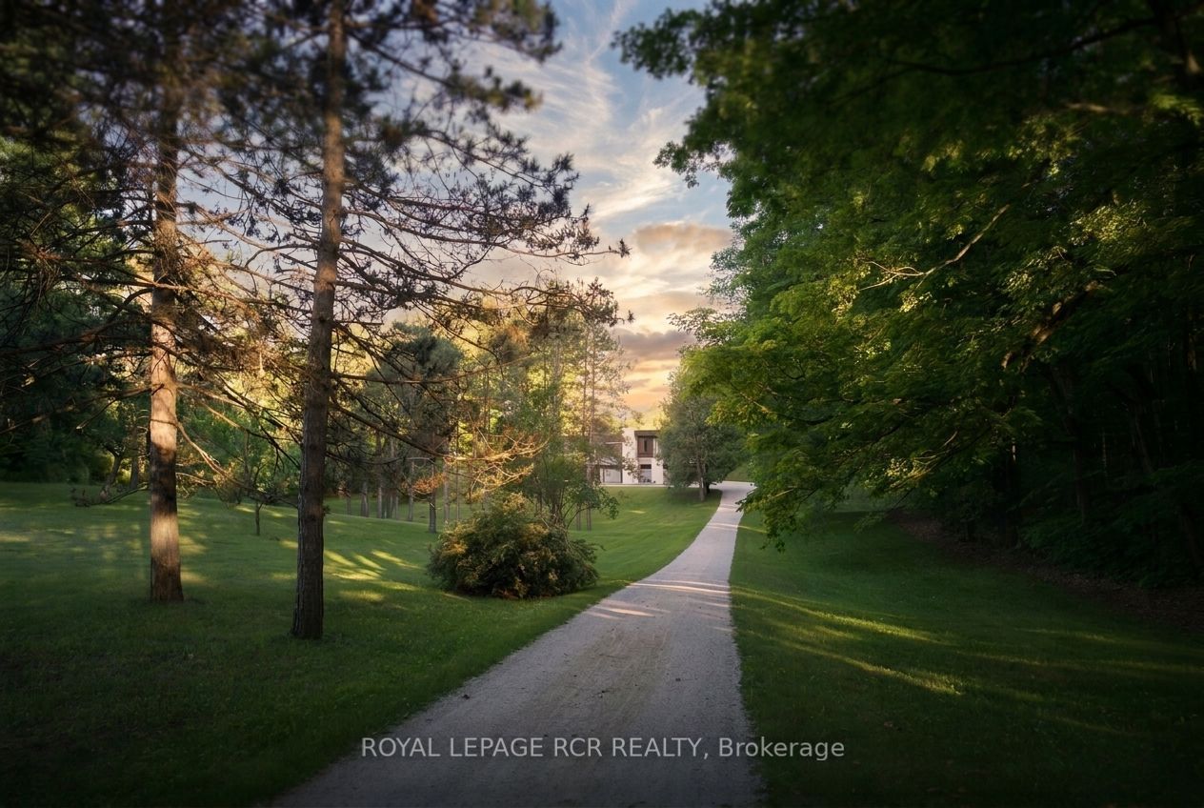
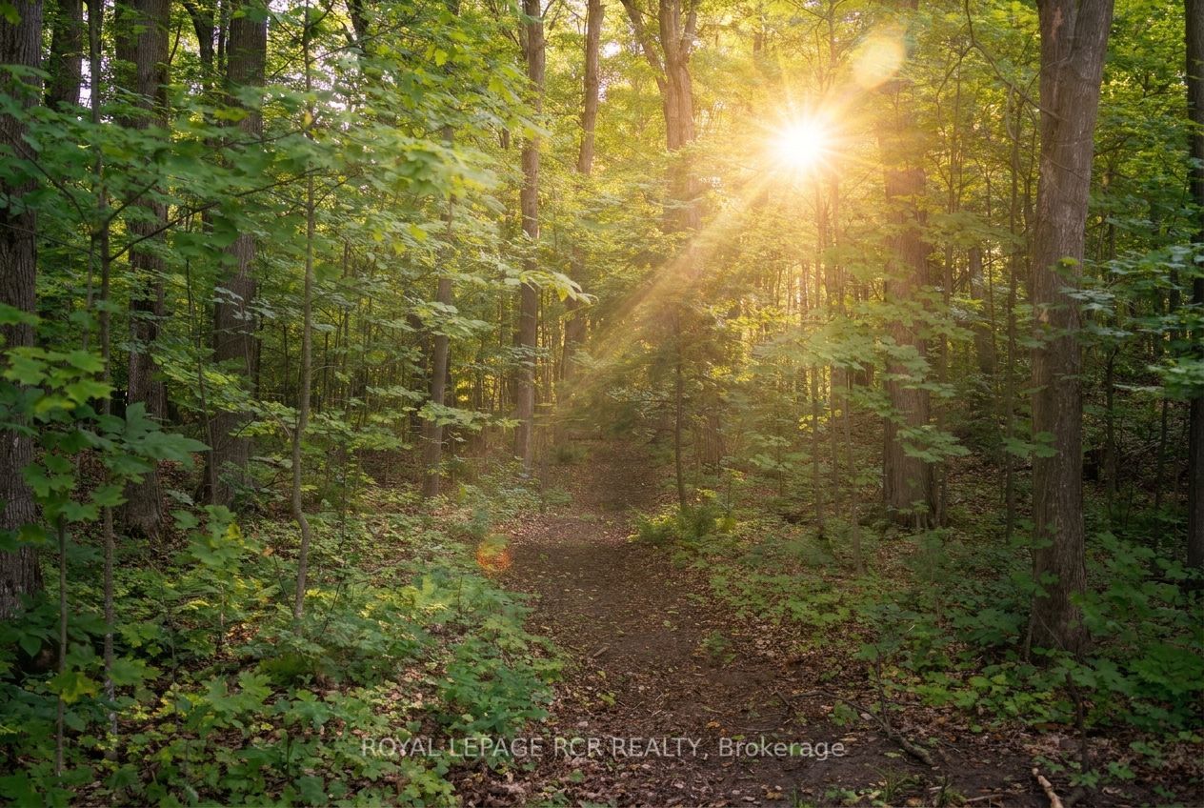
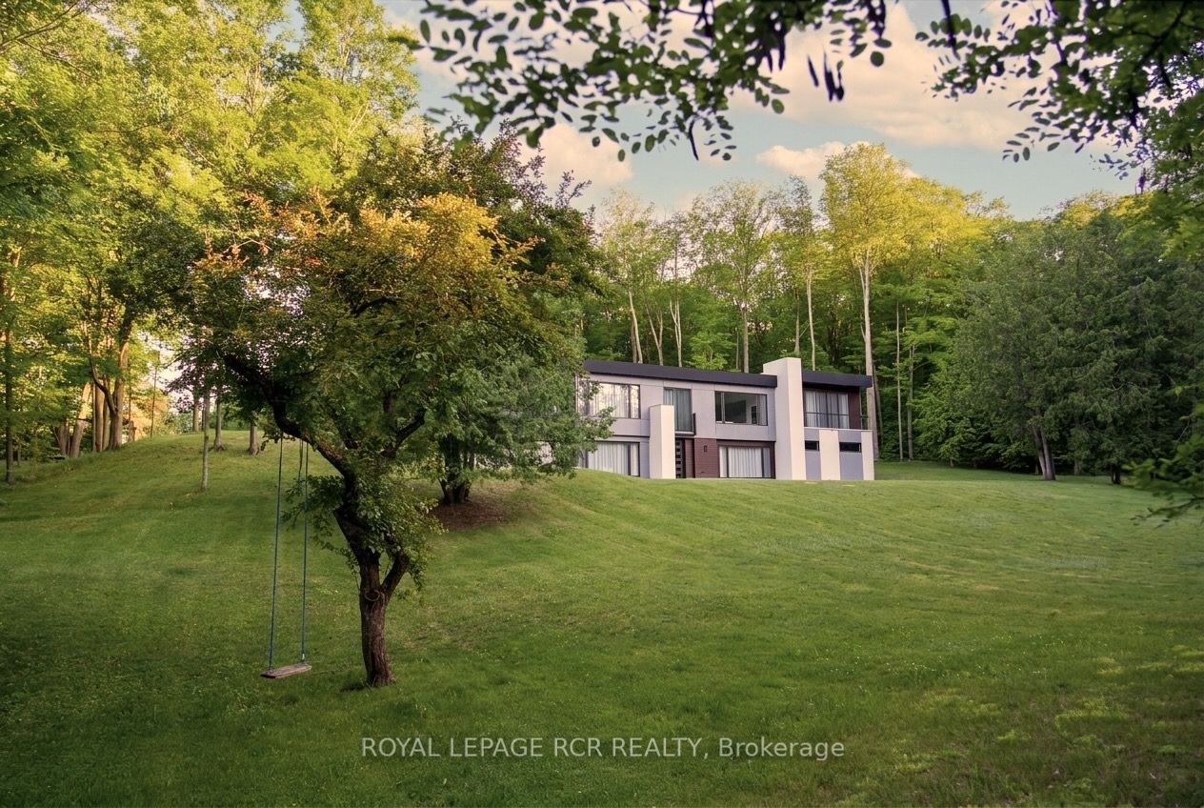
SPECTACULAR 8.7-ACRE COUNTRY ESTATE | 2023 MAJOR ARCHITECTURAL EXPANSION | OVER 3,800 SQ FT OF FINISHED LIVING SPACE. Tucked away on a quiet paved road just north of Caledon and King Township, this modern country sanctuary offers an unmatched blend of complete rural privacy, ultra-modern luxury, and seamless connectivity-just minutes to Schomberg & Hwy 400, and only ~40 minutes to Pearson Airport. An extensive 2023 architectural addition and full interior transformation created a high-craftsmanship raised bungalow designed for effortless living and grand entertaining. Enjoy soaring 9- & 10-ft ceilings, an open-concept layout flooded with natural light, and a custom chef's kitchen equipped with premium built-in appliances and sleek finishes. PROPERTY & LIFESTYLE HIGHLIGHTS: 3,800+ Sq Ft Total Finished Living Space: Includes a fully finished, high-ceiling walk-out basement ideal for multi-generational families, home wellness/gym, or luxury recreation space.Rare Modern Infrastructure: Rare Natural Gas connection & High-Speed Fiber Internet-enjoy full country peace without costly propane tanks or spotty satellite Wi-Fi. The Land: 8.72 private acres with 400+ ft of frontage, rolling manicured grounds, fruit trees, and a mature sugar maple forest complete with private walking trails. Storage & Parking: Massive 3.5-car garage with separate basement entrance + private driveway parking for 10+ vehicles. A turn-key estate offering rare luxury, uncompromised country peace and fast GTA access. Must be experienced in person to appreciate the level of finish and setting.

Save
Ask
Tour
Hide
Share
Listing Snapshot
Price 
$2,499,999
Days On Site 
106 Days
Bedrooms 
5
Inside Area (SqFt) 
2000-2500 sqft
Total Baths 
4
Full Baths 
N/A
Partial Baths 
N/A
Lot Size 
400.15x952.6 Acres
Year Built 
N/A
MLS® Number 
N13557394
Status 
Active
Property Tax 
$7,622.02
Maintenance Fees 
N/A
Sq Ft Source 
N/A
Friends & Family
Recent Activity
3 months agoListing updated with changes from the MLS®
3 months agoListing first seen on site
General Features
Attached Garage 
Yes
Cross Street 
Concession 7 & Concession 8 Tucemseth
Direction Faces 
South
Foundation 
Slab
Garage 
Yes
Parking 
Garage Door OpenerAttached
Parking Spaces 
13.5
Property Sub Type 
Single Family Residence
Security 
Smoke Detector(s)Carbon Monoxide Detector(s)
Sewer 
Septic Tank
Style 
Bungalow-Raised
Utilities 
Cable Available
Water Source 
WellPrivate
Interior Features
Appliances 
OvenWater SoftenerInstant Hot WaterWater Heater
Basement 
Walk-Out Access
Cooling 
Central Air
Fireplace 
Yes
Fireplace Features 
Wood Burning
Heating 
Natural GasForced Air
Interior 
Central VacuumStorage
Bathroom 
Dimensions - 1.4 x 4.3Level - Basement
Bedroom 
Dimensions - 3.7 x 3.6Level - BasementFeatures - Walk-In Closet(s)
Bedroom 2 
Dimensions - 4.1 x 3.8Level - Main
Bedroom 3 
Dimensions - 4.4 x 3.8Level - Main
Bedroom 4 
Dimensions - 4.1 x 3.8Level - Main
Dining Room 
Dimensions - 4.4 x 4.0Level - Main
Family Room 
Dimensions - 6.6 x 5.3Level - Main
Foyer 
Dimensions - 2.3 x 3.2Level - Main
Kitchen 
Dimensions - 4.4 x 6.8Level - MainFeatures - Built-in Features
Master Bedroom 
Dimensions - 4.9 x 4.9Level - Main
Office 
Dimensions - 2.5 x 3.0Level - Basement
Other 
Dimensions - 2.8 x 4.3Level - Basement
Recreation 
Dimensions - 9.0 x 5.4Level - Basement
Save
Ask
Tour
Hide
Share
Exterior Features
Construction Details 
CedarConcrete
Exterior 
Lighting
Lot Features 
GreenbeltRolling SlopeLevelWooded
Patio And Porch 
Porch
Pool Features 
Above Ground
Roof 
FlatMembrane
Listing courtesy of ROYAL LEPAGE RCR REALTY

Listing information is provided by Participants of the Toronto Real Estate Board. IDX information is provided exclusively for personal, non-commercial use, and may not be used for any purpose other than to identify prospective properties consumers may be interested in purchasing. Information is deemed reliable but not guaranteed. Copyright 2026, Toronto Real Estate Board
Last checked 2026-10-27 08:03 PM UTC

Neighborhood & Commute
Source: Walkscore
Save
Ask
Tour
Hide
Share