71 Gidleigh Park Crescent, Vaughan, ON, L4H 1J3

Save
Ask
Tour
Hide
Share
$1,760,000
102 Days On Site

71 Gidleigh Park Crescent
Vaughan, ON L4H 1J3

For Sale|Single Family Residence|Active
4
Beds
3
Total Baths
2000-2500
SqFt
—
/SqFt
County:
York
Call Now: (226) 907 4448
Is this the listing for you? We can help make it yours.
(226) 907 4448
71 Gidleigh Park Crescent71 Gidleigh Park Crescent71 Gidleigh Park Crescent71 Gidleigh Park Crescent
Save
Ask
Tour
Hide
Share

Mortgage Calculator

Monthly Payment (Est.)

Enter an interest rate to see your estimated monthly payment.
Calculator powered by Showcase IDX, a Constellation1 Company. Copyright ©2026 Information is deemed reliable but not guaranteed.

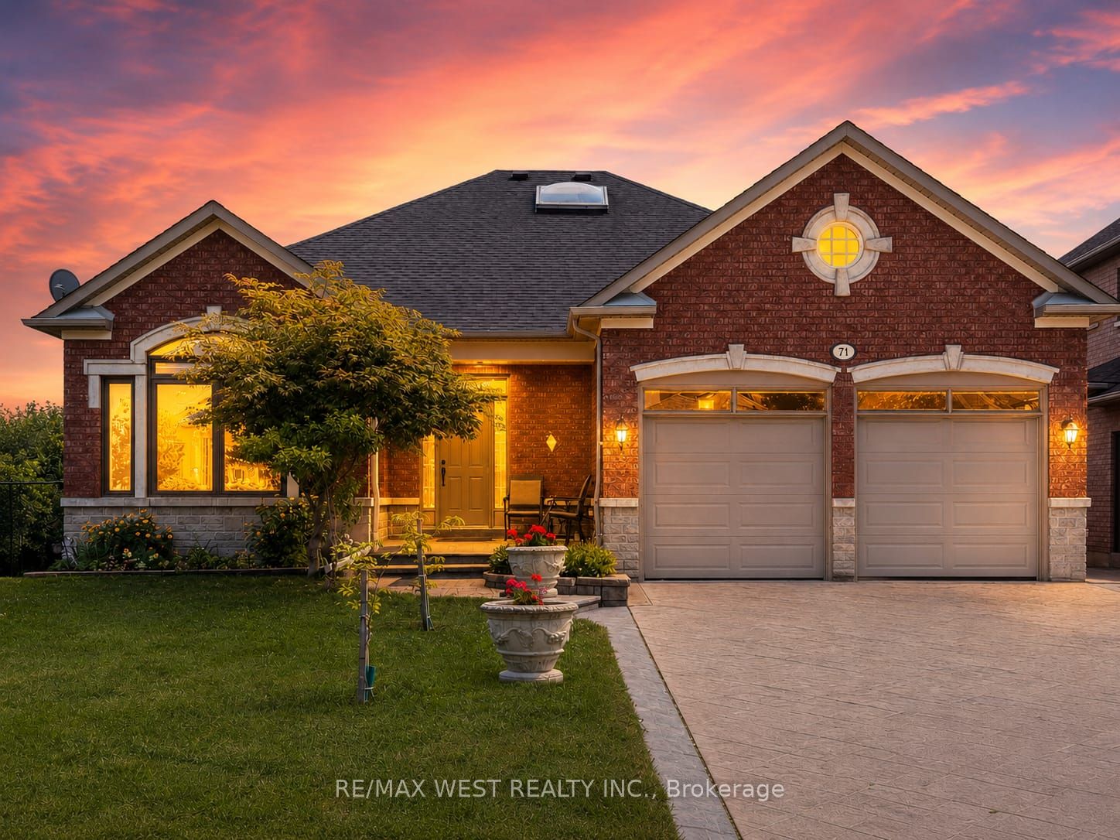
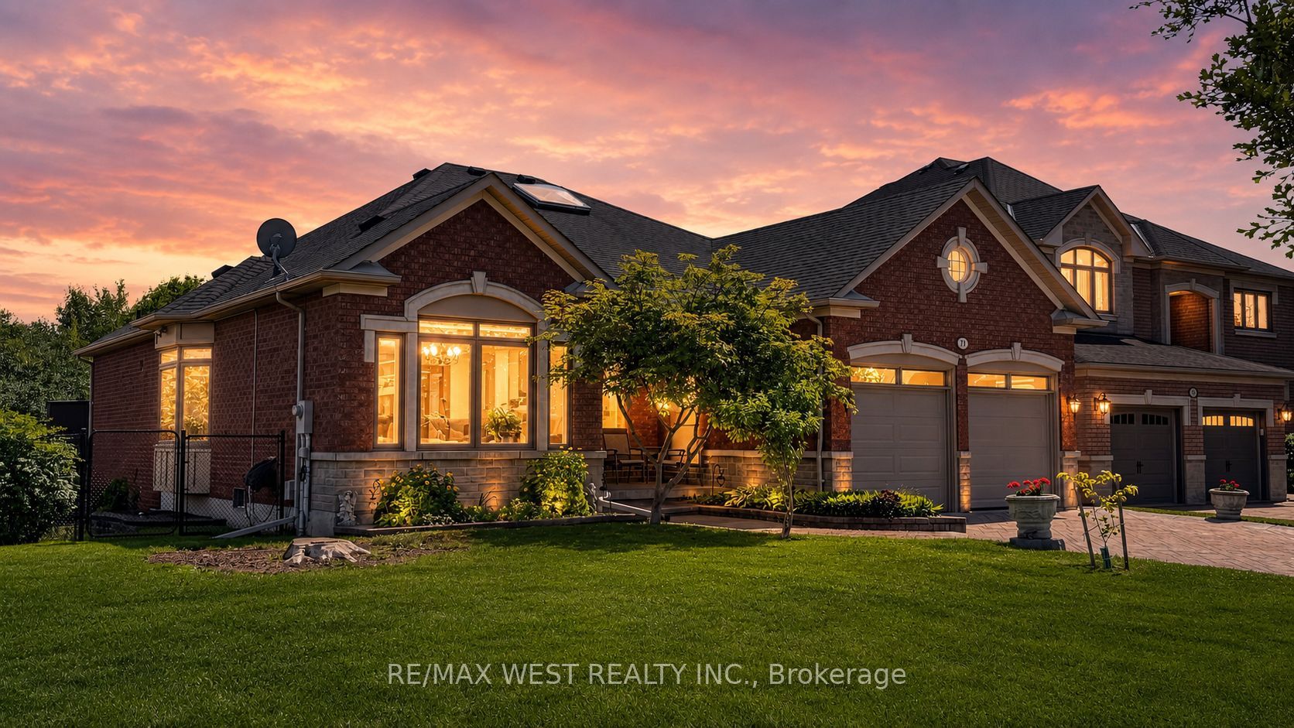
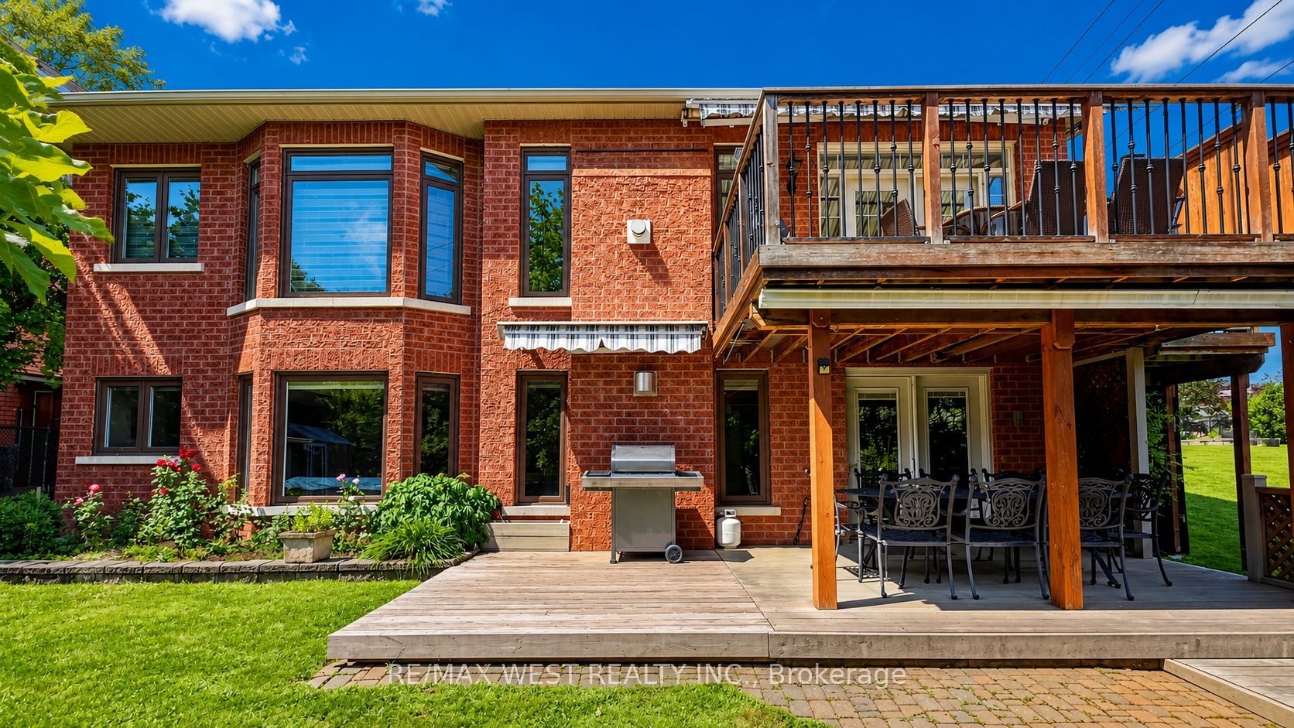
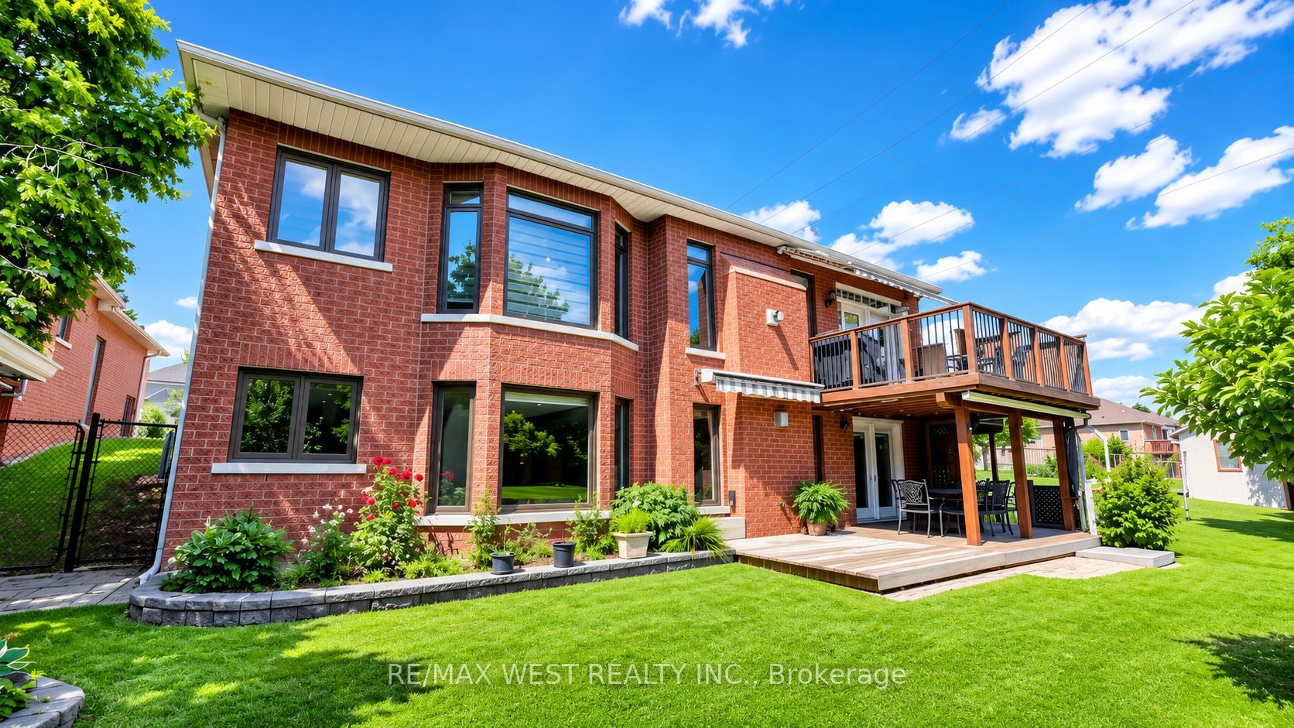
Originally selected and showcased as the builder's model home, this distinguished residence combines generous proportions, thoughtful design and an exceptional natural setting.For the buyer who recognizes that true luxury extends beyond the interior of a home, this rare executive walkout bungalow in prestigious Islington Woods (Woodbridge) offers approximately 4,155 sqft of total interior living space(2070 Main+2085 Lower), an exceptionally private backyard and peaceful views framed by mature greenery. With protected conservation behind, the property provides a remarkable sense of openness-an increasingly difficult feature to find in Vaughan.Thoughtfully maintained and filled with natural light, the home features soaring 9-ft ceilings, skylight, expansive multiple bay windows and two gas fireplaces, creating an inviting atmosphere throughout. Its spacious and versatile layout is equally suited to elegant entertaining, comfortable everyday living and growing or multi-generational households.The beautifully finished walkout lower level substantially expands the possibilities, offering flexible space for entertaining, working from home, extended family living or creating a comfortable private retreat. It opens directly to a covered patio and tranquil backyard, while multiple outdoor living areas provide inviting settings for morning coffee, family gatherings and peaceful evenings overlooking nature.The sale also includes the Seller's registered interest in the adjoining shared parcel, with existing fencing extending into a portion of that parcel. Further information is available for review.Ideally situated mins to Kleinburg, Weston Downs, Sonoma Heights, Vellore Village and East Woodbridge, with easy access to Highways 427, 400 and 407. Enjoy proximity to Boyd Conservation Park, the Kortright Centre, the McMichael Canadian Art Collection, championship golf courses, reputable schools, fine dining, shopping, fitness facilities, community centres and more.

Save
Ask
Tour
Hide
Share
Listing Snapshot
Price 
$1,760,000
Days On Site 
102 Days
Bedrooms 
4
Inside Area (SqFt) 
2000-2500 sqft
Total Baths 
3
Full Baths 
N/A
Partial Baths 
N/A
Lot Size 
71.73x113.0 Acres
Year Built 
N/A
MLS® Number 
N13575154
Status 
Active
Property Tax 
$7,102.58
Maintenance Fees 
N/A
Sq Ft Source 
N/A
Friends & Family
Recent Activity
5 days agoListing updated with changes from the MLS®
3 months agoPrice changed to $1,760,000
3 months agoListing first seen on site
General Features
Attached Garage 
Yes
Cross Street 
Islington/Rutherford/Clarence
Direction Faces 
South
Garage 
Yes
Parking 
Attached
Parking Spaces 
6
Property Sub Type 
Single Family Residence
Style 
Bungalow
Interior Features
Basement 
Walk-Out Access
Cooling 
Central Air
Fireplace 
Yes
Heating 
Natural GasForced Air
Bathroom 
Dimensions - 3.7 x 3.7Level - Basement
Bedroom 2 
Dimensions - 4.27 x 3.20Level - MainArea - 13Area Source - OtherArea Units - Square MetersDescription - Bedroom 3
Bedroom 3 
Dimensions - 3.81 x 3.20Level - MainArea - 12Area Source - OtherArea Units - Square MetersDescription - Exercise Room
Bedroom 4 
Dimensions - 7.03 x 5.91Level - BasementFeatures - Sauna
Breakfast 
Dimensions - 3.68 x 3.35Level - MainArea - 12Area Source - OtherArea Units - Square MetersDescription - Breakfast
Cold Room/Cantina 
Dimensions - 3.06 x 1.95Level - BasementFeatures - Built-in Features
Dining Room 
Dimensions - 5.24 x 3.66Level - MainArea - 19Area Source - OtherArea Units - Square MetersFeatures - Coffered Ceiling(s)Description - Family Room
Family Room 
Dimensions - 6.70 x 3.96Level - MainArea - 26Area Source - OtherArea Units - Square MetersDescription - Primary Bedroom
Foyer 
Dimensions - 4.27 x 4.27Level - MainArea - 18Area Source - OtherArea Units - Square MetersDescription - Dining Room
Furnace Room 
Dimensions - 2.51 x 2.33Level - Basement
Great Room 
Dimensions - 7.31 x 5.24Level - BasementArea - 38Area Source - OtherArea Units - Square MetersDescription - Recreation
Kitchen 
Dimensions - 3.96 x 3.60Level - MainArea - 14Area Source - OtherArea Units - Square MetersFeatures - Eat-in Kitchen, Granite CountersDescription - Kitchen
Laundry 
Dimensions - 4.23 x 2.51Level - Basement
Living Room 
Dimensions - 3.66 x 4.74Level - MainArea - 17Area Source - OtherArea Units - Square MetersDescription - Living Room
Master Bedroom 
Dimensions - 3.35 x 3.08Level - MainArea - 10Area Source - OtherArea Units - Square MetersFeatures - His and Hers ClosetsDescription - Bedroom 2
Office 
Dimensions - 3.44 x 2.54Level - Basement
Save
Ask
Tour
Hide
Share
Exterior Features
Construction Details 
BrickStone
Exterior 
BarbecueAwning(s)
Fencing 
Fenced
Lot Features 
GreenbeltWoodedIrregular Lot
Patio And Porch 
DeckPatio
Pool Features 
None
Roof 
Asphalt
View 
Trees/WoodsForestPark/Greenbelt
Waterview 
Trees/WoodsForestPark/Greenbelt
Listing courtesy of RE/MAX WEST REALTY INC.

Listing information is provided by Participants of the Toronto Real Estate Board. IDX information is provided exclusively for personal, non-commercial use, and may not be used for any purpose other than to identify prospective properties consumers may be interested in purchasing. Information is deemed reliable but not guaranteed. Copyright 2026, Toronto Real Estate Board
Last checked 2026-10-27 07:58 PM UTC

Neighborhood & Commute
Source: Walkscore
Save
Ask
Tour
Hide
Share