147 Lake Drive E, Georgina, ON, L4P 0S7

Save
Ask
Tour
Hide
Share
$1,649,900
90 Days On Site

147 Lake Drive E
Georgina, ON L4P 0S7

For Sale|Single Family Residence|Active
4
Beds
3
Total Baths
2000-2500
SqFt
—
/SqFt
County:
York
Call Now: (226) 907 4448
Is this the listing for you? We can help make it yours.
(226) 907 4448
147 Lake Drive E147 Lake Drive E147 Lake Drive E147 Lake Drive E
Save
Ask
Tour
Hide
Share

Mortgage Calculator

Monthly Payment (Est.)

Enter an interest rate to see your estimated monthly payment.
Calculator powered by Showcase IDX, a Constellation1 Company. Copyright ©2026 Information is deemed reliable but not guaranteed.

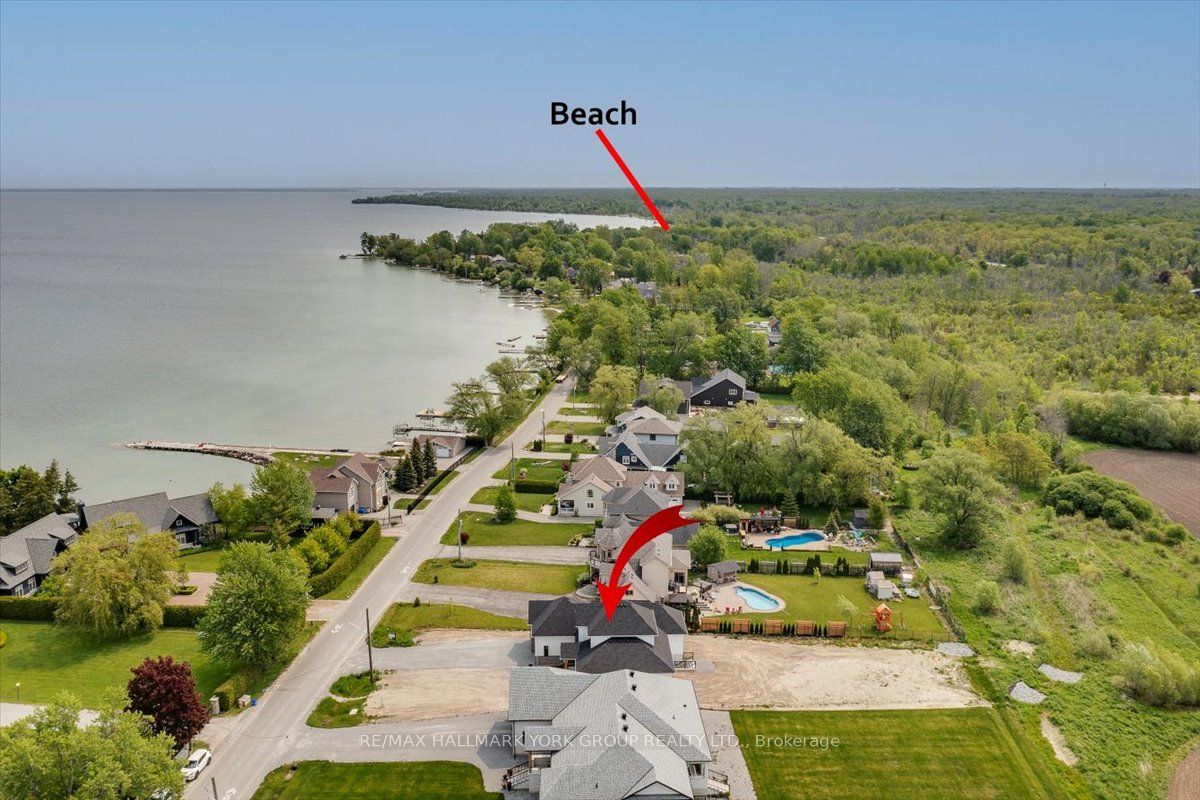
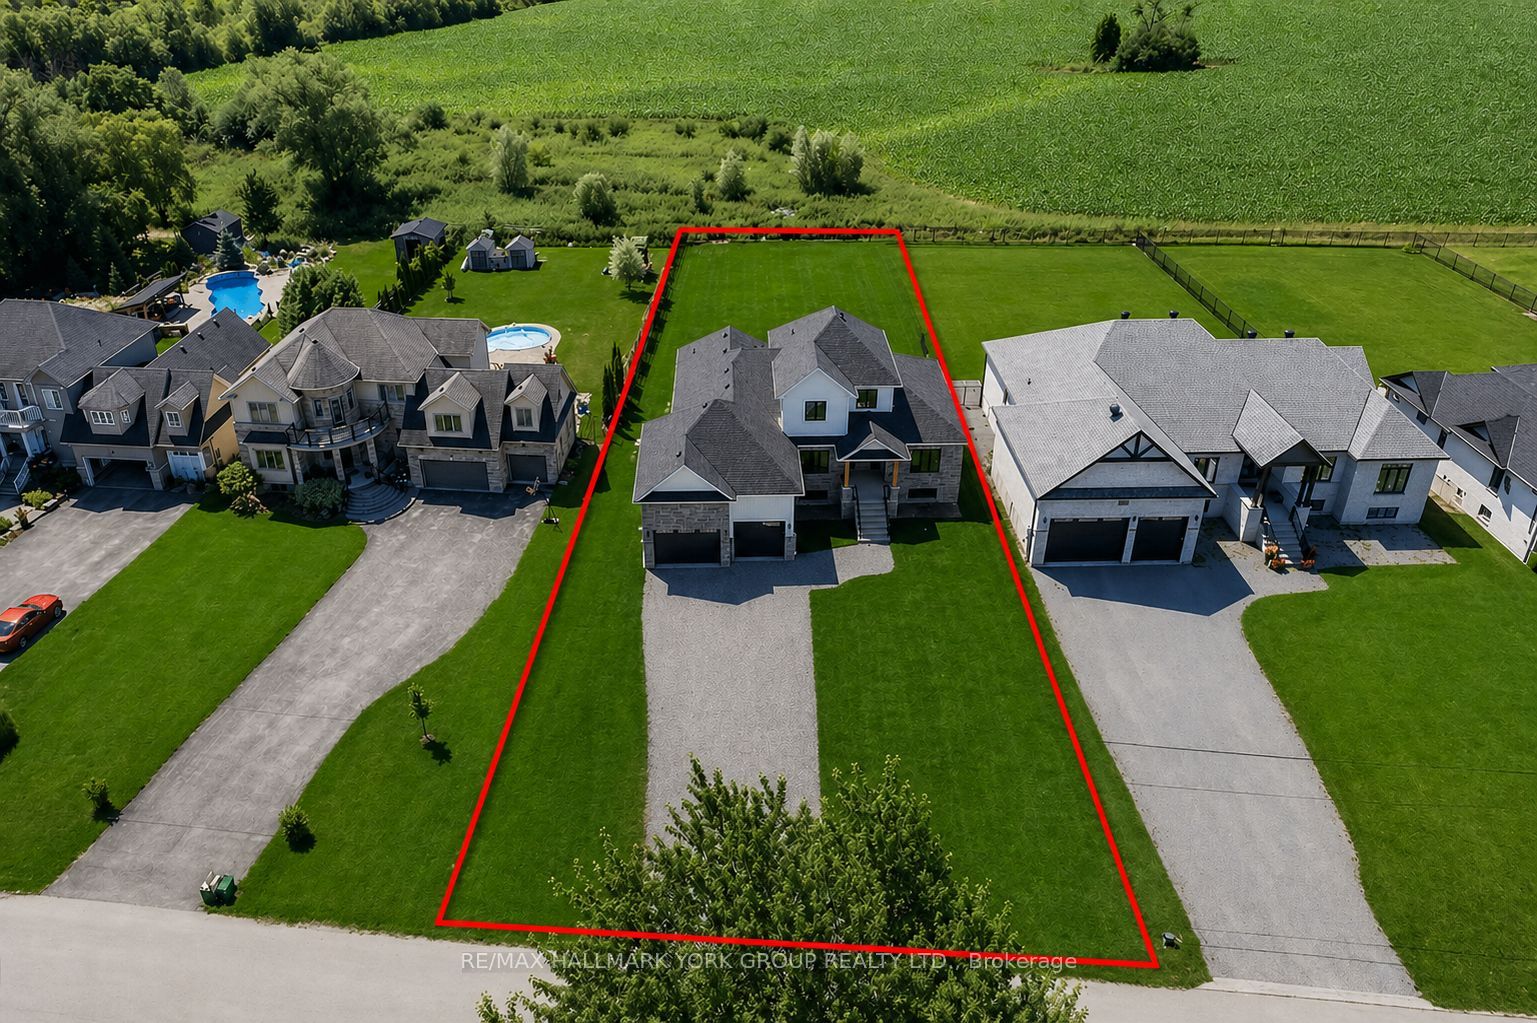
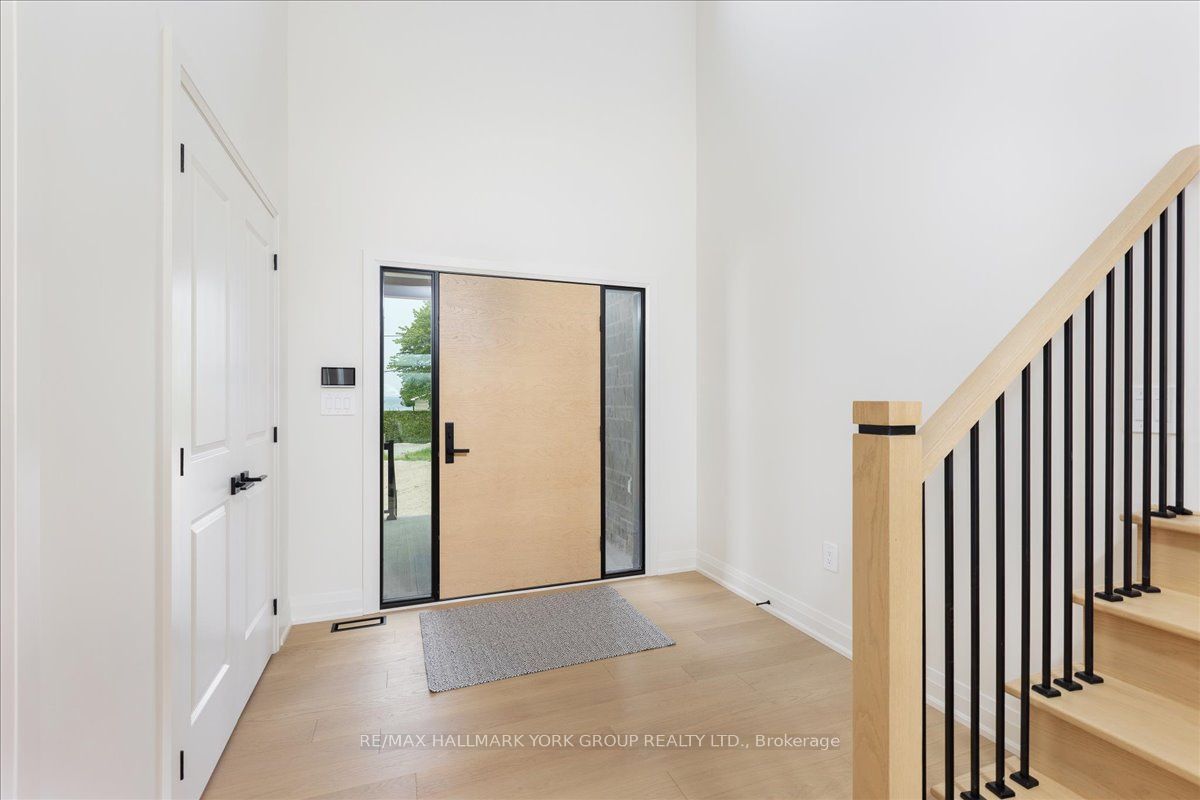
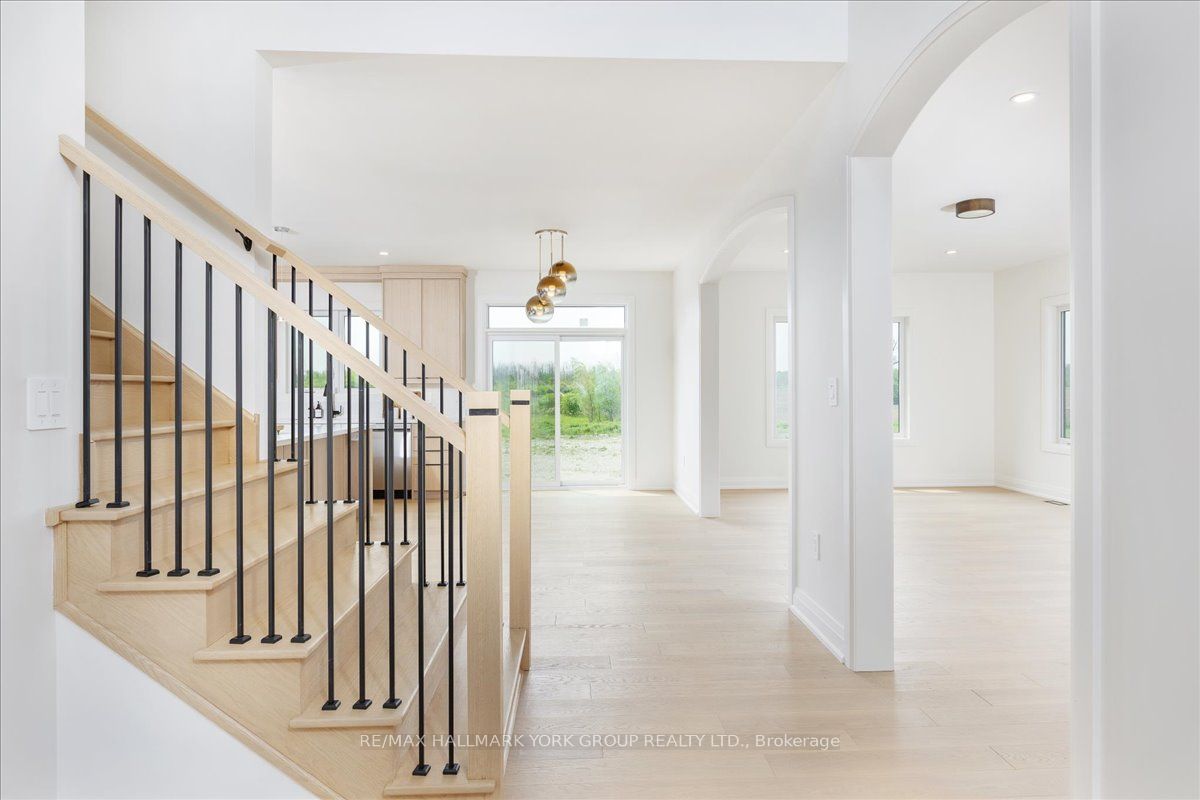
This Brand New Lakeside Home is Move in Ready! Situated on a 1/2 Acre lot in a community of fine Lakefront residences this gorgeous 2500SQ' Bungaloft design backs onto a 40 Acre countryside setting bringing nature to your doorstep. Built by the highly rated builder, A & T Homes the layout features 2 main level bedrooms including a spectacular Primary Suite, a spacious Den for those looking to work from home, and a sun drenched Great Room Design with kitchen island , smooth 9' ceilings and hardwood floors throughout. In addition the Oak staircase to the second floor loft features 2 additional bedrooms. There are 3 full baths and a Walk-in from the extra-large 750SQ' Double car garage to the conveniently located main level laundry. The walkup basement features a separate entry ideal for in-law access, 9' ceilings and a large open space making way for plenty of options for your future finishes. 6 brand new stainless Steel Appliances: Fridge, stove, built in dishwasher, microwave, washer and dryer & Tankless Hot water heater. **Bonus** Buyer to receive a $1200 credit towards Foyer and Dining Room Light Fixtures. All this by an Excellent experienced builder with a reputation for fine quality homes. Seller would consider finishing the basement.

Save
Ask
Tour
Hide
Share
Listing Snapshot
Price 
$1,649,900
Days On Site 
90 Days
Bedrooms 
4
Inside Area (SqFt) 
2000-2500 sqft
Total Baths 
3
Full Baths 
N/A
Partial Baths 
N/A
Lot Size 
85.7x253.6 Acres
Year Built 
N/A
MLS® Number 
N13617916
Status 
Active
Property Tax 
$2,489.87
Maintenance Fees 
N/A
Sq Ft Source 
N/A
Friends & Family
Recent Activity
3 weeks agoListing updated with changes from the MLS®
3 months agoListing first seen on site
General Features
Attached Garage 
Yes
Cross Street 
Lake Dr E. Of Woodbine Ave.
Direction Faces 
South
Garage 
Yes
Parking 
Attached
Parking Spaces 
8
Property Condition 
New Construction
Property Sub Type 
Single Family Residence
Style 
Bungaloft
Utilities 
Cable Available
Interior Features
Basement 
FullUnfinished
Cooling 
Central Air
Heating 
Natural GasForced Air
Bedroom 2 
Dimensions - 3.4 x 3.4Level - Main
Bedroom 3 
Dimensions - 3.76 x 3.61Level - Second
Bedroom 4 
Dimensions - 3.61 x 3.4Level - Second
Den 
Dimensions - 4.04 x 3.25Level - Main
Dining Room 
Dimensions - 5.49 x 3.05Level - MainFeatures - Open Floorplan
Great Room 
Dimensions - 4.37 x 3.96Level - MainArea - 17Area Source - OtherArea Units - Square MetersFeatures - Open FloorplanDescription - Bedroom
Kitchen 
Dimensions - 5.49 x 3.05Level - Main
Laundry 
Dimensions - 3.25 x 2.46Level - Main
Master Bedroom 
Dimensions - 6.0 x 4.47Level - MainFeatures - Walk-In Closet(s)
Save
Ask
Tour
Hide
Share
Exterior Features
Construction Details 
StoneVinyl Siding
Lot Features 
On Golf CourseLevelClearedIrregular Lot
Pool Features 
None
Roof 
Asphalt
Listing courtesy of RE/MAX HALLMARK YORK GROUP REALTY LTD.

Listing information is provided by Participants of the Toronto Real Estate Board. IDX information is provided exclusively for personal, non-commercial use, and may not be used for any purpose other than to identify prospective properties consumers may be interested in purchasing. Information is deemed reliable but not guaranteed. Copyright 2026, Toronto Real Estate Board
Last checked 2026-10-27 11:27 PM UTC

Neighborhood & Commute
Source: Walkscore
Save
Ask
Tour
Hide
Share