8231 56 County Road, Essa, ON, L0M 1T0

Save
Ask
Tour
Hide
Share
$1,299,900
82 Days On Site

8231 56 County Road
Essa, ON L0M 1T0

For Sale|Single Family Residence|Active
4
Beds
4
Total Baths
2000-2500
SqFt
—
/SqFt
County:
Simcoe
Call Now: (226) 907 4448
Is this the listing for you? We can help make it yours.
(226) 907 4448
8231 56 County Road8231 56 County Road8231 56 County Road8231 56 County Road
Save
Ask
Tour
Hide
Share

Mortgage Calculator

Monthly Payment (Est.)

Enter an interest rate to see your estimated monthly payment.
Calculator powered by Showcase IDX, a Constellation1 Company. Copyright ©2026 Information is deemed reliable but not guaranteed.

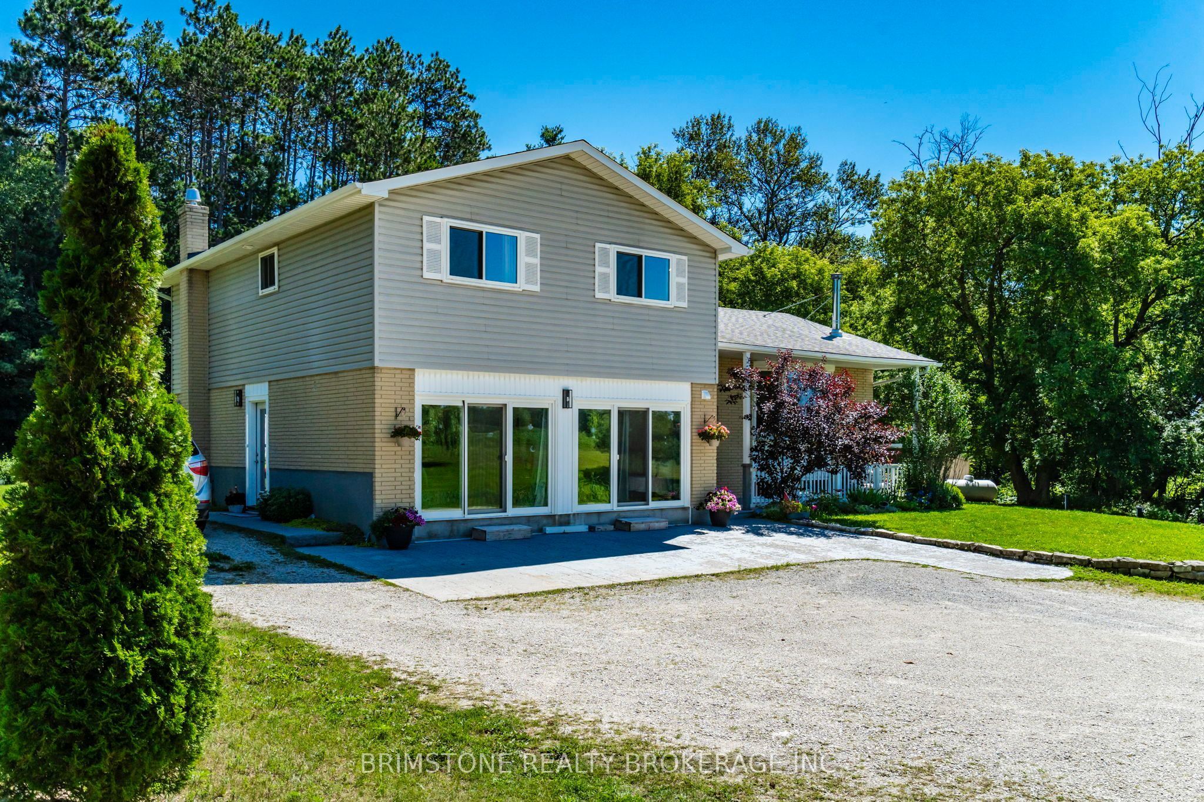
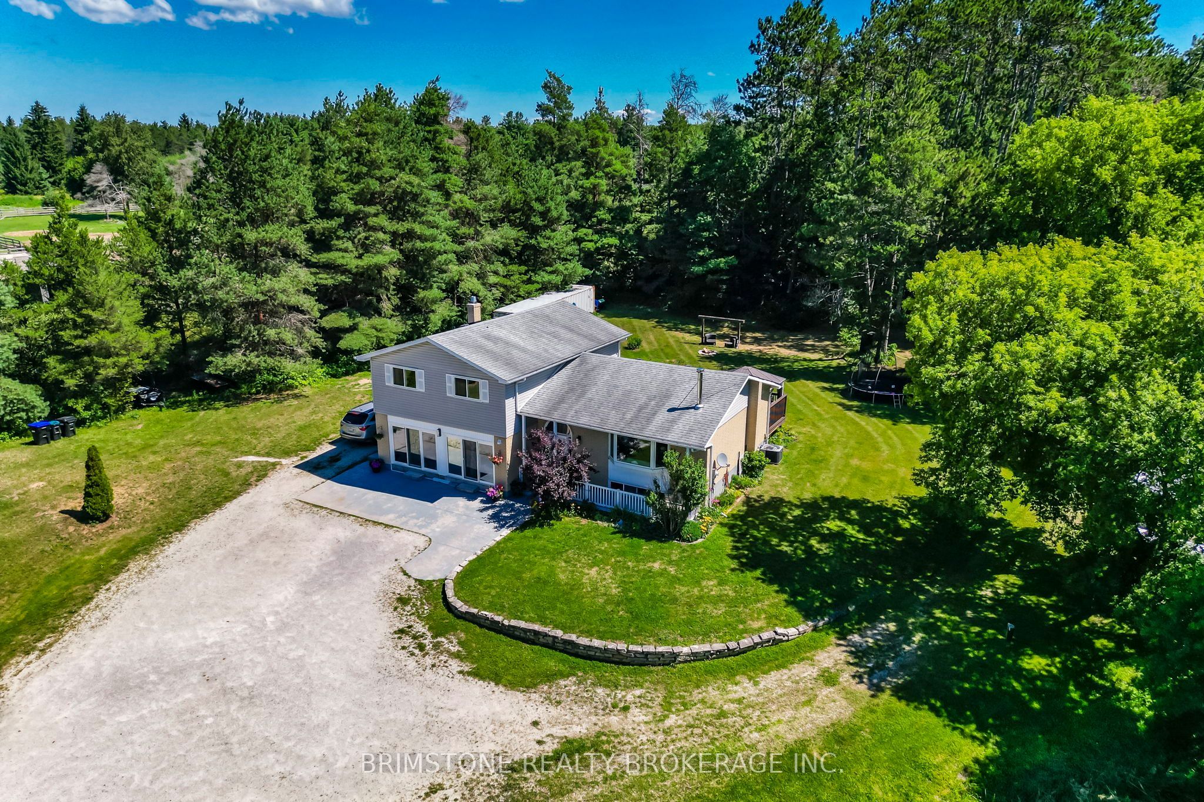
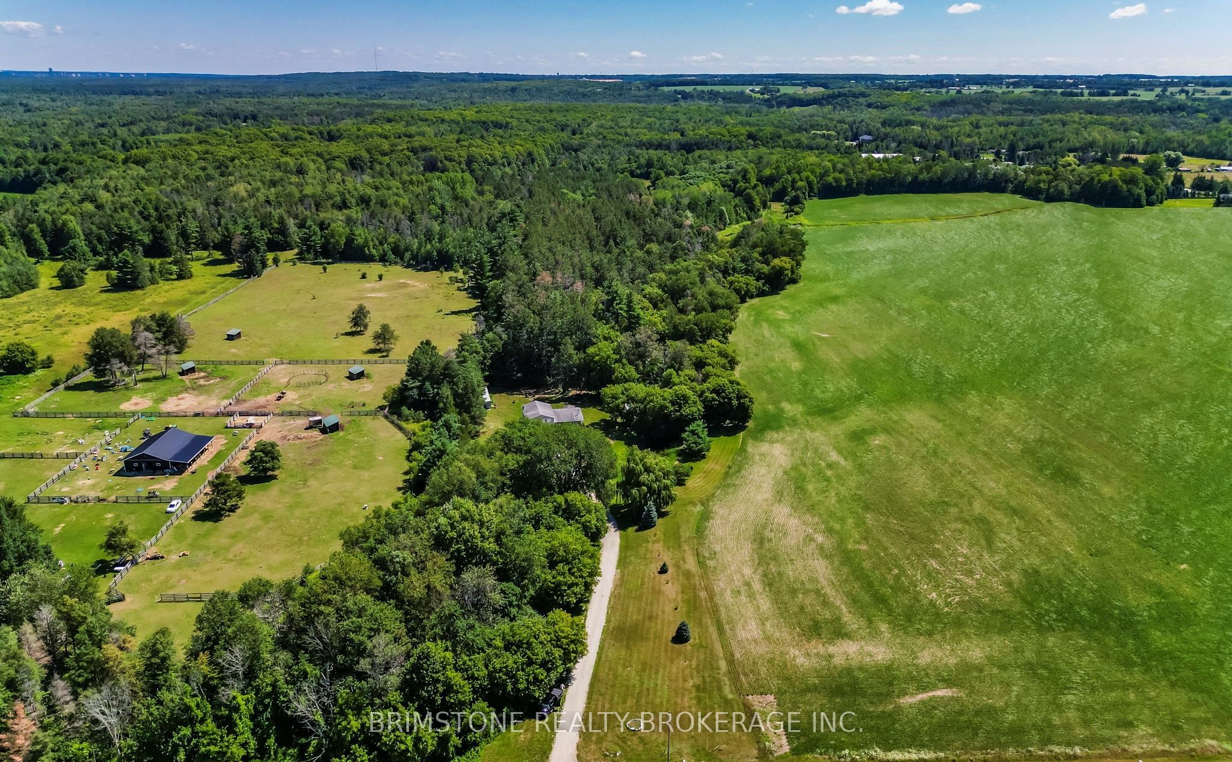
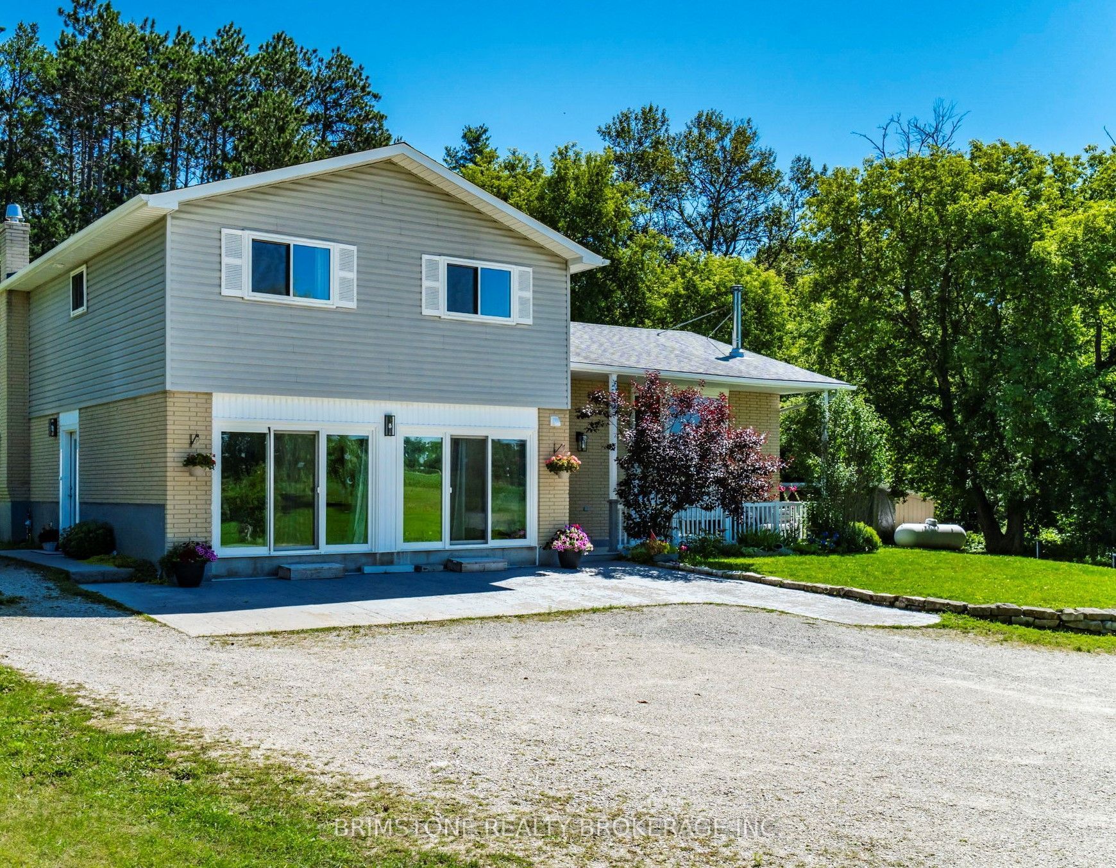
8231 County Road 56 is a dream home on a dream property! Incredible family home on picturesque lot in Utopia. Enjoy over 10 acres with fabulous views, walking trails, 3 separate ponds with irrigation system and the opportunity to own a hobby farm. Fully finished and move in ready. Incredibly bright and open modern eat in kitchen and living room with cozy wood stove, walk outs from kitchen to large deck and spectacular yard. Primary features, separate walk out to its own private deck, 5pc ensuite with soaker tub and separate shower, 2 other great sized bedrooms on the second level. Finished lower levels include large sized family room, 2 pc bath and laundry. 2-storey barn (24x32) perfect for all your storage needs, store your toys, imagine having livestock here. The garage has been converted to a full in law suite with multiple exits. It has it's own living room, kitchen and wood stove. It has a very nice sized bedroom with it's own private 3 piece accessible ensuite with giant over sized custom shower. Imagine owning a piece of heaven with your own private walking trails and just over 2 acres cleared with another over 8 acres for you to imagine. The sky is the limit!

Save
Ask
Tour
Hide
Share
Listing Snapshot
Price 
$1,299,900
Days On Site 
82 Days
Bedrooms 
4
Inside Area (SqFt) 
2000-2500 sqft
Total Baths 
4
Full Baths 
N/A
Partial Baths 
N/A
Lot Size 
10.8 Acres
Year Built 
N/A
MLS® Number 
N13640964
Status 
Active
Property Tax 
$4,282
Maintenance Fees 
N/A
Sq Ft Source 
N/A
Friends & Family
Recent Activity
a month agoListing updated with changes from the MLS®
3 months agoListing first seen on site
General Features
Acres 
10.8
Cross Street 
Side Rd 25 and County Rd 56/Simcoe County Rd 56
Direction Faces 
East
Parking Spaces 
10
Property Sub Type 
Single Family Residence
Sewer 
Septic Tank
Style 
Bungalow-Raised
Water Source 
WellPrivate
Interior Features
Appliances 
Range
Basement 
FullFinished
Cooling 
Central Air
Fireplace 
Yes
Heating 
Wood StovePropaneForced Air
Interior 
In-Law Floorplan
Bathroom 
Dimensions - 0.0 x 0.0Level - Basement
Bedroom 
Dimensions - 4.49 x 3.65Level - Second
Bedroom 2 
Dimensions - 4.2 x 3.53Level - Second
Bedroom 3 
Dimensions - 3.96 x 2.79Level - Second
Bedroom 4 
Dimensions - 3.38 x 3.99
Family Room 
Dimensions - 7.84 x 3.83Level - Basement
Kitchen 
Dimensions - 5.27 x 3.55
Living Room 
Dimensions - 3.51 x 6.37
Save
Ask
Tour
Hide
Share
Exterior Features
Construction Details 
BrickVinyl Siding
Lot Features 
Irregular LotGreenbeltWooded
Other Structures 
Barn(s)
Patio And Porch 
Deck
Pool Features 
None
Roof 
Asphalt
View 
WaterTrees/Woods
Waterfront Features 
PondWaterfront Access
Waterview 
WaterTrees/Woods
Community Features
Accessibility Features 
Accessible Full BathAccessible Entrance
Listing courtesy of BRIMSTONE REALTY BROKERAGE INC.

Listing information is provided by Participants of the Toronto Real Estate Board. IDX information is provided exclusively for personal, non-commercial use, and may not be used for any purpose other than to identify prospective properties consumers may be interested in purchasing. Information is deemed reliable but not guaranteed. Copyright 2026, Toronto Real Estate Board
Last checked 2026-10-27 10:22 AM UTC

Neighborhood & Commute
Source: Walkscore
Save
Ask
Tour
Hide
Share