

17435 8th Concession Road, King, ON, L0G 1T0
17435 8th Concession RoadKing, ON L0G 1T0
Mortgage Calculator
Monthly Payment (Est.)
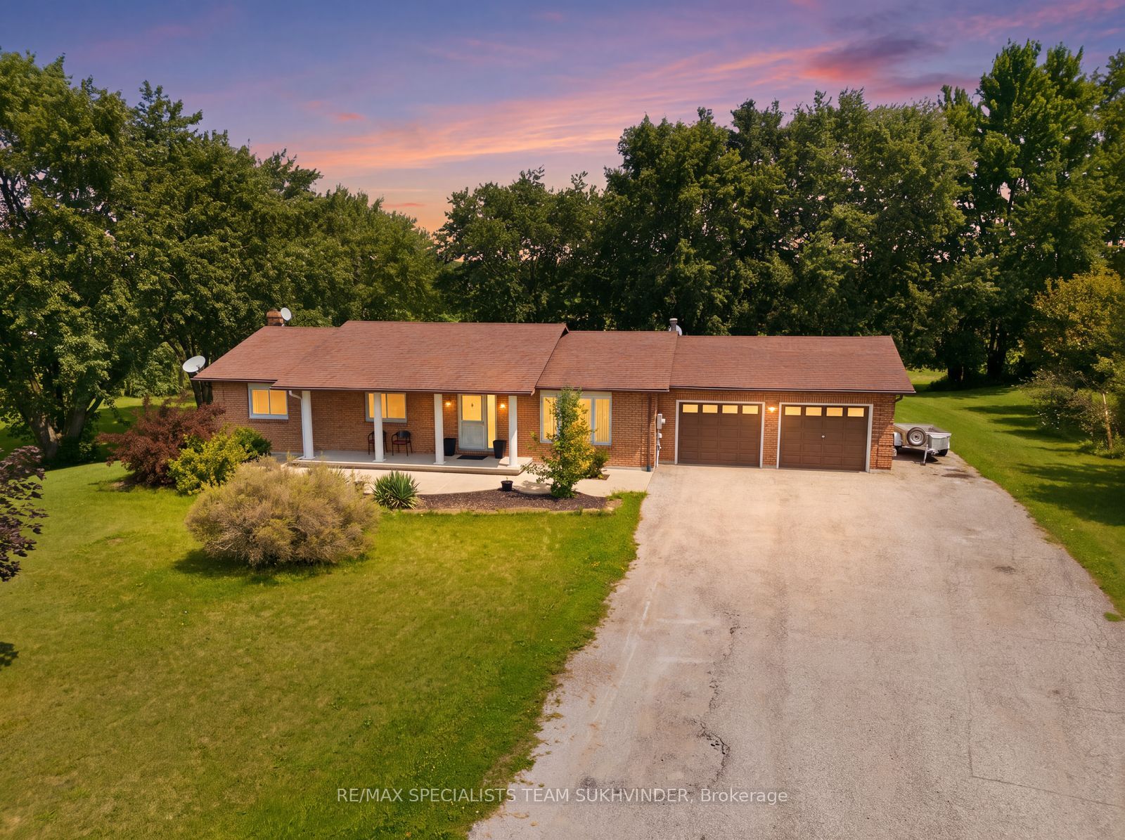
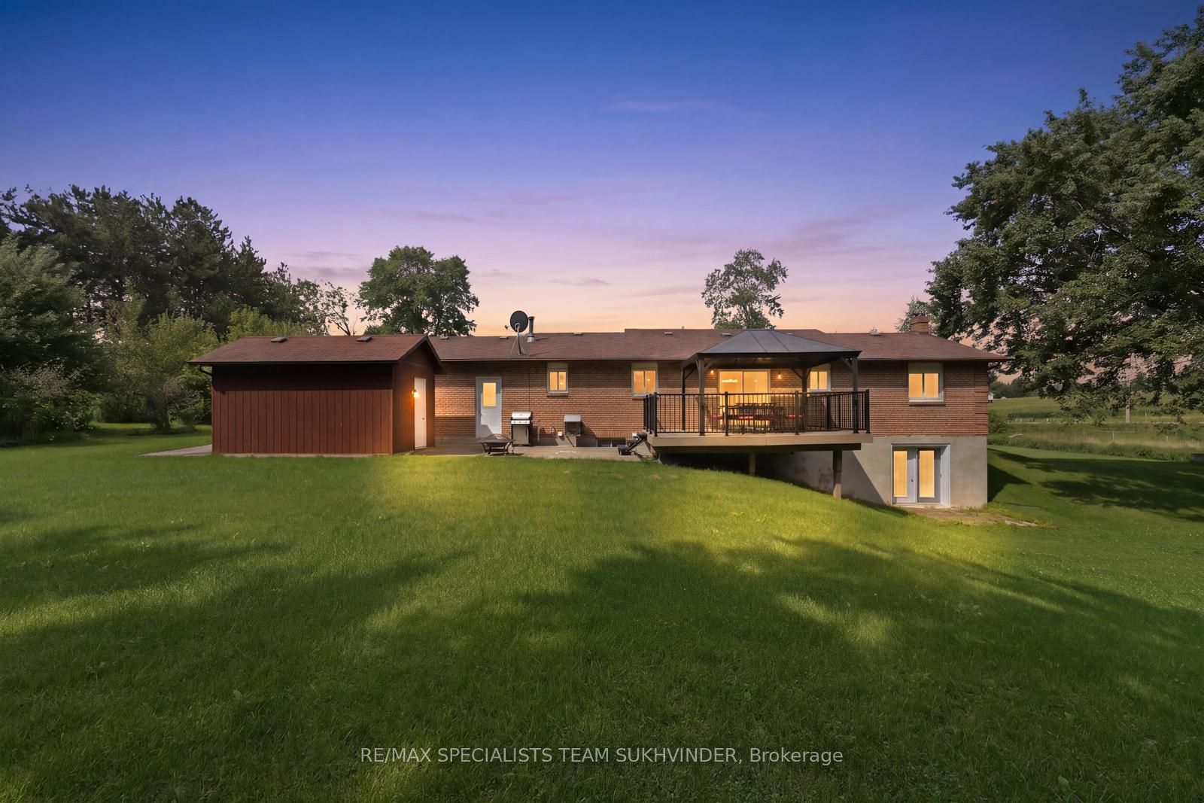
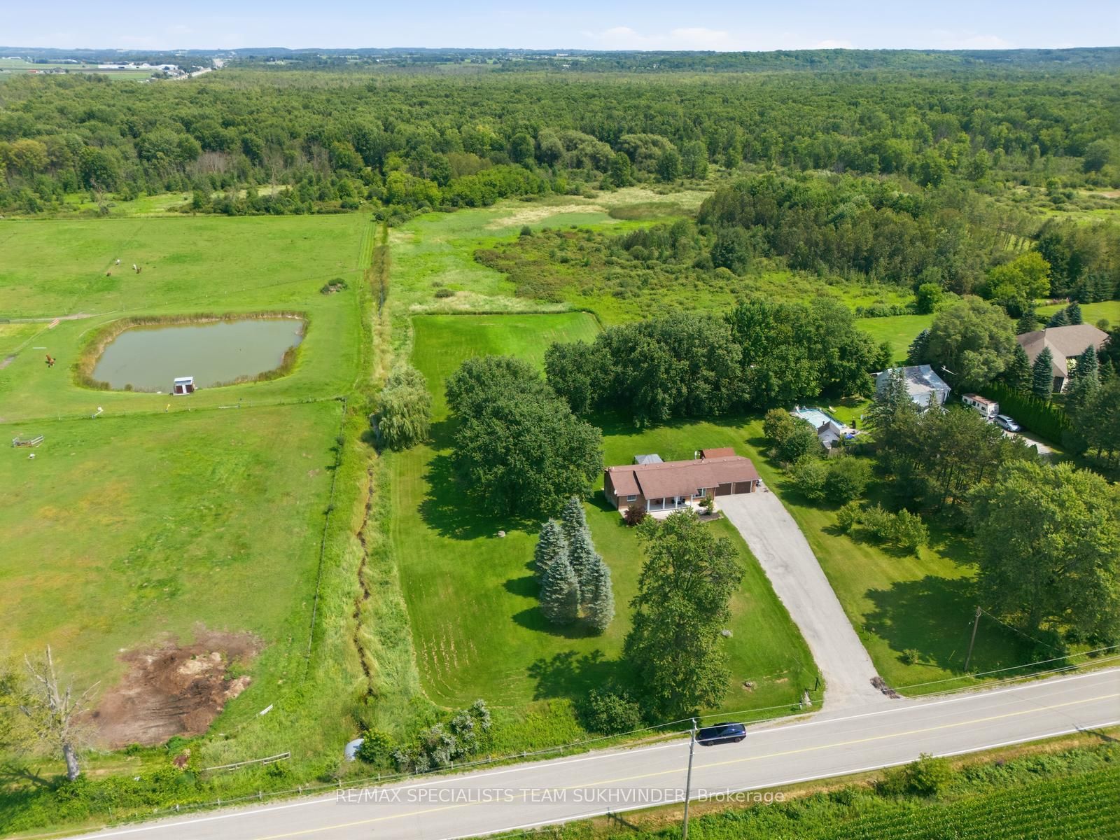
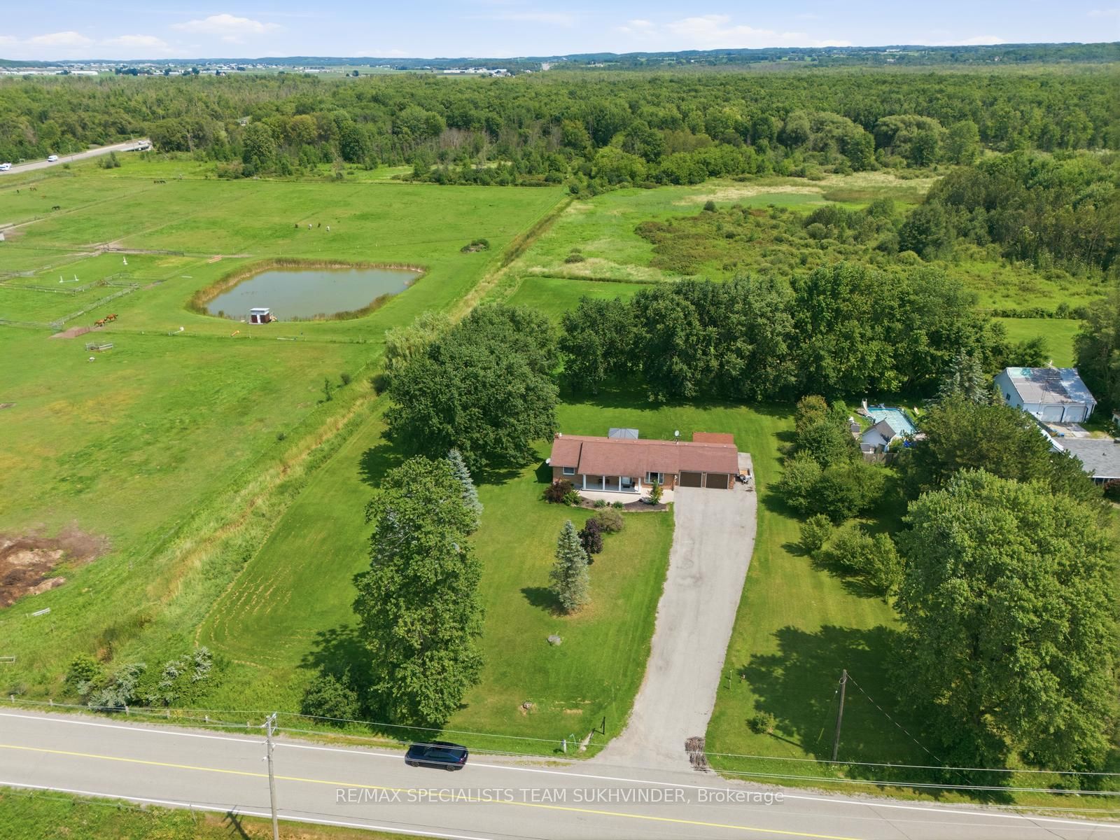
Enter an interest rate to see your estimated monthly payment.Welcome to your country retreat in the heart of King Township! Set on nearly 2.5 acres and backing onto conservation, this private estate property offers the perfect blend of rural tranquility and everyday convenience, just minutes from Schomberg, Newmarket, Highway 9 and the 400. Lovingly maintained by the same family for over 20 years, this 3-bedroom, 2-bathroom walkout bungalow offers comfortable living with excellent potential for extended family or in-law living.The bright open-concept kitchen and dining area features granite counters and a large breakfast bar, while the spacious bedrooms provide plenty of room for the whole family. The partially finished walkout basement offers a generous recreation room with dry bar and gas fireplace, plus abundant storage. An oversized double garage with multiple walkouts, mudroom and 3-piece bath adds exceptional functionality.Enjoy peaceful mornings on the rear deck and gazebo overlooking the property, or unwind on the covered west-facing front porch while taking in beautiful sunsets. With natural gas heating, updated rear windows and sliding doors, this is a rare opportunity to enjoy space, privacy and nature without sacrificing access to nearby amenities and major routes.
| 7 days ago | Listing updated with changes from the MLS® | |
| 2 months ago | Listing first seen on site |

Listing information is provided by Participants of the Toronto Real Estate Board. IDX information is provided exclusively for personal, non-commercial use, and may not be used for any purpose other than to identify prospective properties consumers may be interested in purchasing. Information is deemed reliable but not guaranteed. Copyright 2026, Toronto Real Estate Board
Last checked 2026-10-27 10:57 PM UTC