

63 The Queensway N/A N, Georgina, ON, L4P 0L2
Save
Ask
Tour
Hide
$999,000
74 Days On Site
63 The Queensway N/A NGeorgina, ON L4P 0L2
For Sale|Single Family Residence|Active
6
Beds
2
Total Baths
1500-2000
SqFt
—
/SqFt
County:
York
Call Now: (226) 907 4448
Is this the listing for you? We can help make it yours.
(226) 907 4448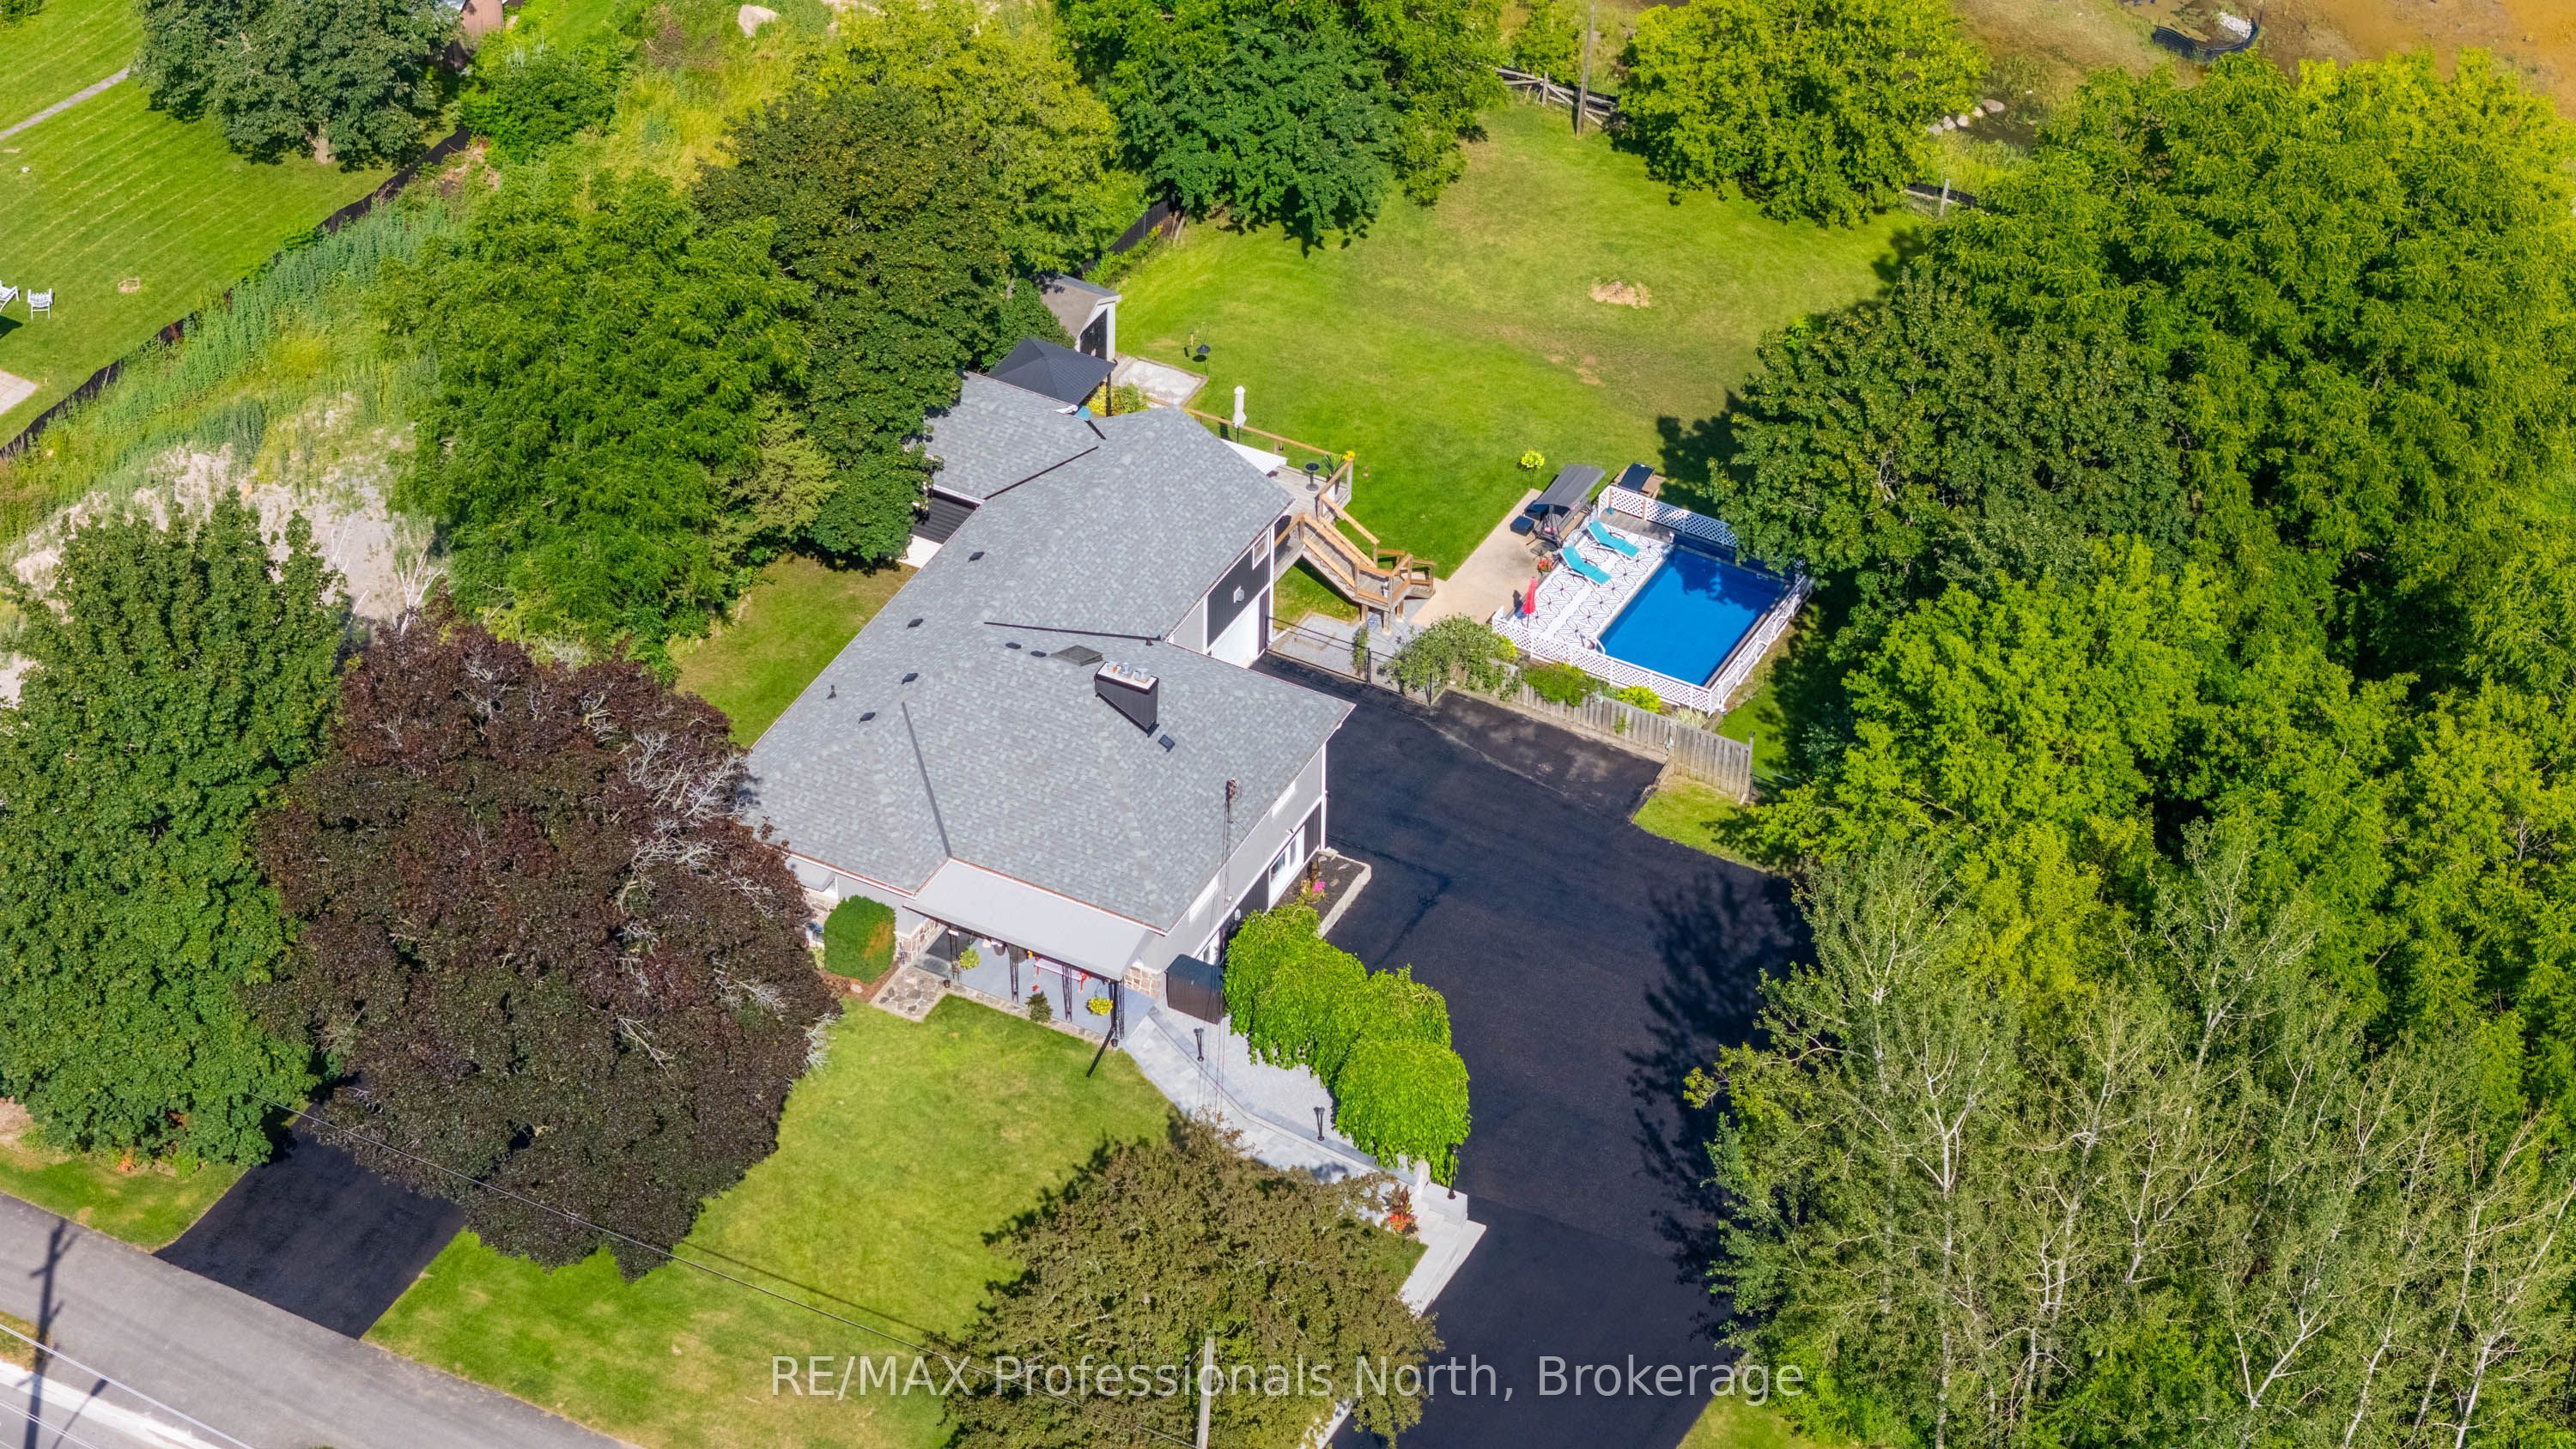
Save
Ask
Tour
Hide
Mortgage Calculator
Monthly Payment (Est.)
Enter an interest rate to see your estimated monthly payment.Calculator powered by Showcase IDX, a Constellation1 Company. Copyright ©2026 Information is deemed reliable but not guaranteed.
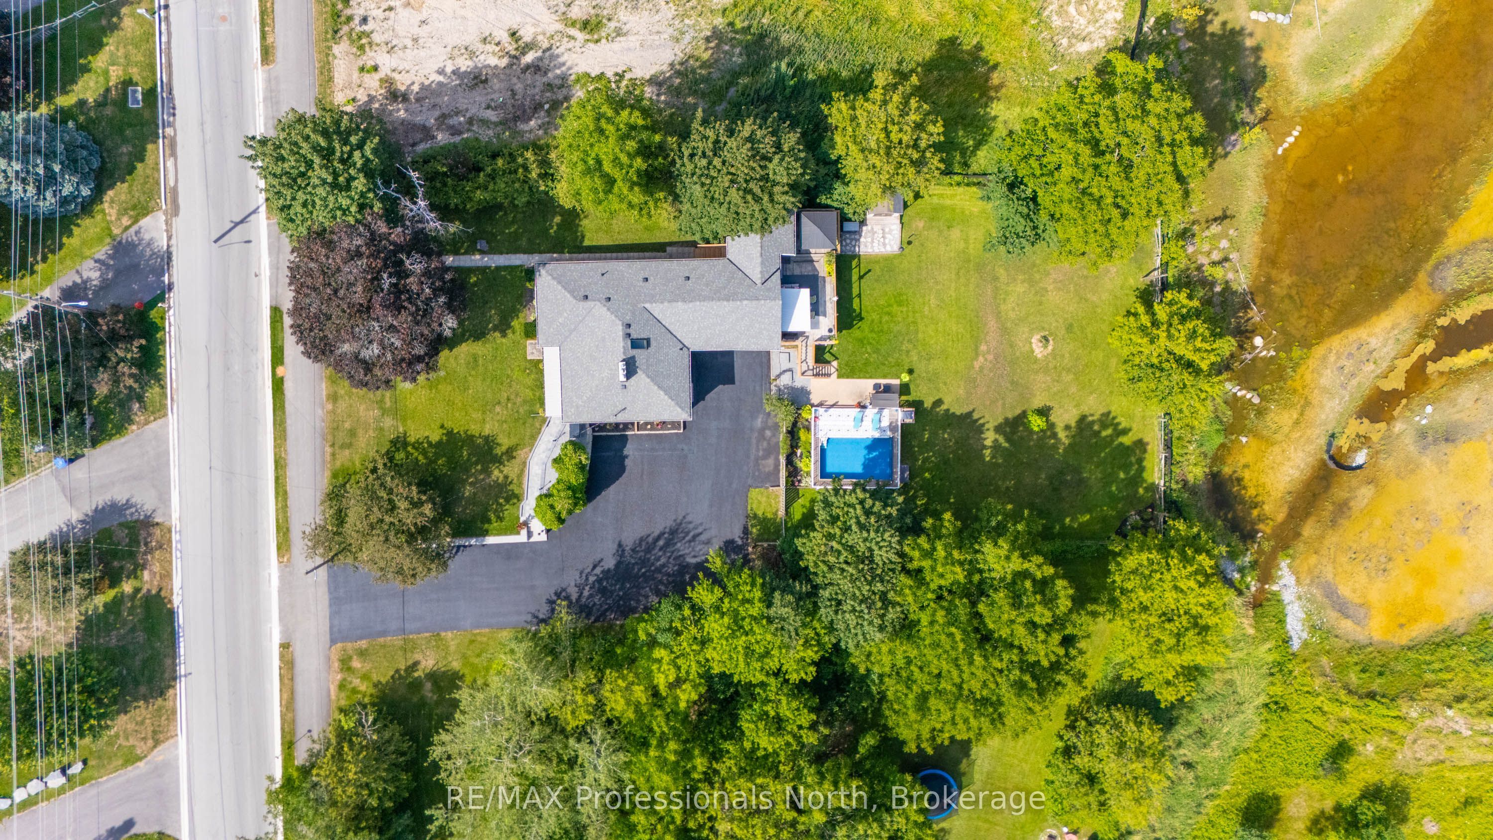
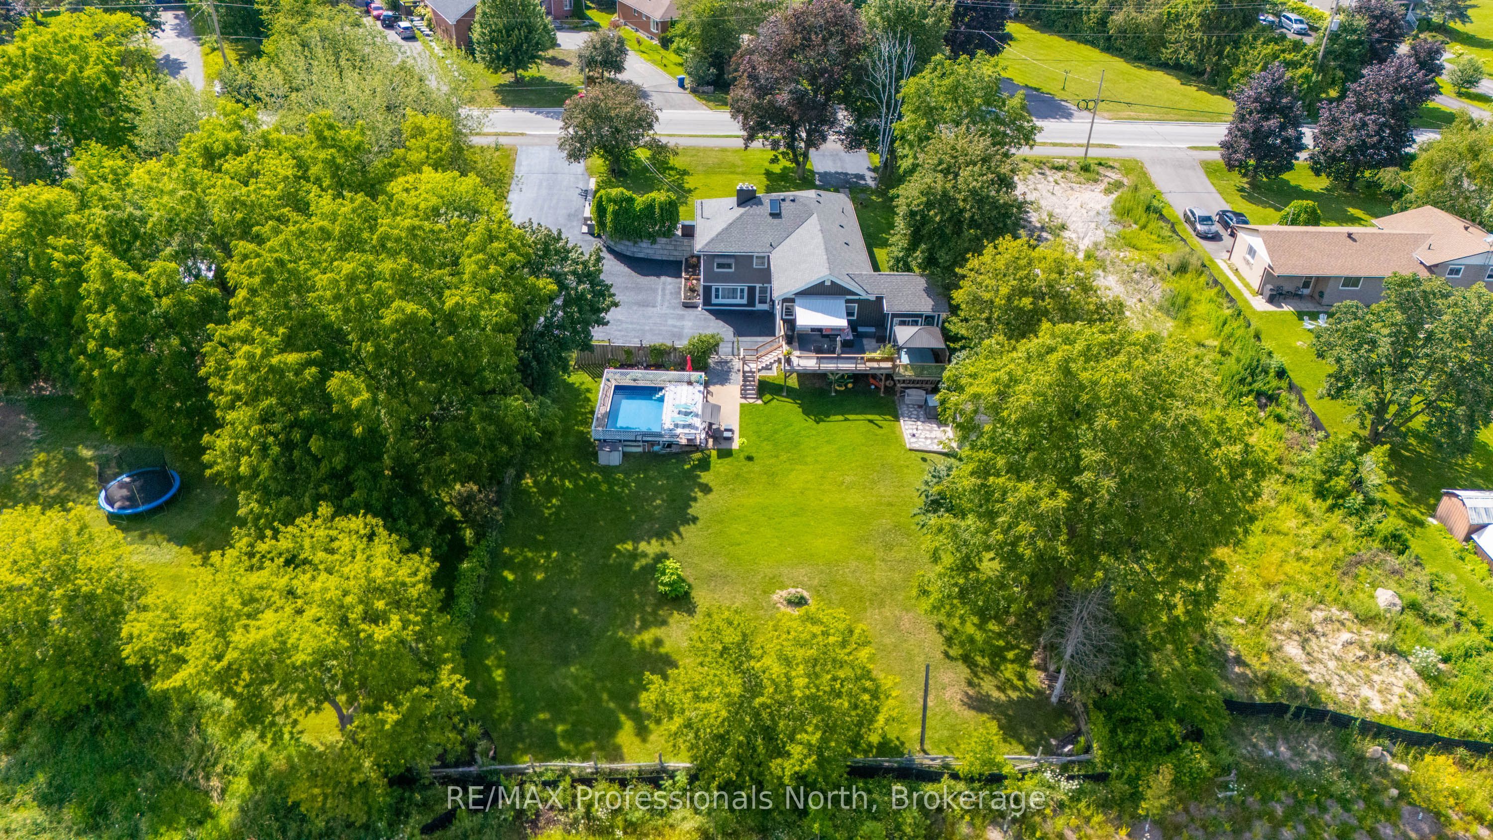
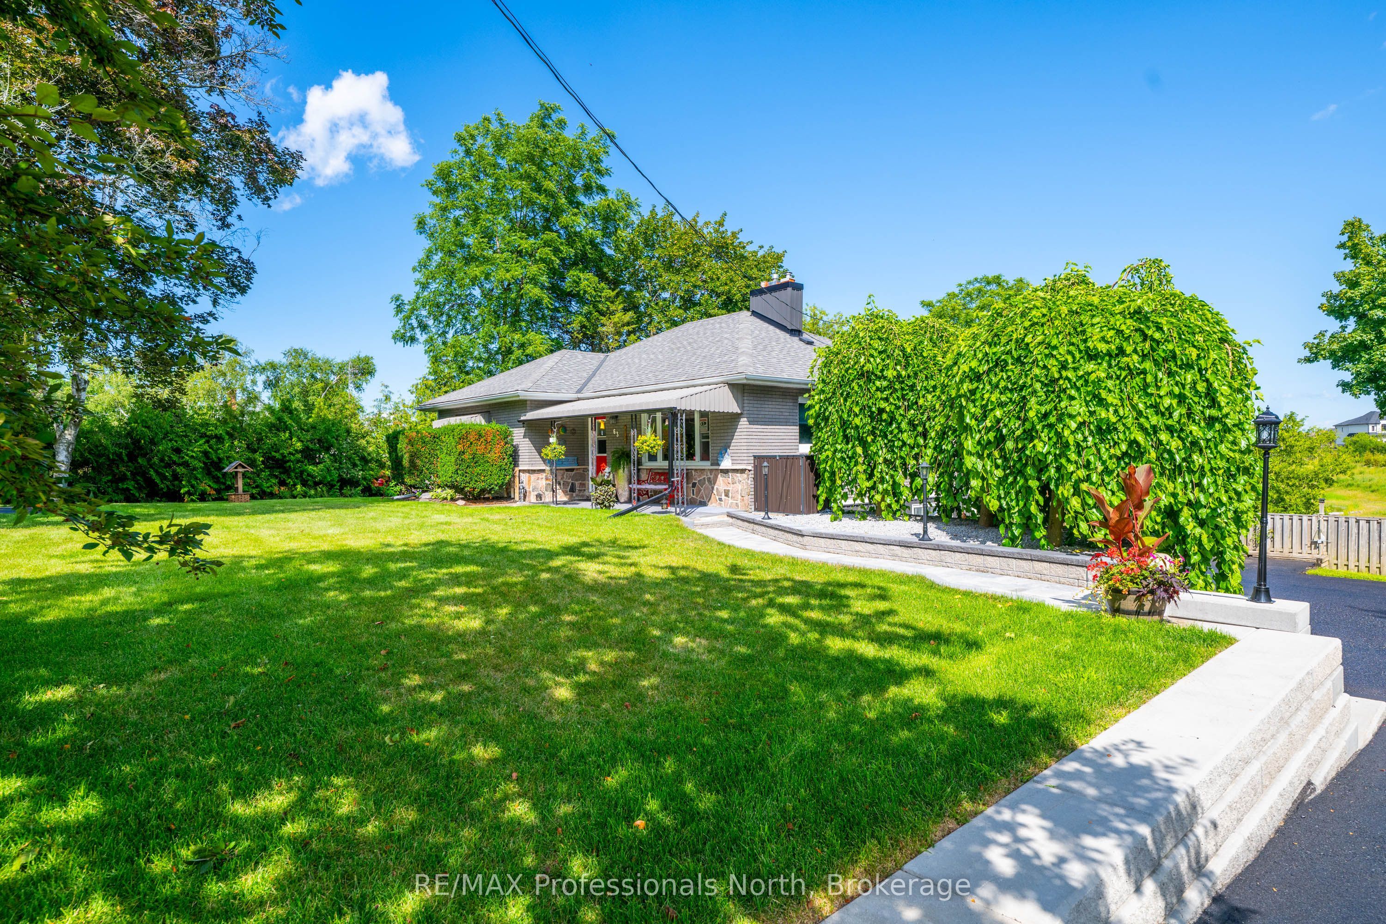
Welcome to 63 The Queensway North, located in one of the most desirable pockets of Keswick's North end. This entertainer's dream home sits on a huge lot, backing onto peaceful greenspace that provides a natural habitat for local wildlife and fisheries. The bright and spacious layout offers exceptional versatility, featuring a finished walk-out basement with an apartment, a sprawling party room, and multiple living spaces ideal for large families or multi-generational living. Step outside to enjoy the sparkling pool, expansive backyard setting, and extensive parking for 14+ vehicles across two separate driveways. A rare property offering space, privacy, lifestyle, and incredible potential-all just minutes from Lake Simcoe.
Save
Ask
Tour
Hide
Listing Snapshot
Price
$999,000
Days On Site
74 Days
Bedrooms
6
Inside Area (SqFt)
1500-2000 sqft
Total Baths
2
Full Baths
N/A
Partial Baths
N/A
Lot Size
135.0x208.0 Acres
Year Built
N/A
MLS® Number
N13677976
Status
Active
Property Tax
$5,022.54
Maintenance Fees
N/A
Sq Ft Source
N/A
Friends & Family
Recent Activity
| a week ago | Listing updated with changes from the MLS® | |
| a week ago | Price changed to $999,000 | |
| 2 months ago | Listing first seen on site |
General Features
Attached Garage
Yes
Cross Street
Old Homestead and The Queensway N
Direction Faces
East
Garage
Yes
Parking
Garage Door OpenerPrivateAttached
Parking Spaces
16
Property Sub Type
Single Family Residence
Sewer
Septic Tank
Style
Bungalow
Utilities
Cable Available
Interior Features
Appliances
Water SoftenerWater PurifierInstant Hot WaterWater Heater
Basement
Walk-Out AccessApartmentFinished
Cooling
Central Air
Fireplace
Yes
Fireplace Features
Gas
Heating
Natural GasForced Air
Interior
In-Law Floorplan
Save
Ask
Tour
Hide
Exterior Features
Construction Details
BrickVinyl Siding
Exterior
Awning(s)Lighting
Fencing
Fenced
Other Structures
Shed(s)GazeboStorage
Patio And Porch
Deck
Pool Features
Above Ground
Roof
Rolled/Hot Mop
Listing courtesy of RE/MAX Professionals North

Listing information is provided by Participants of the Toronto Real Estate Board. IDX information is provided exclusively for personal, non-commercial use, and may not be used for any purpose other than to identify prospective properties consumers may be interested in purchasing. Information is deemed reliable but not guaranteed. Copyright 2026, Toronto Real Estate Board
Last checked 2026-10-27 09:50 PM UTC
Neighborhood & Commute
Source: Walkscore
Save
Ask
Tour
Hide