

3618 Linda Street, Innisfil, ON, L9S 2L2
3618 Linda StreetInnisfil, ON L9S 2L2
Mortgage Calculator
Monthly Payment (Est.)
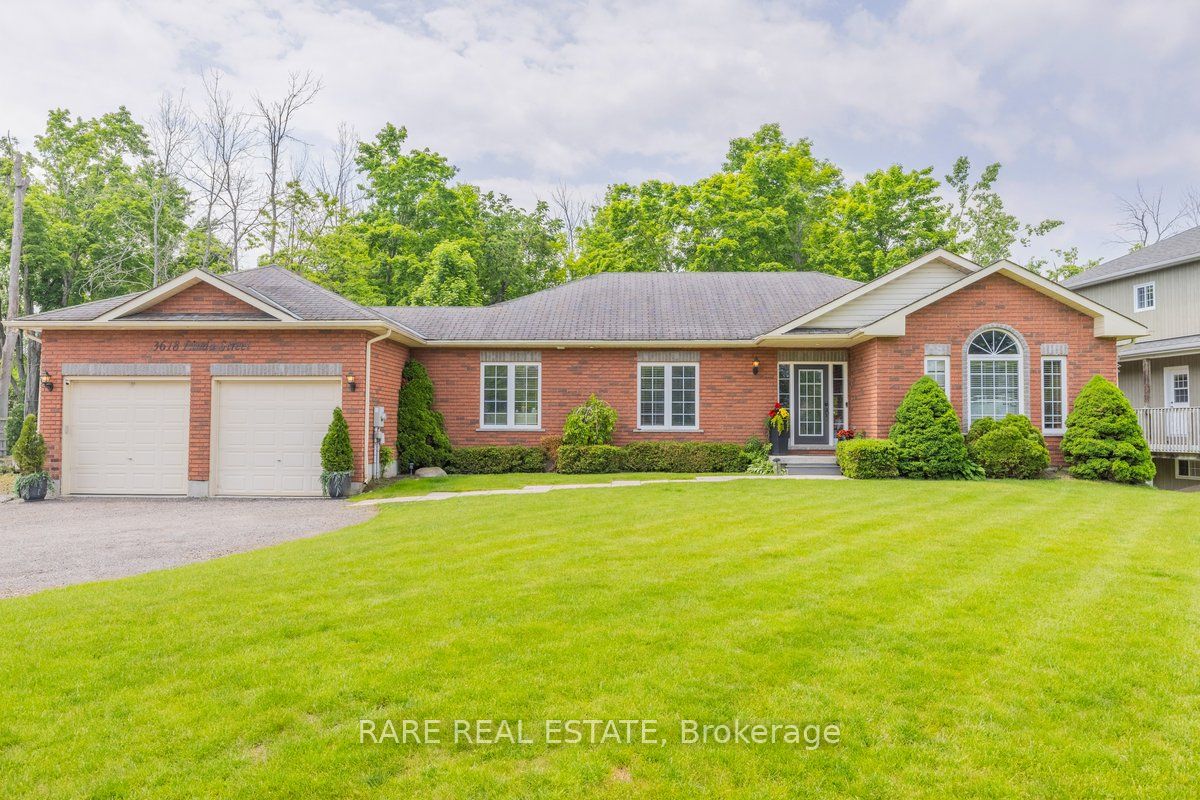
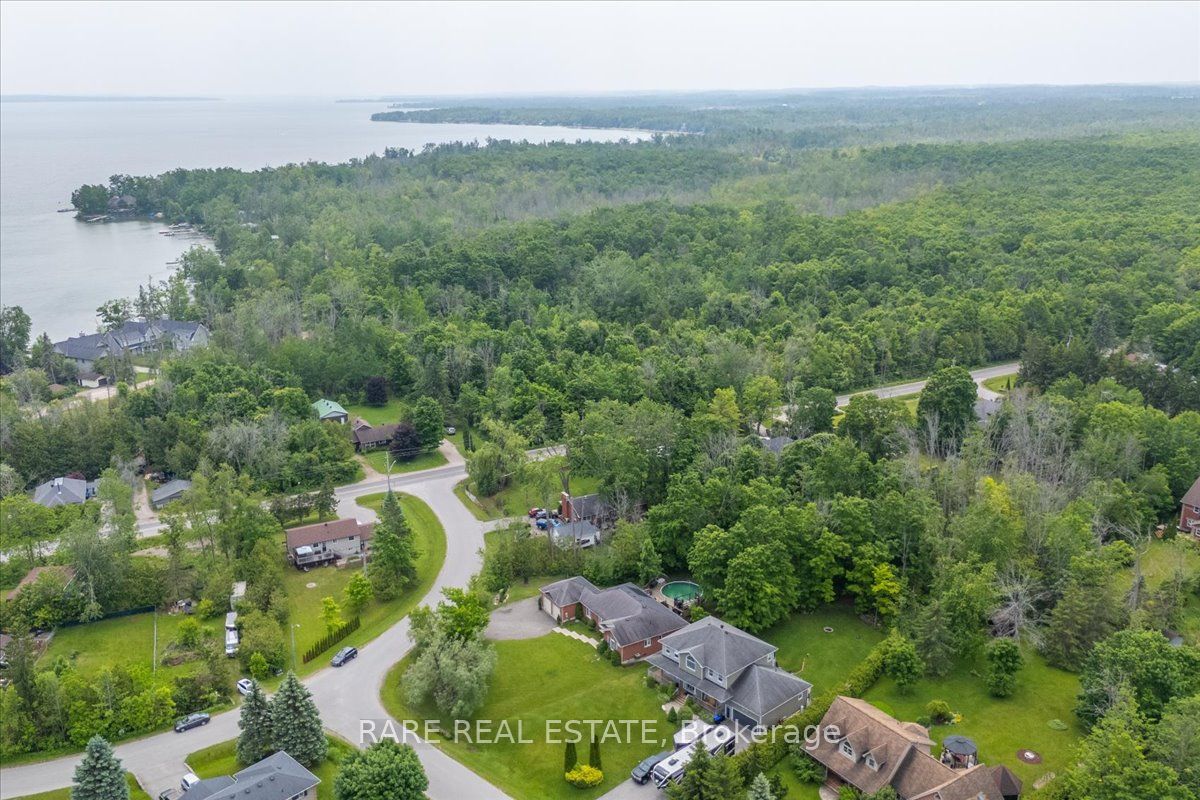
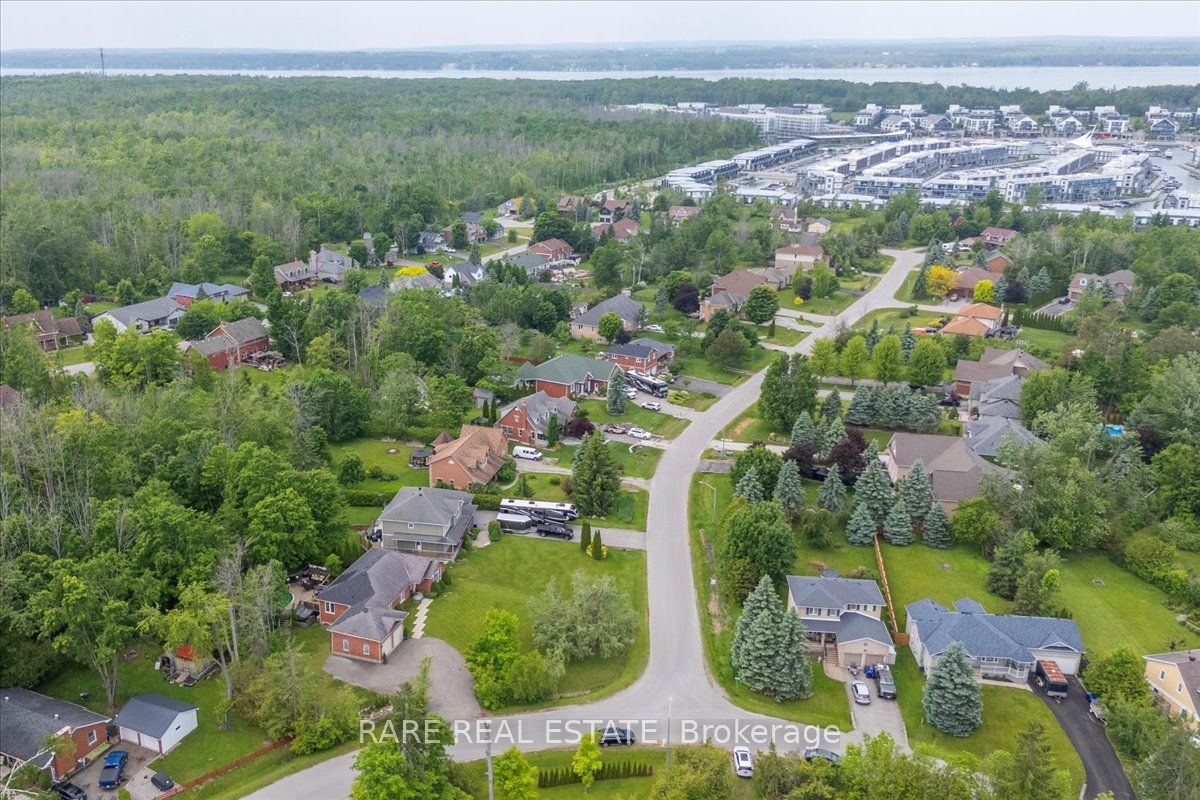
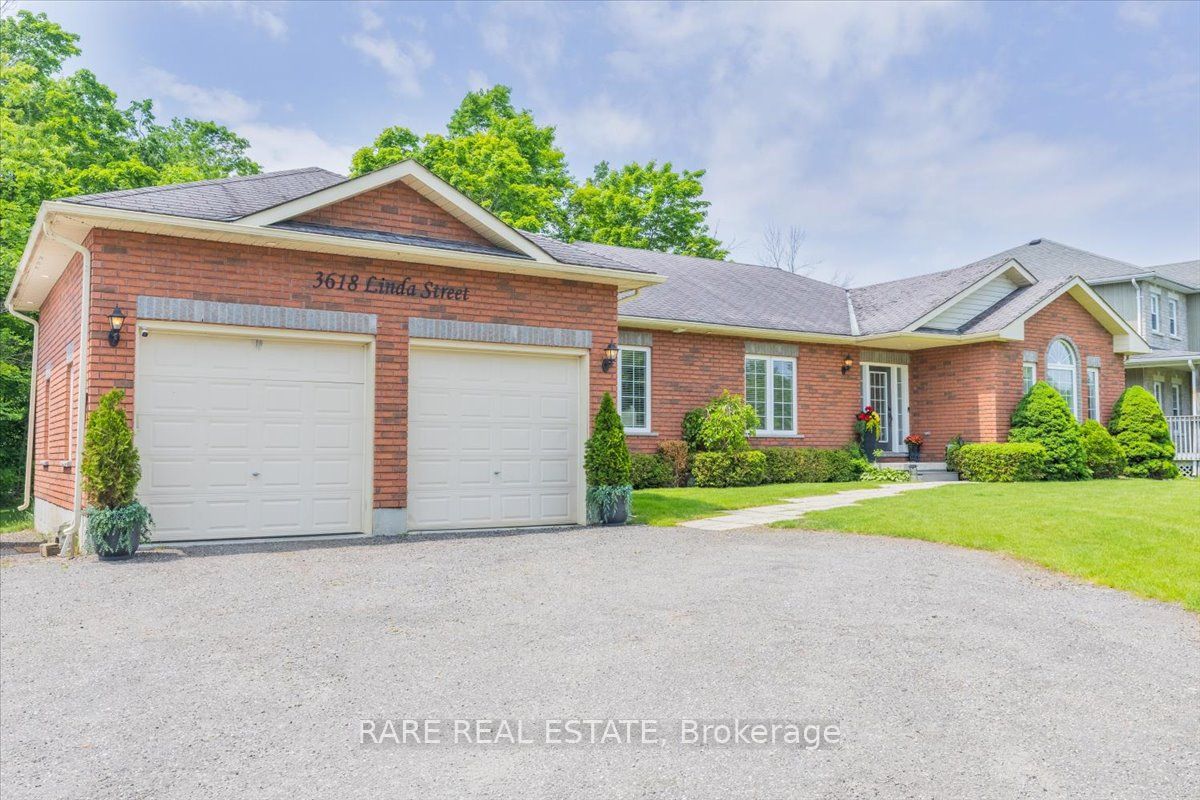
Enter an interest rate to see your estimated monthly payment.BEAUTIFUL ALL BRICK RANCH BUNGALOW STEPS FROM THE SHORES OF LAKE SIMCOE! Set on a private, treed corner lot backing onto forest, this A.N.T. built home offers a peaceful retreat with space, style, and endless potential. Boasting 1,859 SQFT the bright main level is highlighted by 9-foot ceilings, elegant crown moulding, and pot lighting throughout. The open-concept living area has a custom built fireplace and is ideal for both everyday comfort and entertaining, while 3 generously sized bedrooms provide exceptional flexibility. Two primary bedrooms feature ensuite access, creating ideal accommodations for guests or multi-generational living.The heart of the home is the large eat-in kitchen, complete with granite countertops, tiled backsplash, and a sliding glass door walkout to an expansive deck-perfect for summer dining overlooking the private backyard. The extensive basement boasts oversized windows and tall ceilings, presenting a blank canvas for additional living space, recreation, or a future in-law suite. Outside, mature trees surround the property, offering a serene, cottage-like setting while backing onto green space. A landscaped yard with a 24' round above-ground heated pool on the expansive multi level deck has a gazebo and thoughtfully placed lighting to set the stage for evening gatherings. The yard is equipped with a workshop/shed with both a man door and a custom garage door for storage. Enjoy walking or biking with the public trail at the end of the road or enjoy the vibrant Friday Harbour Resort just minutes away. Other Notable Features: Roof (2024 and newer), A/C (2024), Hot Water Tank (2012), Smart Thermostat, Solar panels for pool heater mounted on roof, 200 amp electrical panel. This home is a rare opportunity to enjoy space, privacy, and the outdoors with a close proximity to the lake!
| 3 weeks ago | Listing updated with changes from the MLS® | |
| 2 months ago | Listing first seen on site |

Listing information is provided by Participants of the Toronto Real Estate Board. IDX information is provided exclusively for personal, non-commercial use, and may not be used for any purpose other than to identify prospective properties consumers may be interested in purchasing. Information is deemed reliable but not guaranteed. Copyright 2026, Toronto Real Estate Board
Last checked 2026-10-27 08:38 PM UTC