

16 Boyle Drive, Richmond Hill, ON, L4C 6C9
Save
Ask
Tour
Hide
$3,498,000
41 Days On Site
16 Boyle DriveRichmond Hill, ON L4C 6C9
For Sale|Single Family Residence|Active
4
Beds
4
Total Baths
3500-5000
SqFt
—
/SqFt
County:
York
Call Now: (226) 907 4448
Is this the listing for you? We can help make it yours.
(226) 907 4448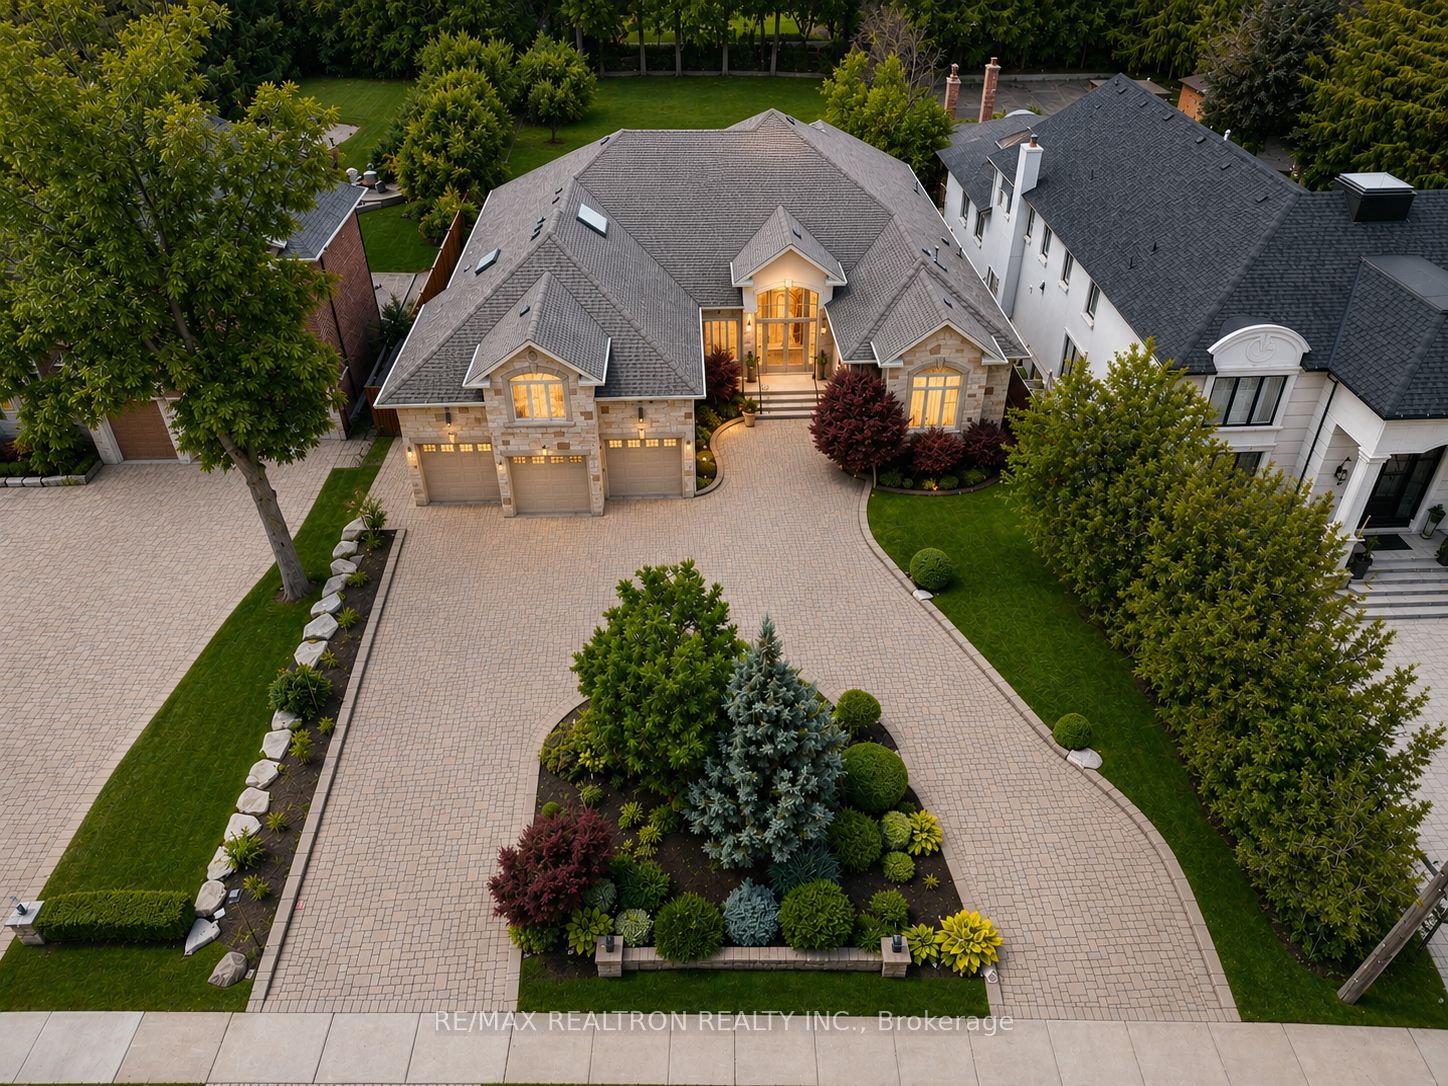
Save
Ask
Tour
Hide
Mortgage Calculator
Monthly Payment (Est.)
Enter an interest rate to see your estimated monthly payment.Calculator powered by Showcase IDX, a Constellation1 Company. Copyright ©2026 Information is deemed reliable but not guaranteed.
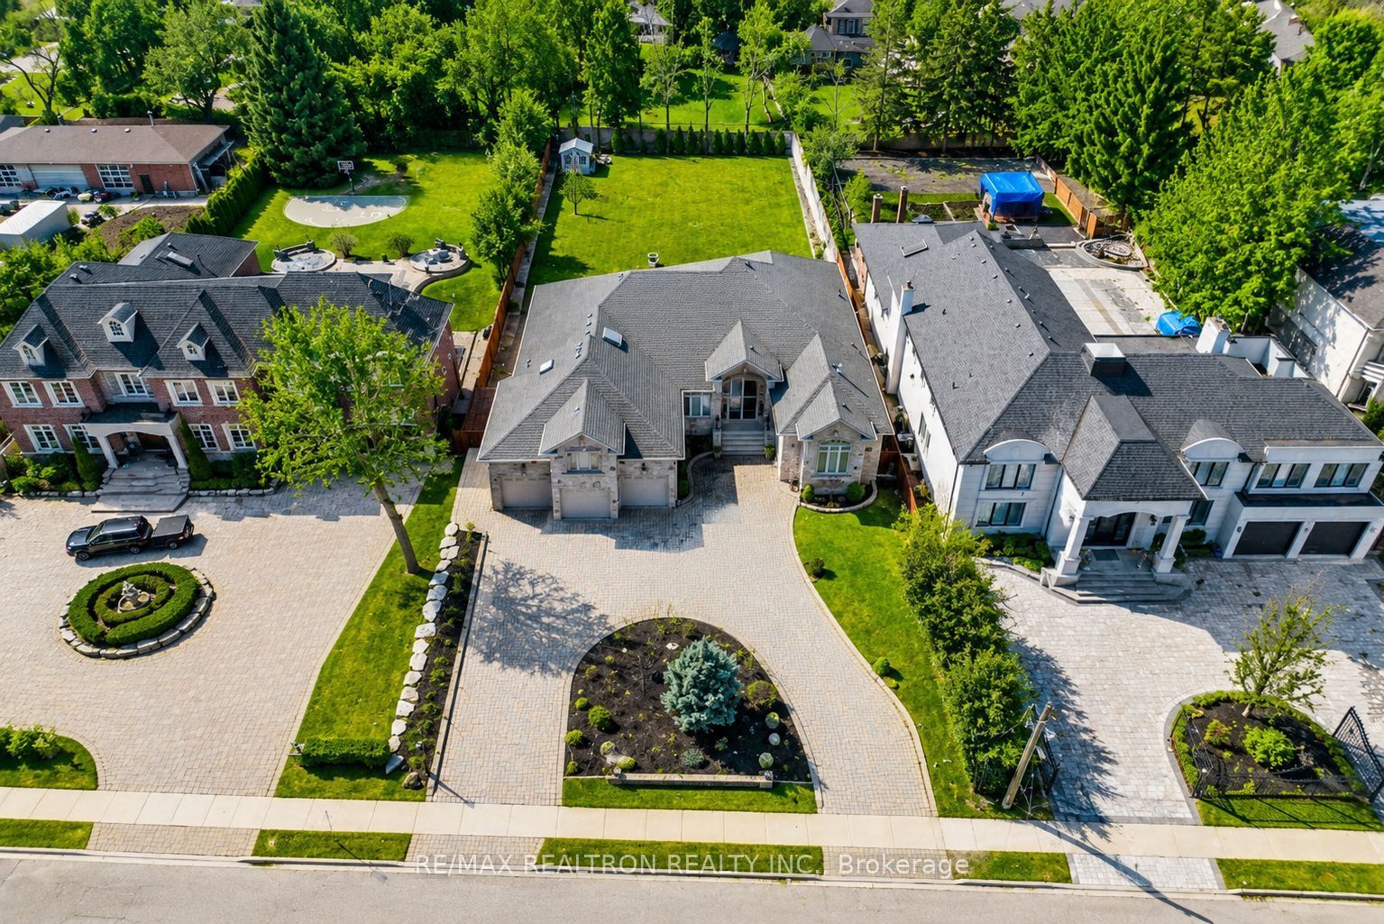
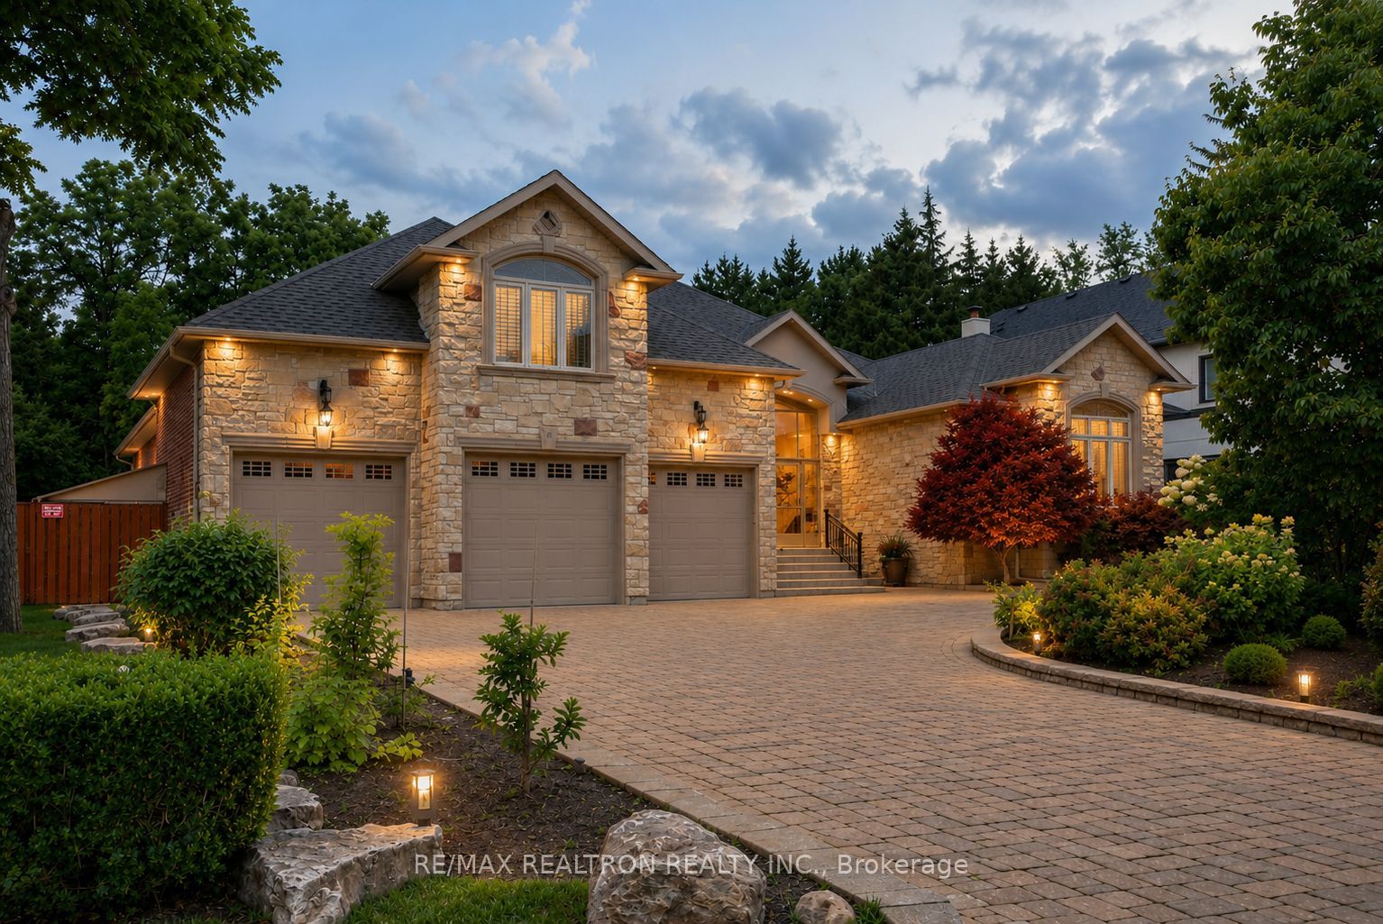
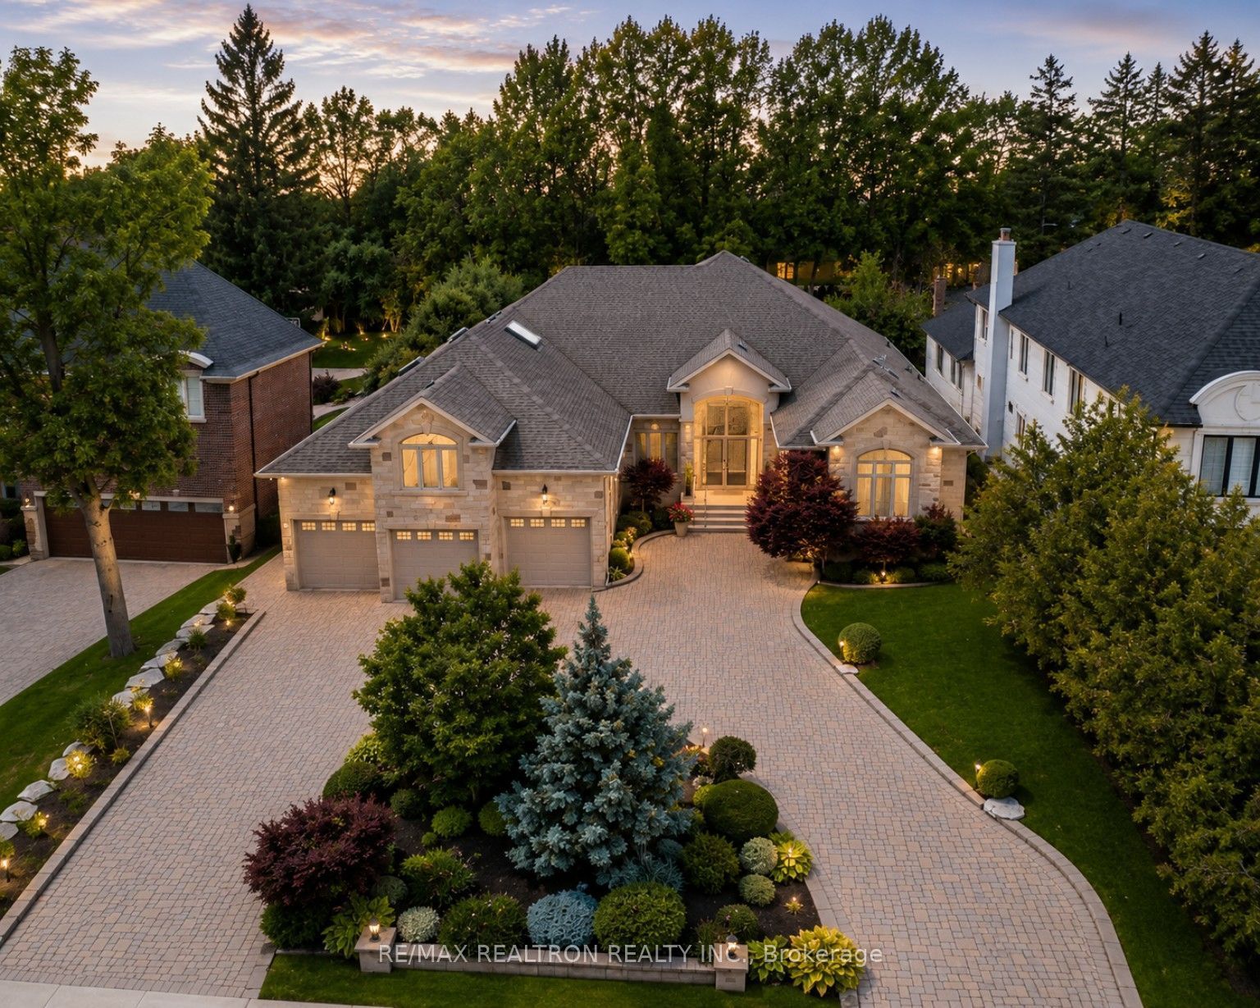
A rare opportunity in prestigious South Richvale! This grand, stately custom-built bungaloft offers luxurious one level easy living and quality craftsmanship. Set on a premium 85 x 256 ft. beautifully manicured lot with exceptional privacy, sunny western exposure, a circular driveway, and a 3-car garage. Highlights include 10-ft. ceilings, a grand foyer, an elegant floor plan, a gourmet granite kitchen with built-in stainless steel appliances, a spacious family room with a gas fireplace and waffle ceiling, and a luxurious primary suite with a fireplace, spa-inspired ensuite, and walk-in closet. Upper level loft area suite is perfect for quests or in-law suite. Multiple walk-outs open to a private backyard oasis, perfect for entertaining.
Save
Ask
Tour
Hide
Listing Snapshot
Price
$3,498,000
Days On Site
41 Days
Bedrooms
4
Inside Area (SqFt)
3500-5000 sqft
Total Baths
4
Full Baths
N/A
Partial Baths
N/A
Lot Size
85.0x256.0 Acres
Year Built
N/A
MLS® Number
N13791060
Status
Active
Property Tax
$19,177
Maintenance Fees
N/A
Sq Ft Source
N/A
Friends & Family
Recent Activity
| 2 weeks ago | Listing updated with changes from the MLS® | |
| a month ago | Listing first seen on site |
General Features
Attached Garage
Yes
Cross Street
Yonge / Garden Ave
Direction Faces
West
Garage
Yes
Parking
Circular DrivewayAttached
Parking Spaces
10
Property Sub Type
Single Family Residence
Style
Bungaloft
Interior Features
Basement
Walk-Out Access
Cooling
Central Air
Fireplace
Yes
Heating
Natural GasForced Air
Interior
Other
Save
Ask
Tour
Hide
Exterior Features
Construction Details
BrickStone
Pool Features
None
Roof
Shingle
Listing courtesy of RE/MAX REALTRON REALTY INC.

Listing information is provided by Participants of the Toronto Real Estate Board. IDX information is provided exclusively for personal, non-commercial use, and may not be used for any purpose other than to identify prospective properties consumers may be interested in purchasing. Information is deemed reliable but not guaranteed. Copyright 2026, Toronto Real Estate Board
Last checked 2026-10-27 07:48 PM UTC
Neighborhood & Commute
Source: Walkscore
Save
Ask
Tour
Hide