3232 15th Side Road, New Tecumseth, ON, L0G 1A0

Save
Ask
Tour
Hide
Share
$1,295,000
31 Days On Site

3232 15th Side Road
New Tecumseth, ON L0G 1A0

For Sale|Single Family Residence|Active
6
Beds
3
Total Baths
2000-2500
SqFt
—
/SqFt
County:
Simcoe
Call Now: (226) 907 4448
Is this the listing for you? We can help make it yours.
(226) 907 4448
3232 15th Side Road3232 15th Side Road3232 15th Side Road3232 15th Side Road
Save
Ask
Tour
Hide
Share

Mortgage Calculator

Monthly Payment (Est.)

Enter an interest rate to see your estimated monthly payment.
Calculator powered by Showcase IDX, a Constellation1 Company. Copyright ©2026 Information is deemed reliable but not guaranteed.

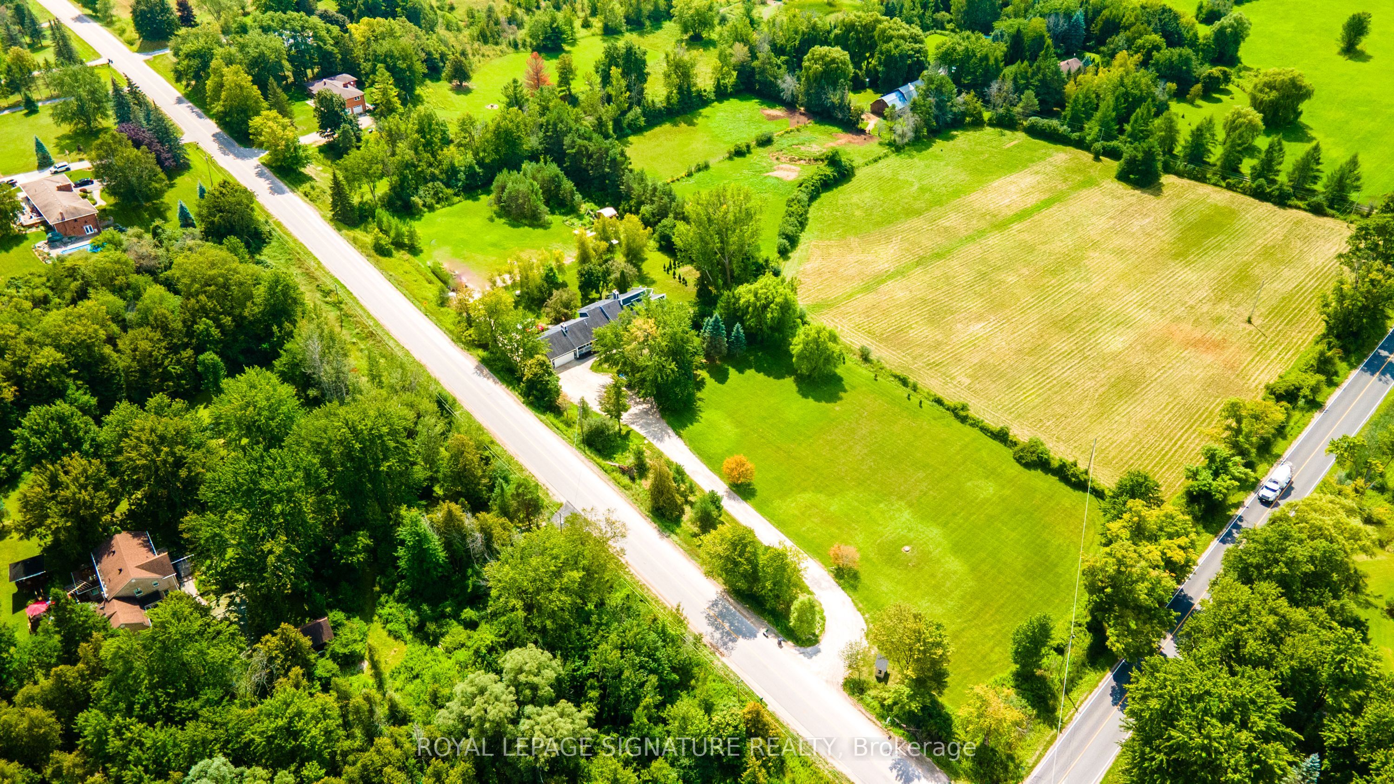
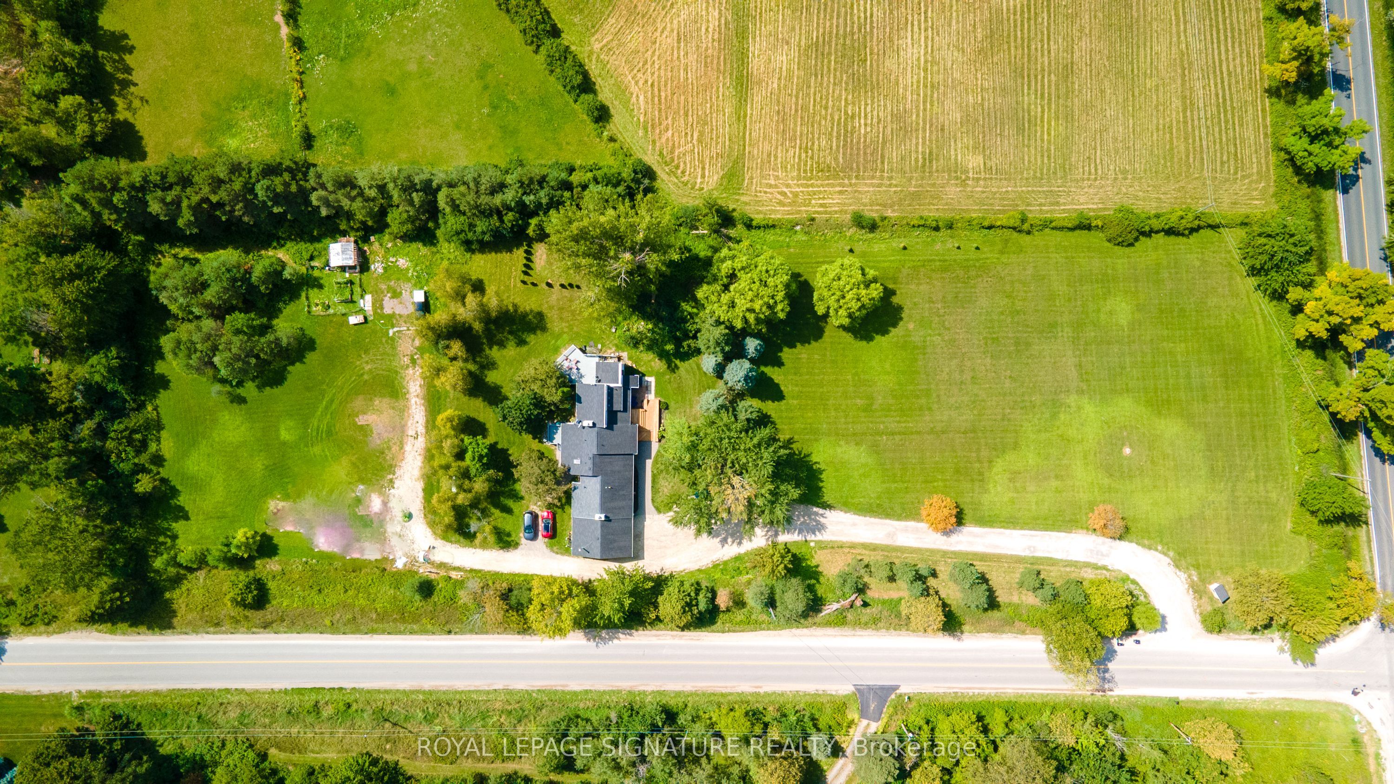
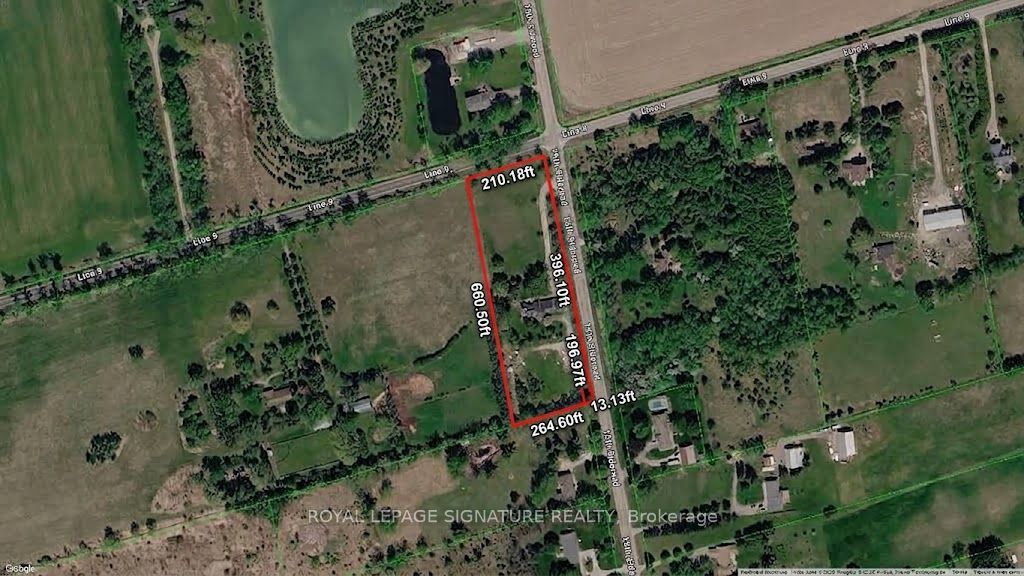
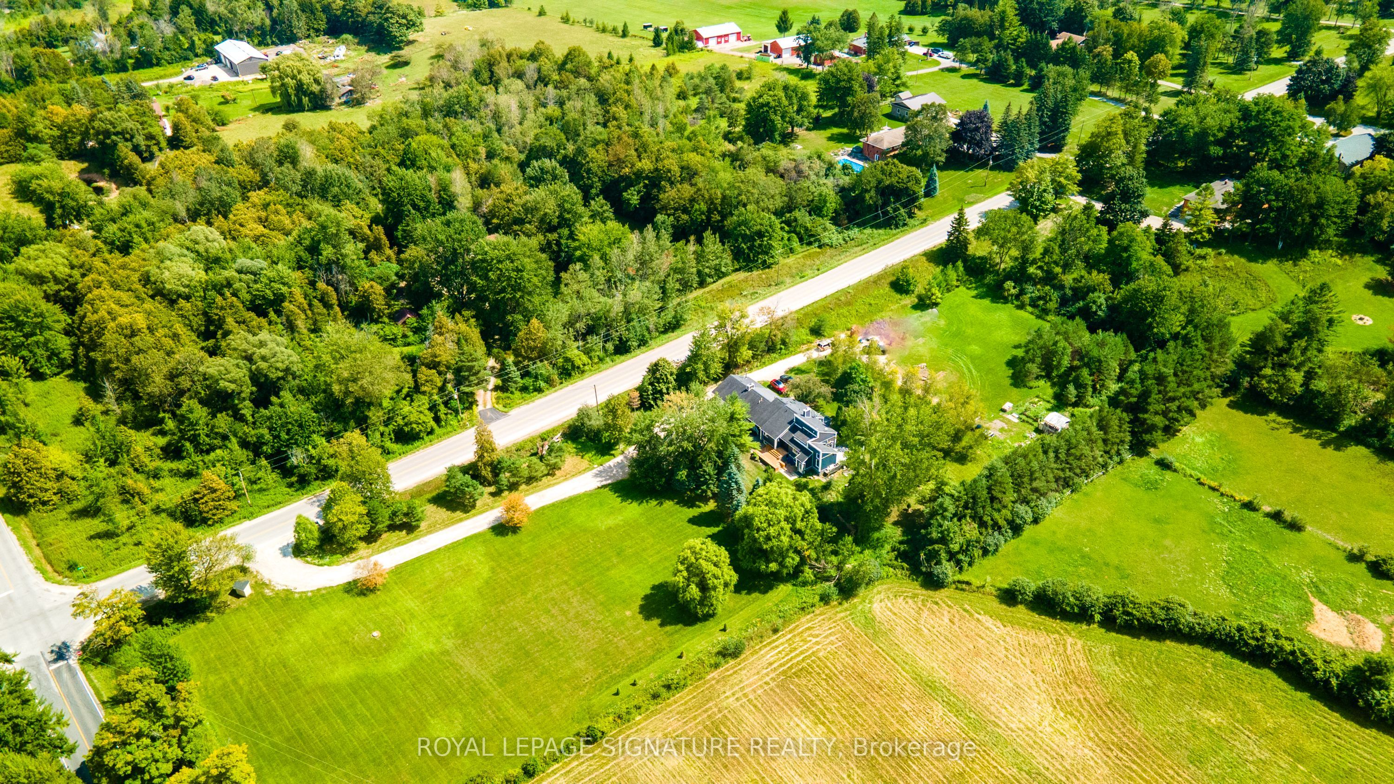
Welcome to Country Luxury & Exceptional Versatility in Picturesque Beeton! Situated on a sprawling 3.08-acre lot, this fully updated, open-concept bungaloft boasts over 2,200 sq. ft. of finely crafted main living space, offering the ideal balance of peaceful rural living with effortless GTA commuting via Hwy 27 and Hwy 400 (just 10 minutes to Bradford).Designed for multi-generational families, home-based businesses, or savvy investors, this unique property features 6 separate entrances, an impressive 24+ car parking capacity, and an exceptional income or extended family asset: a fully self-contained, 1,600 sq. ft. 2-bedroom apartment with a private separate entrance, double sink, and dishwasher, dedicated laundry, updated 3-piece bath, . Soaring Architecture & Design: Cathedral ceilings, dramatic picture and transom windows, potlights and an open-concept flow across the main living, dining, den, and kitchen areas fill the home with natural light. Chef's Kitchen: Stylishly updated with a custom island featuring a built-in cooktop, farmer's sink, undermount lighting, pantry, and Farmers sink overlooking the front yard. Warm Ambiance: Relax by the classic wood-burning fireplace in the living room on crisp autumn evenings. Spacious accommodations: Includes a distinct "Kids' Wing" with a dedicated 3-piece bath, Family Room with potlights, propane fireplace, convenient direct walk-out access to both the porch and garage. The primary retreat features cathedral ceilings, double doors to a private balcony, and sits next to a lavish 5-piece bath with an electric fireplace. Outdoor Haven: Multiple outdoor living spaces include the covered front porch and three separate decks. Enjoy the vast outdoors and putter in the 10x8' garden shed and thriving working garden featuring fresh tomatoes, zucchinis, and more!

Save
Ask
Tour
Hide
Share
Listing Snapshot
Price 
$1,295,000
Days On Site 
31 Days
Bedrooms 
6
Inside Area (SqFt) 
2000-2500 sqft
Total Baths 
3
Full Baths 
N/A
Partial Baths 
N/A
Lot Size 
134,430.35 Acres
Year Built 
N/A
MLS® Number 
N13831006
Status 
Active
Property Tax 
$7,020
Maintenance Fees 
N/A
Sq Ft Source 
N/A
Friends & Family
Recent Activity
2 weeks agoListing updated with changes from the MLS®
a month agoListing first seen on site
General Features
Acres 
134430.35
Attached Garage 
Yes
Cross Street 
15th Sideroad/9th Line
Direction Faces 
West
Garage 
Yes
Parking 
PrivateAttached
Parking Spaces 
24
Property Sub Type 
Single Family Residence
Sewer 
Septic Tank
Style 
Bungalow
Utilities 
Cable Available
Water Source 
WellPrivate
Interior Features
Appliances 
Water PurifierWater SoftenerWater Heater
Basement 
FinishedApartmentFull
Cooling 
Central Air
Fireplace 
Yes
Fireplace Features 
GasWood BurningElectricPropane
Heating 
PropaneForced Air
Interior 
In-Law Floorplan
Bedroom 2 
Dimensions - 3.66 x 2.87Level - LowerArea - 10Area Source - OtherArea Units - Square MetersDescription - Bedroom
Bedroom 3 
Dimensions - 3.49 x 3.15Level - MainArea - 10Area Source - OtherArea Units - Square MetersFeatures - Ceiling Fan(s)Description - Bedroom 3
Bedroom 4 
Dimensions - 3.83 x 3.13Level - MainArea - 11Area Source - OtherArea Units - Square MetersDescription - Bedroom 4
Den 
Dimensions - 3.05 x 3.05Level - MainFeatures - Open Floorplan
Dining Room 
Dimensions - 3.54 x 3.50Level - MainArea - 12Area Source - OtherArea Units - Square MetersFeatures - Cathedral Ceiling(s)Description - Dining Room
Family Room 
Dimensions - 4.28 x 3.05Level - MainArea - 13Area Source - OtherArea Units - Square MetersDescription - Living Room
Kitchen 
Dimensions - 3.25 x 2.25Level - LowerFeatures - Built-in Features
Living Room 
Dimensions - 5.67 x 3.62Level - LowerArea - 20Area Source - OtherArea Units - Square MetersFeatures - Open FloorplanDescription - Living Room
Loft 
Dimensions - 4.27 x 4.27Level - Upper
Master Bedroom 
Dimensions - 4.30 x 3.67Level - MainArea - 15Area Source - OtherArea Units - Square MetersFeatures - Cathedral Ceiling(s)Description - Primary Bedroom
Save
Ask
Tour
Hide
Share
Exterior Features
Construction Details 
Vinyl Siding
Lot Features 
Rolling SlopeWoodedLevelCleared
Patio And Porch 
Porch
Pool Features 
None
Roof 
Asphalt
Listing courtesy of ROYAL LEPAGE SIGNATURE REALTY

Listing information is provided by Participants of the Toronto Real Estate Board. IDX information is provided exclusively for personal, non-commercial use, and may not be used for any purpose other than to identify prospective properties consumers may be interested in purchasing. Information is deemed reliable but not guaranteed. Copyright 2026, Toronto Real Estate Board
Last checked 2026-10-27 11:07 AM UTC

Neighborhood & Commute
Source: Walkscore
Save
Ask
Tour
Hide
Share