3194 Simcoe County Road 89 N/A, Innisfil, ON, L0L 1L9

Save
Ask
Tour
Hide
Share
$3,500,000
20 Days On Site

3194 Simcoe County Road 89 N/A
Innisfil, ON L0L 1L9

For Sale|Farm|Active
4
Beds
1
Total Bath
1500-2000
SqFt
—
/SqFt
County:
Simcoe
Call Now: (226) 907 4448
Is this the listing for you? We can help make it yours.
(226) 907 4448
3194 Simcoe County Road 89 N/A3194 Simcoe County Road 89 N/A3194 Simcoe County Road 89 N/A3194 Simcoe County Road 89 N/A
Save
Ask
Tour
Hide
Share

Mortgage Calculator

Monthly Payment (Est.)

Enter an interest rate to see your estimated monthly payment.
Calculator powered by Showcase IDX, a Constellation1 Company. Copyright ©2026 Information is deemed reliable but not guaranteed.

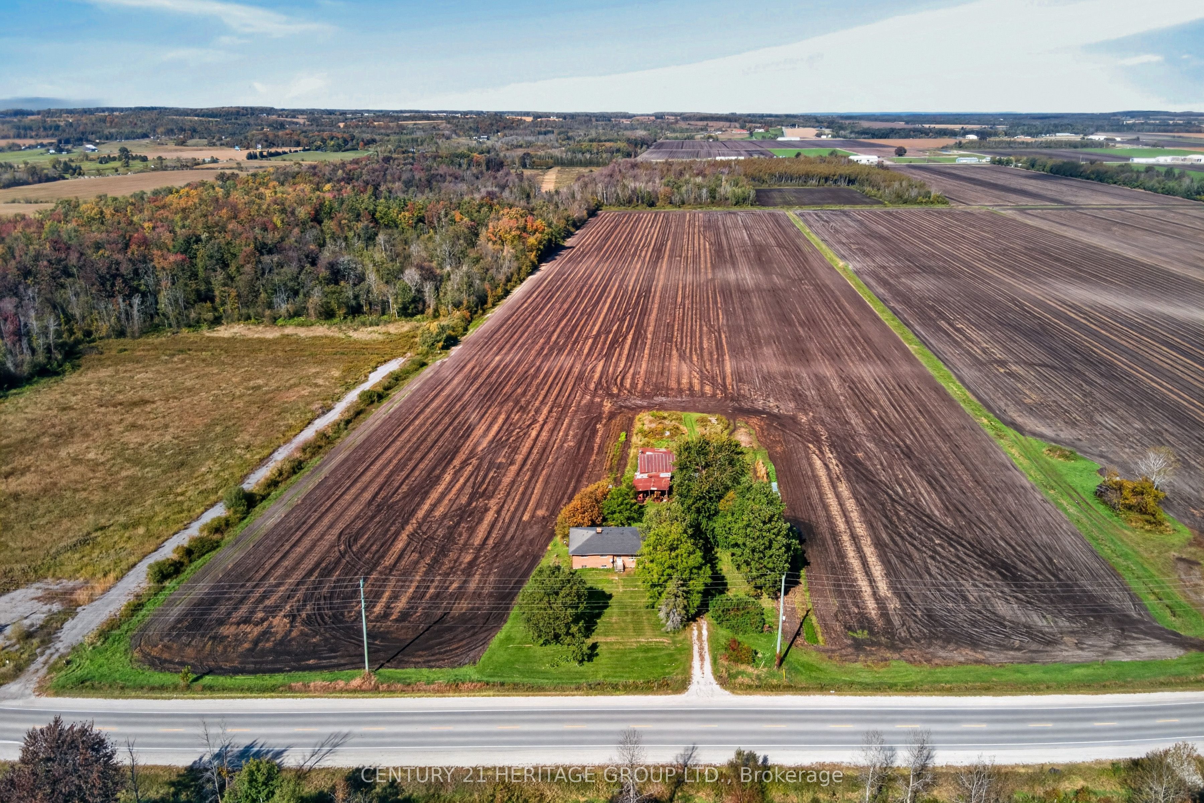
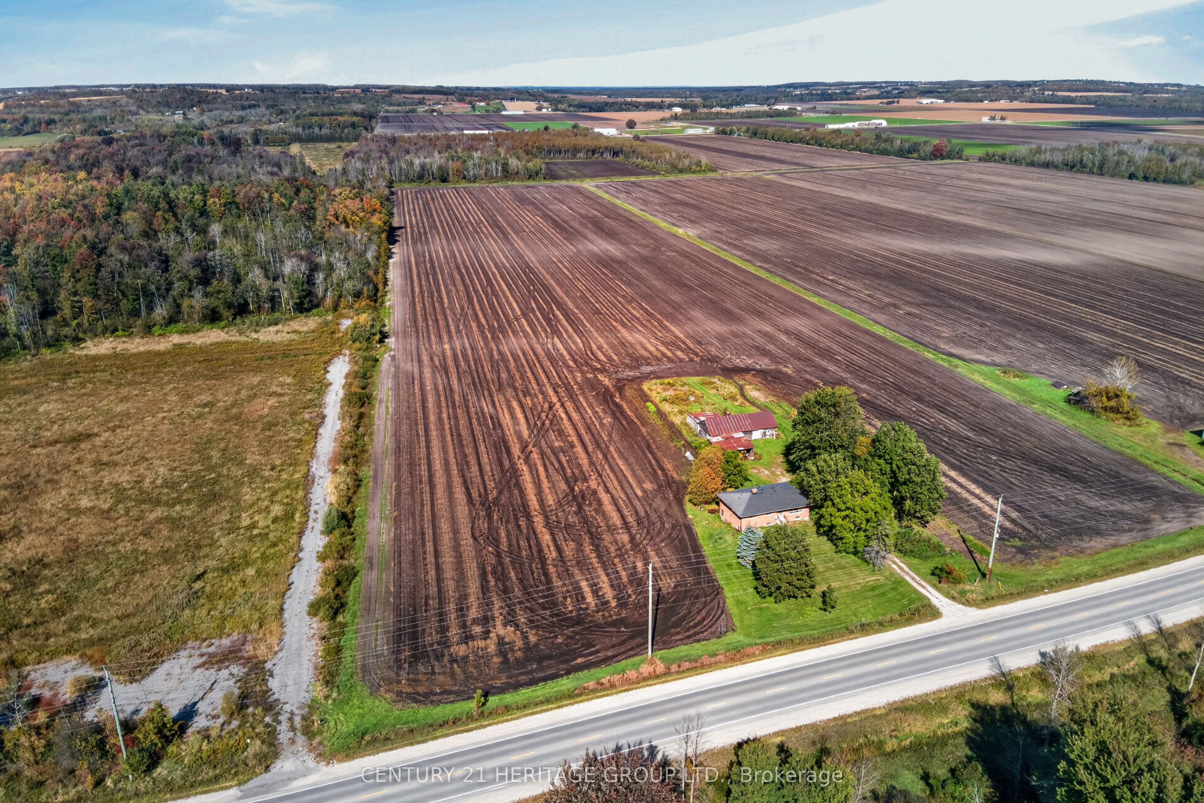
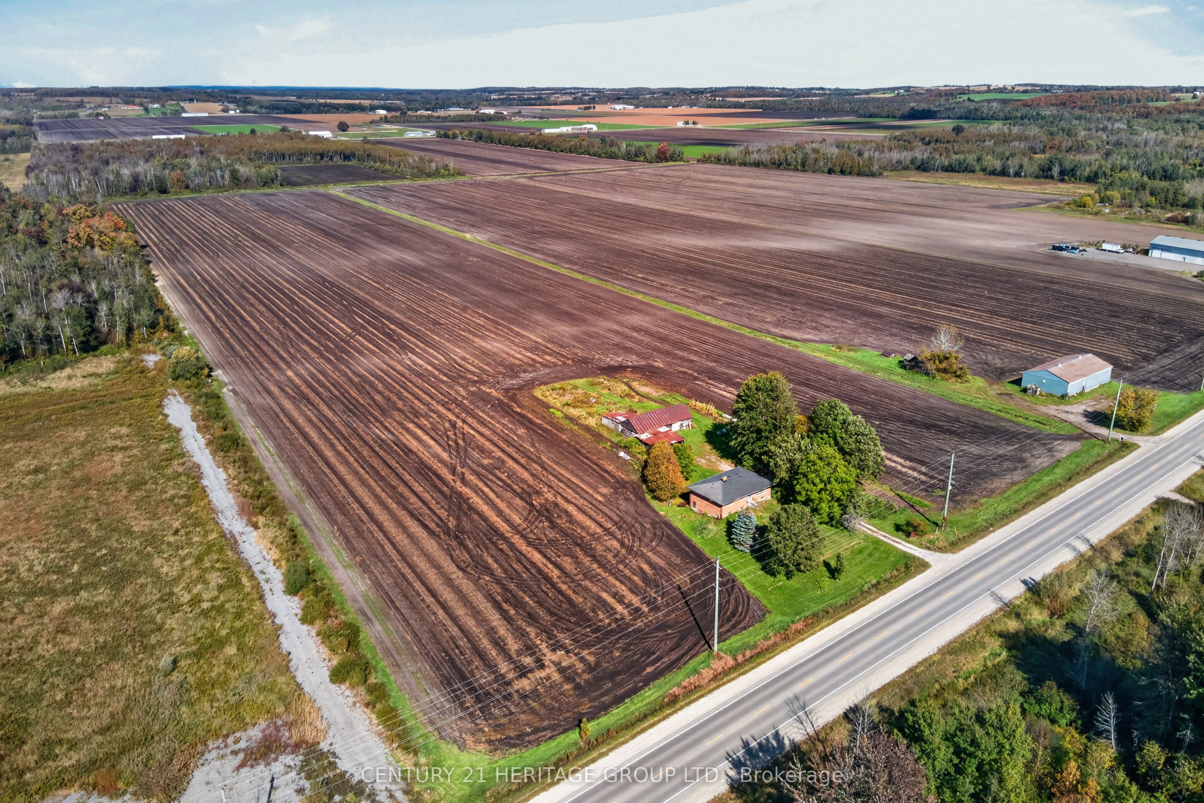
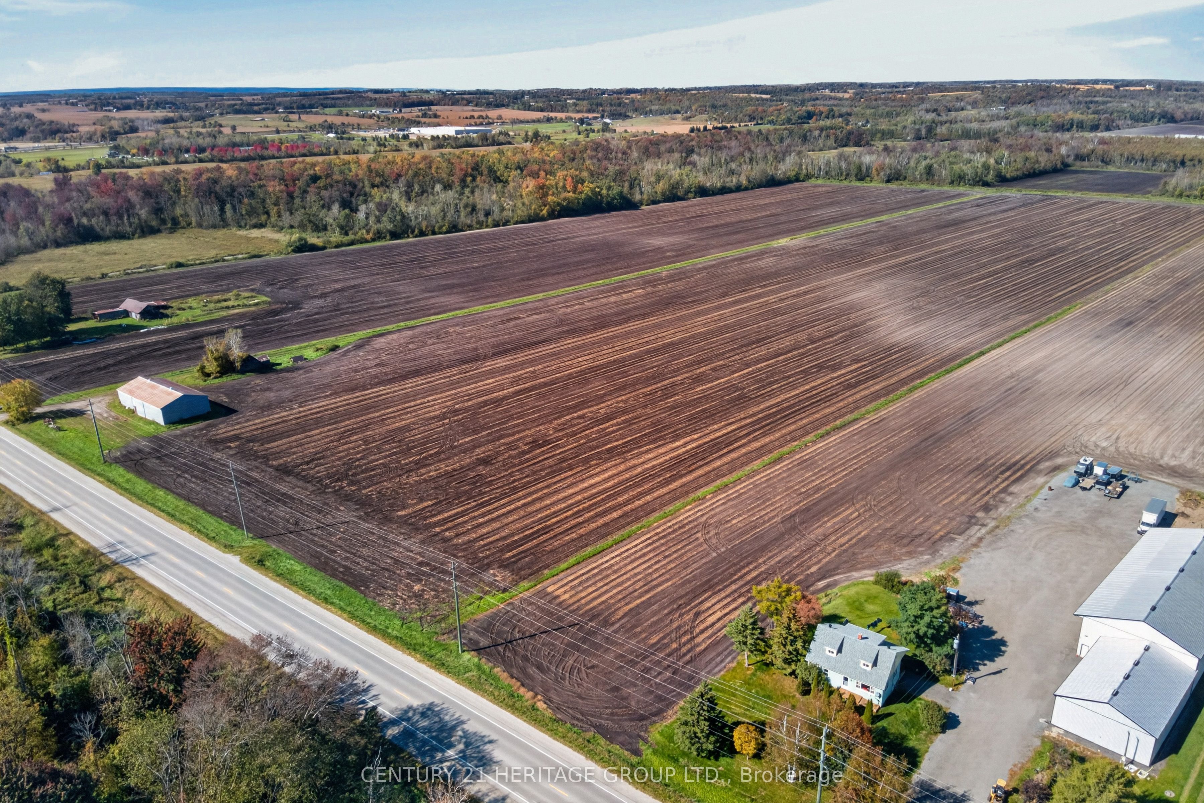
Discover a rare 58.8-acre farm opportunity in progressive Innisfil Township, ideally positioned along County Road 89 and extending back to Innisfil Concession Road 2. The property offers approximately 30 acres of cleared, tiled land and 28 acres of bush, providing an appealing blend of productive acreage, privacy and long-term potential.The property features a two-storey brick bungalow with four bedrooms, one bathroom, a walkout basement and a built-in garage. Older drive sheds are also located on the farm and are being sold as is.Agricultural Specialty zoning offers a broad range of possibilities, including a home business, vertical farming, greenhouses, accessory dwellings, a bunkhouse and storage sheds. With its visibility and location, the property may also be well suited to a farm market. Buyers should confirm all proposed uses, building permissions and any future highway-commercial potential with the appropriate authorities.Water is supplied by an artesian well reported to have produced continuously since the 1950s-an attractive feature for greenhouse farming or a potential craft-brewing operation, subject to required testing and approvals.Strategically located near the Highway 400 corridor, the property is approximately one minute from Tanger Outlets and less than two miles from the new Innisfil gaming casino site, which abuts the rear portion of the property. It also offers convenient access to the Barrie-Toronto GO Transit route, the Bradford Bypass under construction, and major markets in Barrie and Toronto. This is a compelling opportunity for investors, agricultural entrepreneurs or buyers seeking versatile land in a rapidly developing area.

Save
Ask
Tour
Hide
Share
Listing Snapshot
Price 
$3,500,000
Days On Site 
20 Days
Bedrooms 
4
Inside Area (SqFt) 
1500-2000 sqft
Total Baths 
1
Full Baths 
N/A
Partial Baths 
N/A
Lot Size 
569.04x4470.9 Acres
Year Built 
N/A
MLS® Number 
N13869718
Status 
Active
Property Tax 
$2,905.36
Maintenance Fees 
N/A
Sq Ft Source 
N/A
Friends & Family
Recent Activity
3 weeks agoListing updated with changes from the MLS®
3 weeks agoListing first seen on site
General Features
Attached Garage 
Yes
Cross Street 
Cty Rd 89 East, Hwy 400,Hwy 11
Direction Faces 
North
Garage 
Yes
Parking 
Attached
Parking Spaces 
10
Property Sub Type 
Farm
Security 
Smoke Detector(s)
Sewer 
Septic Tank
Style 
Bungalow
Utilities 
Cable Available
Water Source 
PrivateWell
Interior Features
Appliances 
Water Heater
Basement 
Walk-Out AccessFullPartially Finished
Fireplace 
Yes
Heating 
Wood StoveElectricForced Air
Bathroom 
Dimensions - 3.04 x 1.52Level - MainArea - 4Area Source - OtherArea Units - Square MetersDescription - Bathroom
Bedroom 2 
Dimensions - 3.23 x 3.04Level - MainArea - 9Area Source - OtherArea Units - Square MetersDescription - Bedroom 2
Bedroom 3 
Dimensions - 3.04 x 2.74Level - MainArea - 8Area Source - OtherArea Units - Square MetersDescription - Bedroom 3
Bedroom 4 
Dimensions - 3.65 x 2.89Level - MainArea - 10Area Source - OtherArea Units - Square MetersDescription - Bedroom 4
Family Room 
Dimensions - 10.97 x 3.96Level - BasementArea - 43Area Source - OtherArea Units - Square MetersDescription - Family Room
Kitchen 
Dimensions - 5.79 x 3.04Level - MainArea - 17Area Source - OtherArea Units - Square MetersDescription - Kitchen
Living Room 
Dimensions - 6.04 x 3.65Level - MainArea - 22Area Source - OtherArea Units - Square MetersDescription - Living Room
Master Bedroom 
Dimensions - 3.96 x 3.84Level - MainArea - 15Area Source - OtherArea Units - Square MetersDescription - Primary Bedroom
Utility Room 
Dimensions - 10.97 x 3.65Level - BasementArea - 40Area Source - OtherArea Units - Square MetersDescription - Utility Room
Save
Ask
Tour
Hide
Share
Exterior Features
Construction Details 
Brick
Lot Features 
Level
Pool Features 
None
View 
Trees/WoodsCreek/StreamForestGarden
Waterview 
Trees/WoodsCreek/StreamForestGarden
Listing courtesy of CENTURY 21 HERITAGE GROUP LTD.

Listing information is provided by Participants of the Toronto Real Estate Board. IDX information is provided exclusively for personal, non-commercial use, and may not be used for any purpose other than to identify prospective properties consumers may be interested in purchasing. Information is deemed reliable but not guaranteed. Copyright 2026, Toronto Real Estate Board
Last checked 2026-10-27 10:27 AM UTC

Neighborhood & Commute
Source: Walkscore
Save
Ask
Tour
Hide
Share