18863 Leslie Street, East Gwillimbury, ON, L0G 1V0

Save
Ask
Tour
Hide
Share
$998,888
20 Days On Site

18863 Leslie Street
East Gwillimbury, ON L0G 1V0

For Sale|Single Family Residence|Active
3
Beds
1
Total Bath
1100-1500
SqFt
—
/SqFt
County:
York
Call Now: (226) 907 4448
Is this the listing for you? We can help make it yours.
(226) 907 4448
18863 Leslie Street18863 Leslie Street18863 Leslie Street18863 Leslie Street
Save
Ask
Tour
Hide
Share

Mortgage Calculator

Monthly Payment (Est.)

Enter an interest rate to see your estimated monthly payment.
Calculator powered by Showcase IDX, a Constellation1 Company. Copyright ©2026 Information is deemed reliable but not guaranteed.

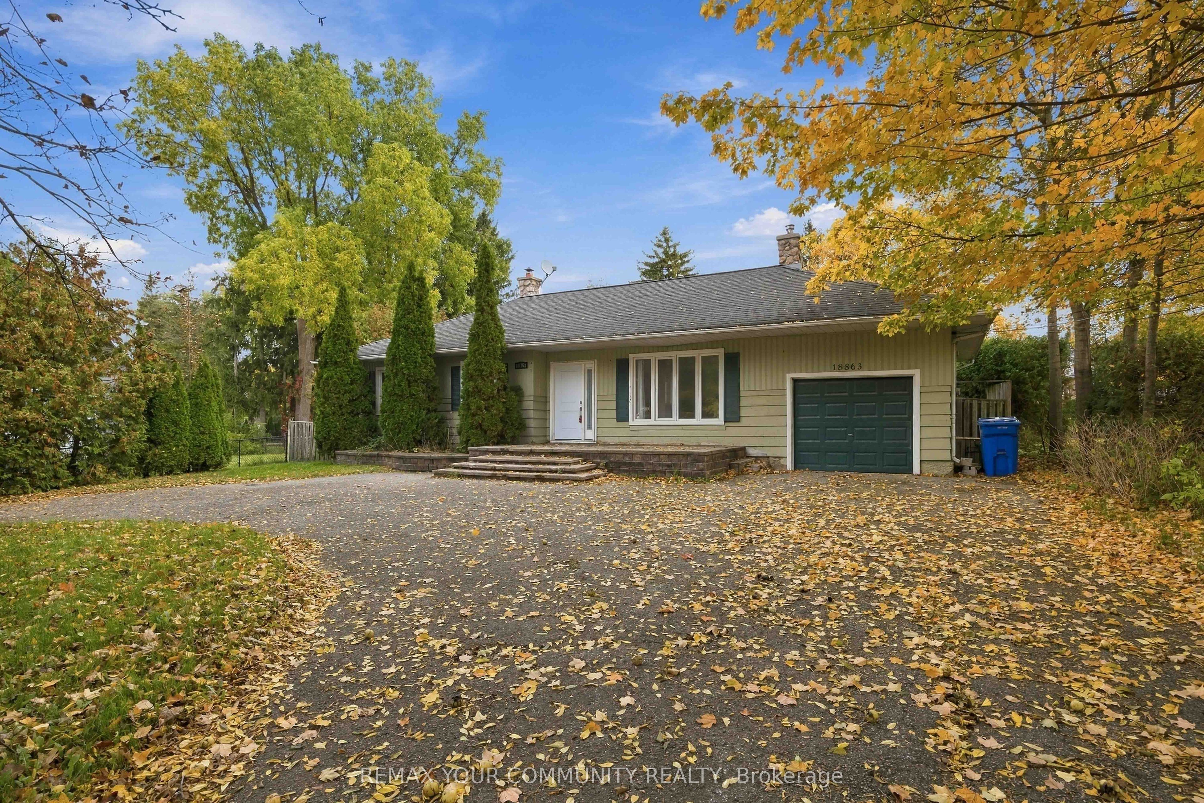
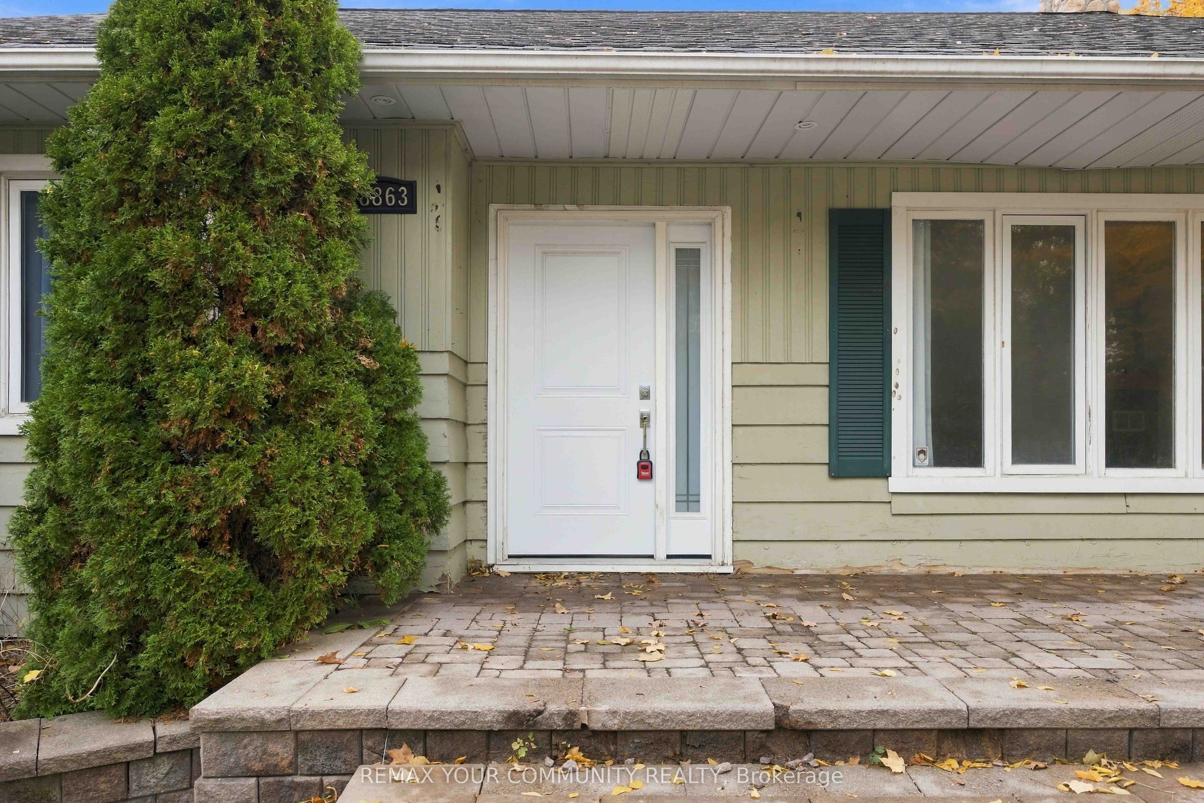
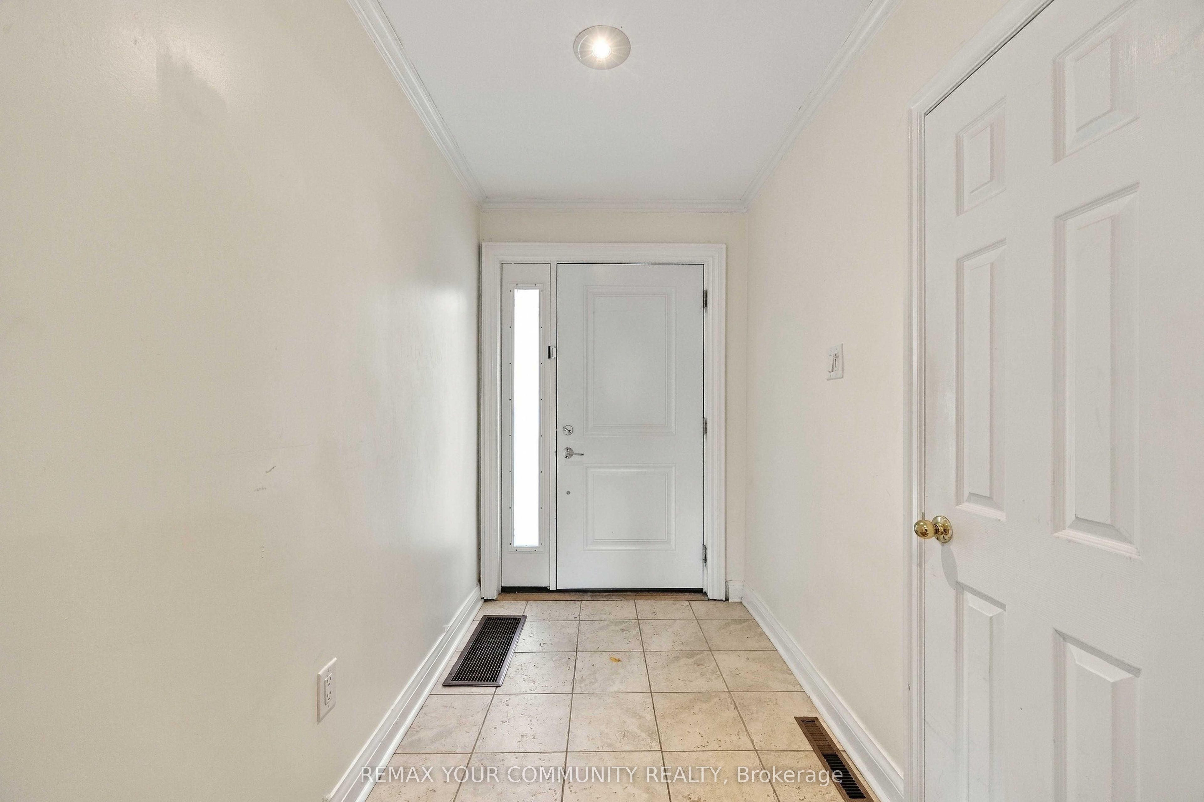
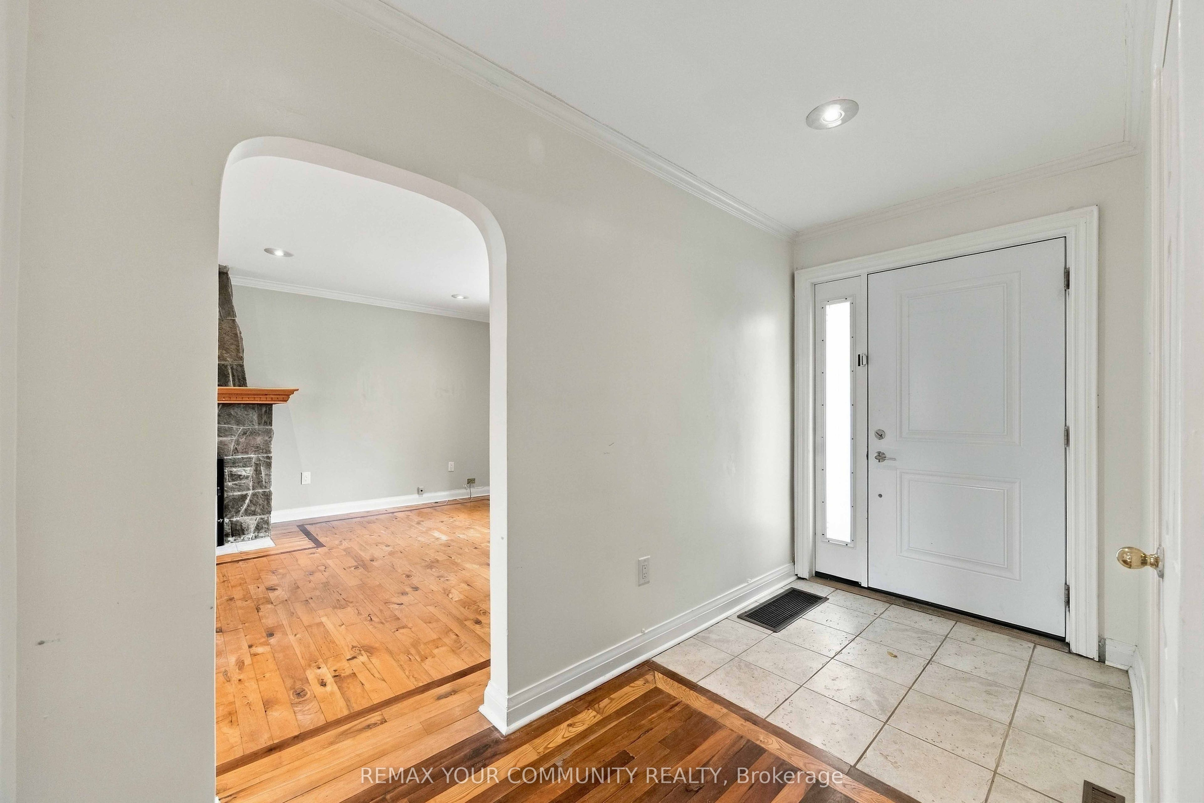
Unlock The Potential Of One Of Sharon's Most Exciting Investment Opportunities! Situated On A Rare 14,850 Sq Ft Premium Lot In A Rapidly Expanding High-Growth Corridor, This Well-Maintained Bungalow Offers Endless Possibilities For Investors, Developers, Business Owners, Or End Users. Desirable M.U.I (H4) Zoning Permits A Wide Range Of Uses Including Medical Office, Professional/Business Office, Animal Clinic, Commercial School, And More - Making This A True Live/Work Or Future Redevelopment Opportunity. Strategically Located Directly Across From New Commercial And Redevelopment Projects, This Property Is Positioned For Strong Future Growth And Exposure. Just Minutes To Hwy 404, GO Station, Shopping, Restaurants, And Major Amenities. Rarely Do Opportunities Like This Become Available In The Heart Of The Fastest Growing Sharon Community!

Save
Ask
Tour
Hide
Share
Listing Snapshot
Price 
$998,888
Days On Site 
20 Days
Bedrooms 
3
Inside Area (SqFt) 
1100-1500 sqft
Total Baths 
1
Full Baths 
N/A
Partial Baths 
N/A
Lot Size 
75.0x198.0 Acres
Year Built 
N/A
MLS® Number 
N13871618
Status 
Active
Property Tax 
$4,723
Maintenance Fees 
N/A
Sq Ft Source 
N/A
Friends & Family
Recent Activity
2 weeks agoListing updated with changes from the MLS®
3 weeks agoListing first seen on site
General Features
Attached Garage 
Yes
Cross Street 
GREEN LANE & LESLIE ST
Direction Faces 
East
Garage 
Yes
Parking 
Attached
Parking Spaces 
12
Property Sub Type 
Single Family Residence
Style 
Bungalow
Interior Features
Basement 
Crawl Space
Cooling 
Central Air
Heating 
Natural GasForced Air
Bedroom 2 
Dimensions - 2.73 x 3.05Level - Main
Great Room 
Dimensions - 5.03 x 4.13Level - Main
Kitchen 
Dimensions - 3.73 x 3.58Level - MainFeatures - Breakfast Bar
Laundry 
Dimensions - 2.17 x 3.36Level - Main
Master Bedroom 
Dimensions - 4.33 x 2.9Level - Main
Office 
Dimensions - 3.65 x 7.6Level - Main
Save
Ask
Tour
Hide
Share
Exterior Features
Construction Details 
Vinyl Siding
Pool Features 
None
Roof 
Asphalt
Listing courtesy of REMAX YOUR COMMUNITY REALTY

Listing information is provided by Participants of the Toronto Real Estate Board. IDX information is provided exclusively for personal, non-commercial use, and may not be used for any purpose other than to identify prospective properties consumers may be interested in purchasing. Information is deemed reliable but not guaranteed. Copyright 2026, Toronto Real Estate Board
Last checked 2026-10-27 07:18 PM UTC

Neighborhood & Commute
Source: Walkscore
Save
Ask
Tour
Hide
Share