10 Fisher Drive, Adjala-Tosorontio, ON, L0M 1J0

Save
Ask
Tour
Hide
Share
$1,095,000
19 Days On Site

10 Fisher Drive
Adjala-Tosorontio, ON L0M 1J0

Single Family Residence|Pending
4
Beds
3
Total Baths
1500-2000
SqFt
—
/SqFt
County:
Simcoe
Call Now: (226) 907 4448
Is this the listing for you? We can help make it yours.
(226) 907 4448
10 Fisher Drive10 Fisher Drive10 Fisher Drive10 Fisher Drive
Save
Ask
Tour
Hide
Share

Mortgage Calculator

Monthly Payment (Est.)

Enter an interest rate to see your estimated monthly payment.
Calculator powered by Showcase IDX, a Constellation1 Company. Copyright ©2026 Information is deemed reliable but not guaranteed.

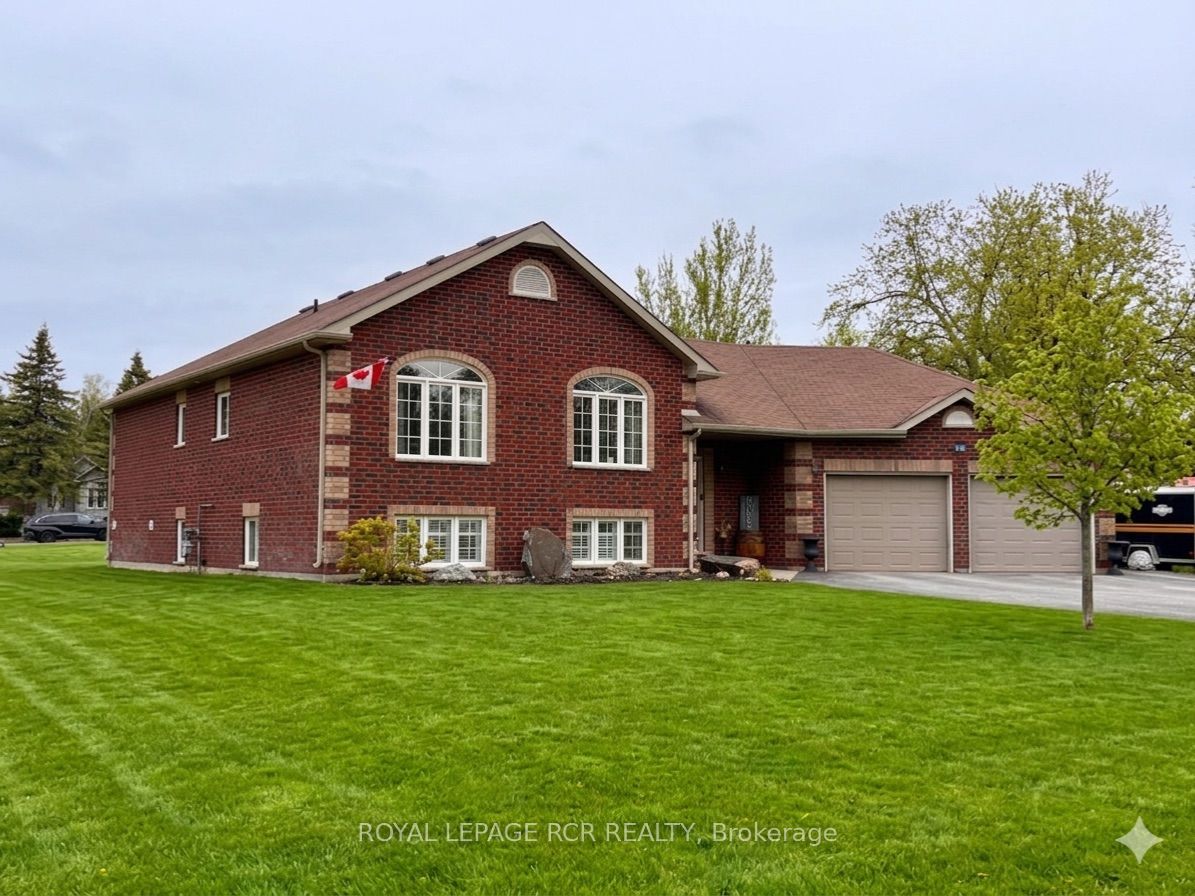
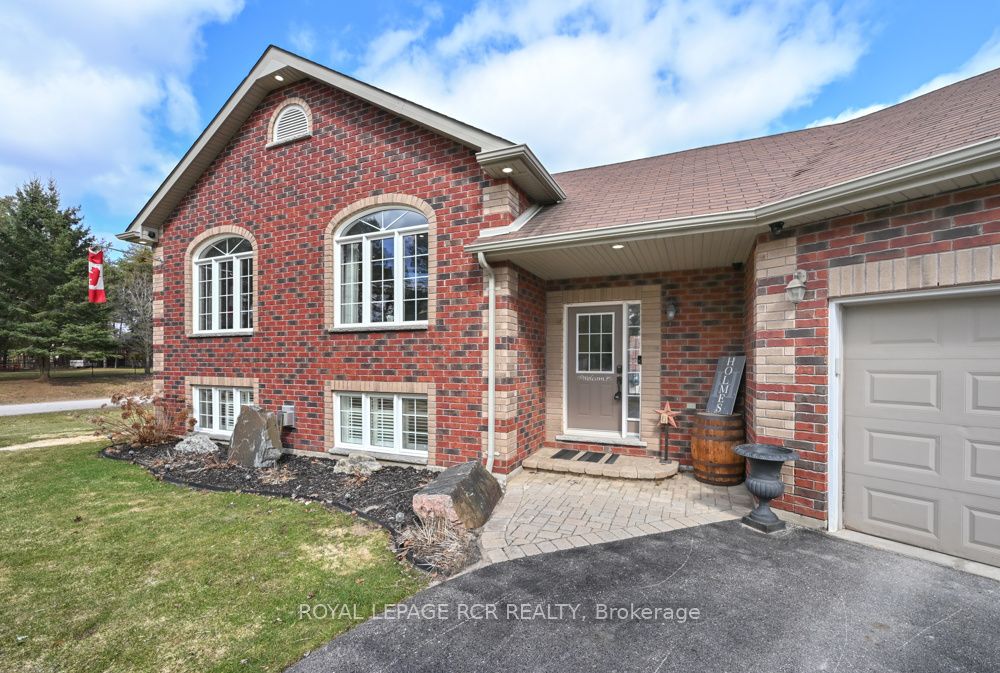
Situated in the quaint Village of Everett, you get the best of both worlds - a peaceful, tight-knit community atmosphere while being a short drive from the amenities of Alliston and Barrie. Welcome to one of the most desired pockets of Everett! This meticulously maintained "pride of ownership" from the moment you pull into the driveway. Thoughtfully designed and beautifully presented, this property offers a rare combination of sophisticated interior living and a backyard retreat that gives you your very own oasis. Pristine heated inground pool - the centrepiece of the yard, perfect for summer parties and family fun. Hot tub - unwind under the stars in your private spa. Lush landscaping - manicured grounds that offer both beauty and privacy. Inground sprinkler system. Inside, the home continues to impress with a layout that balances open-concept entertaining with cozy family life. 3 + 1 bedrooms, family room on the lower level is inviting for family and friends, beautiful built-in open cabintry/book shelves including a lower level bedroom perfect for guests, a teenager's retreat.

Save
Ask
Tour
Hide
Share
Listing Snapshot
Price 
$1,095,000
Days On Site 
19 Days
Bedrooms 
4
Inside Area (SqFt) 
1500-2000 sqft
Total Baths 
3
Full Baths 
N/A
Partial Baths 
N/A
Lot Size 
107.0x142.0 Acres
Year Built 
N/A
MLS® Number 
N13872670
Status 
Pending
Property Tax 
$4,463
Maintenance Fees 
N/A
Sq Ft Source 
N/A
Friends & Family
Recent Activity
4 days agoListing updated with changes from the MLS®
2 weeks agoStatus changed to Pending
3 weeks agoListing first seen on site
General Features
Attached Garage 
Yes
Cross Street 
County Rd 13 & Fisher Dr
Direction Faces 
North
Garage 
Yes
Parking 
Attached
Parking Spaces 
8
Property Sub Type 
Single Family Residence
Sewer 
Septic Tank
Style 
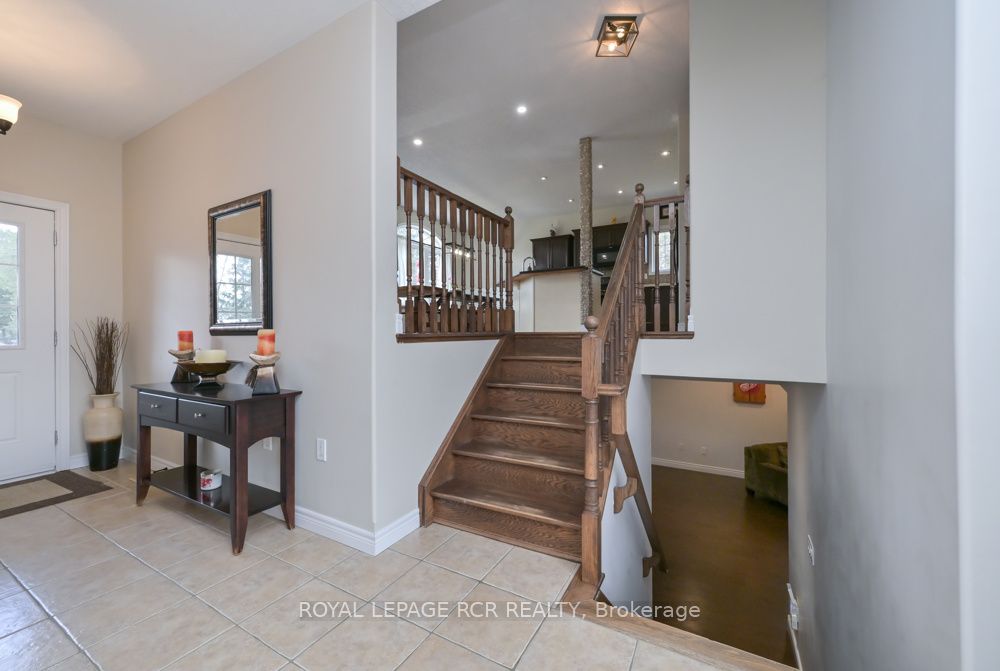
Bungalow-Raised
Interior Features
Appliances 
Water Heater
Basement 
Finished
Cooling 
Central Air
Fireplace 
Yes
Fireplace Features 
Gas
Heating 
Natural GasForced Air
Interior 
Central Vacuum
Bedroom 2 
Dimensions - 3.68 x 3.16Level - Main
Bedroom 3 
Dimensions - 2.74 x 2.74Level - Main
Bedroom 4 
Dimensions - 4.42 x 3.35Level - Lower
Dining Room 
Dimensions - 3.35 x 3.04Level - MainFeatures - Open Floorplan
Family Room 
Dimensions - 7.01 x 4.57Level - LowerFeatures - Built-in Features
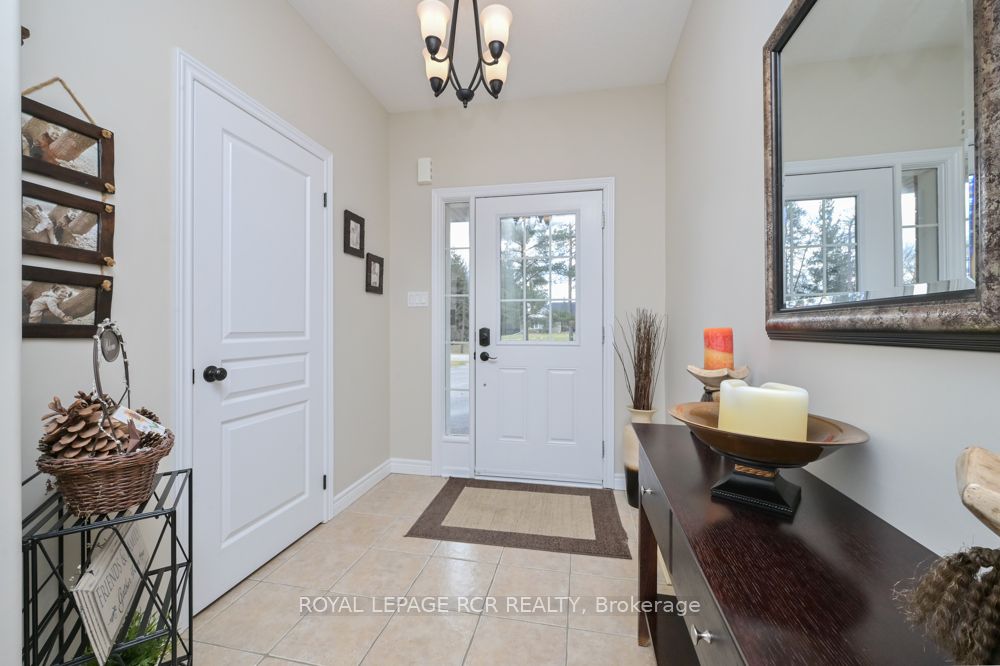
Foyer 
Dimensions - 4.48 x 2.44
Kitchen 
Dimensions - 3.04 x 3.04Level - MainFeatures - Breakfast Bar, Open Floorplan
Living Room 
Dimensions - 6.7 x 3.96Level - MainFeatures - Open Floorplan
Master Bedroom 
Dimensions - 4.26 x 3.04Level - MainFeatures - Walk-In Closet(s)
Save
Ask
Tour
Hide
Share
Exterior Features
Construction Details 
Brick
Pool Features 
In Ground
Roof 
Asphalt
Listing courtesy of ROYAL LEPAGE RCR REALTY

Listing information is provided by Participants of the Toronto Real Estate Board. IDX information is provided exclusively for personal, non-commercial use, and may not be used for any purpose other than to identify prospective properties consumers may be interested in purchasing. Information is deemed reliable but not guaranteed. Copyright 2026, Toronto Real Estate Board
Last checked 2026-10-27 10:27 AM UTC

Neighborhood & Commute
Source: Walkscore
Save
Ask
Tour
Hide
Share